
THE APEX CONDOS3035 15TH STREET NW 401PHWASHINGTON, DC 20009
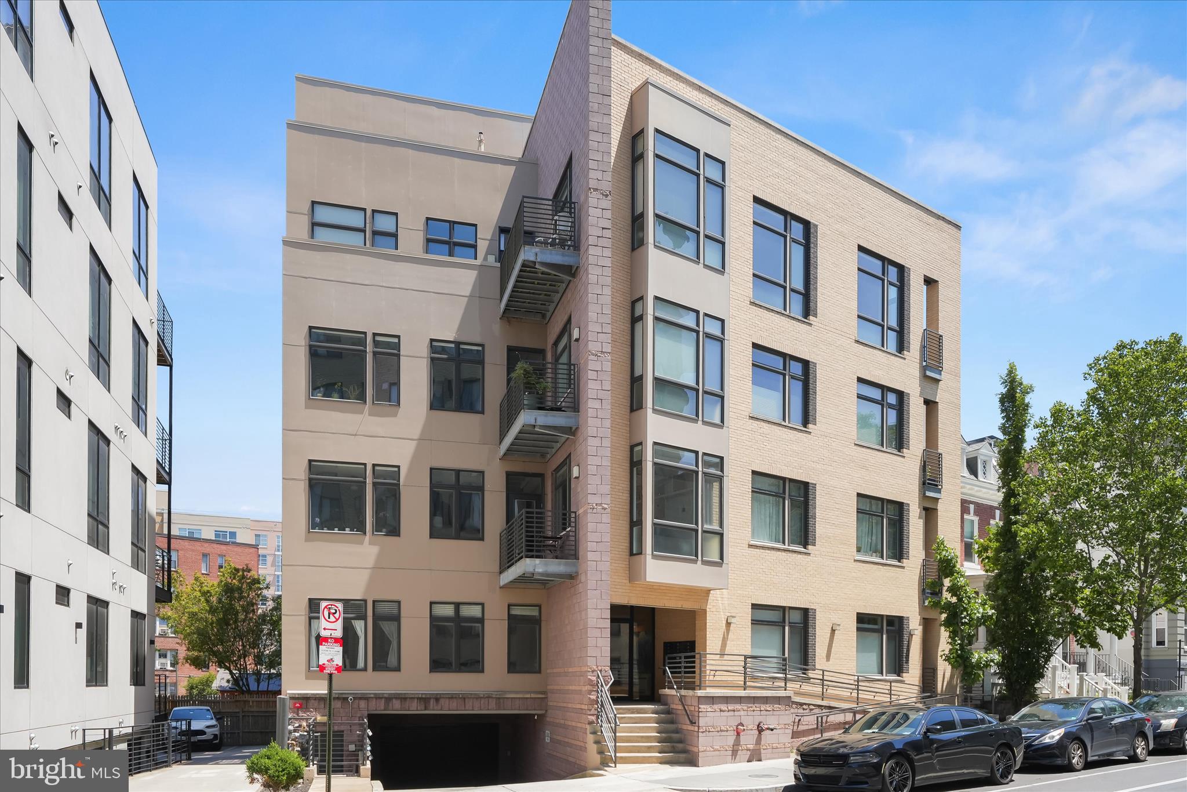
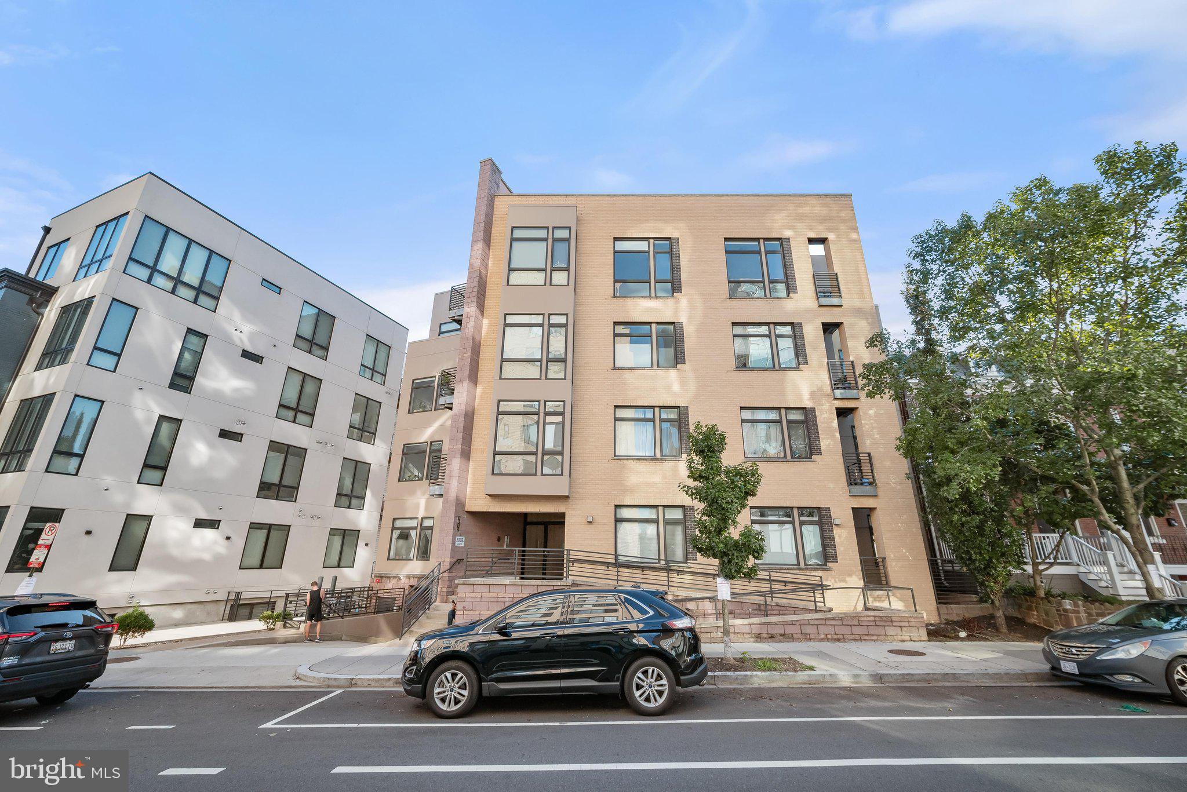
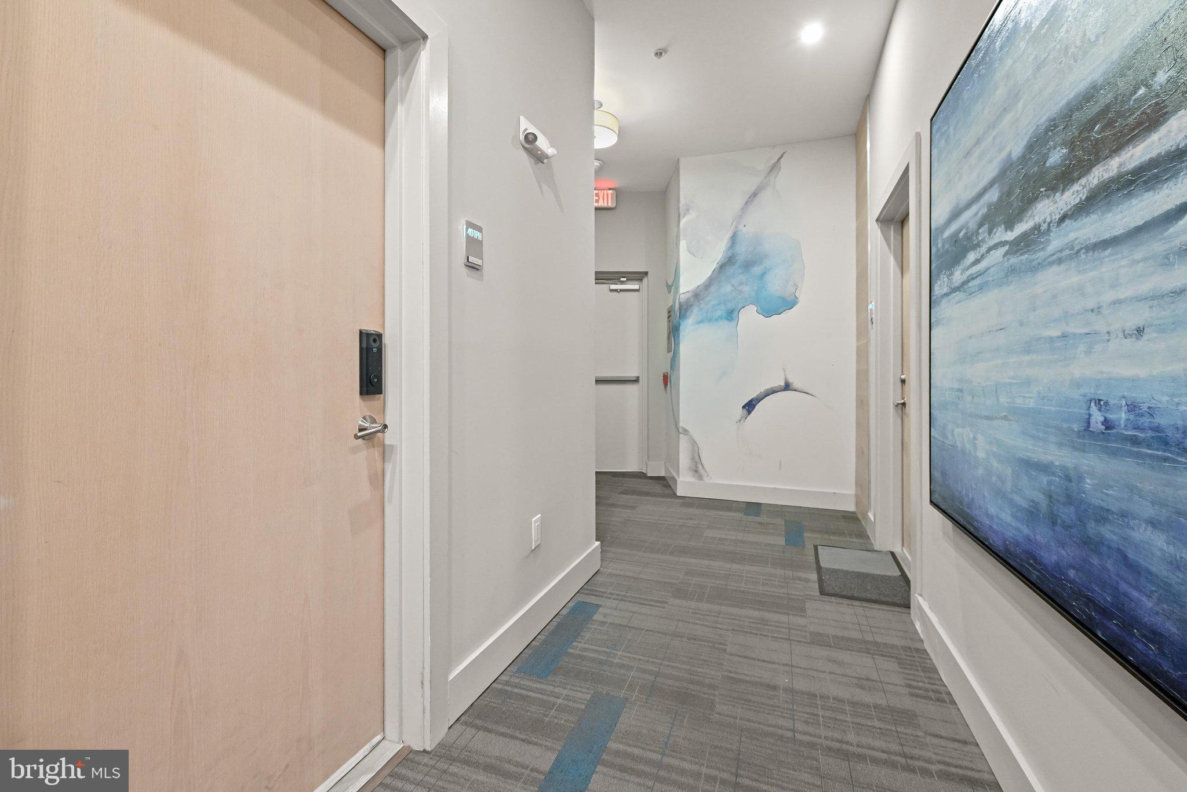
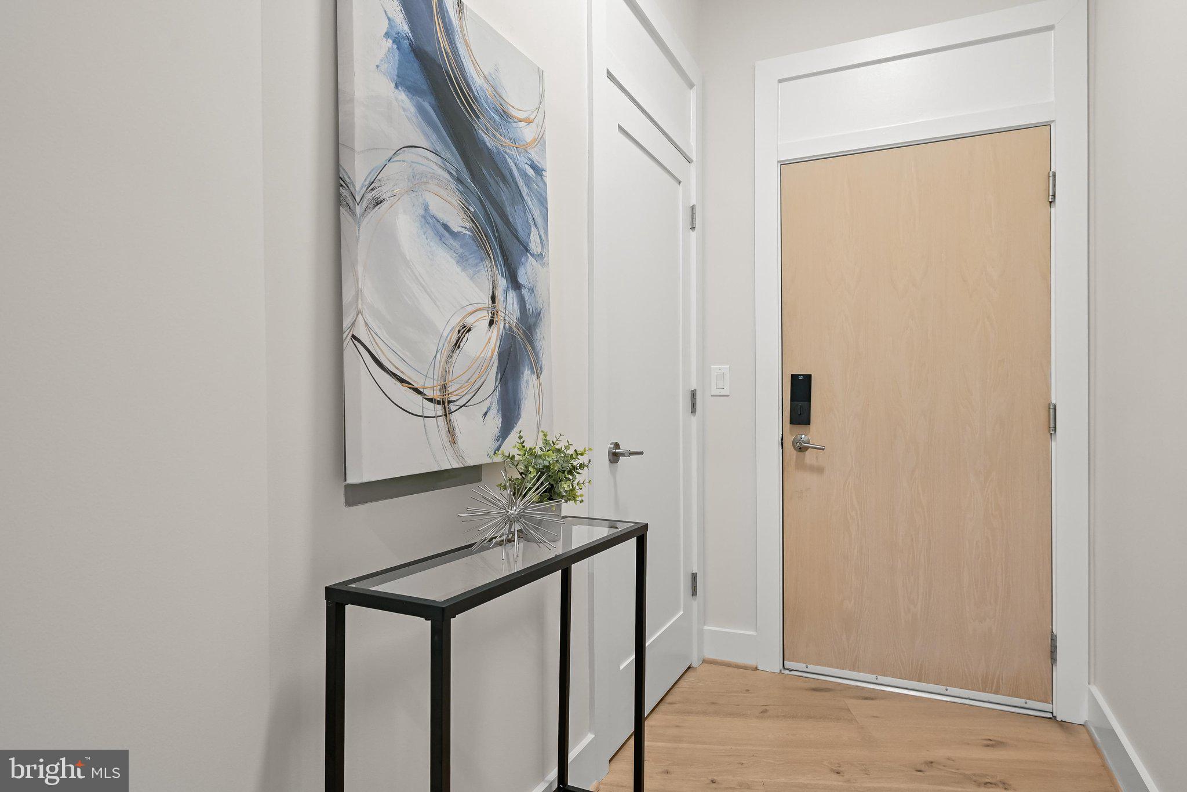
Experience unparalleled luxury in this exquisite penthouse unit at The Apex Condos, nestled in the trendy Columbia Heights neighborhood. This contemporary masterpiece boasts 10ft+ vaulted ceilings, an open floor plan seamlessly connecting the gourmet kitchen to the elegant family room, two spacious bedrooms, 2 beautiful bathrooms, including a primary suite with a lavish walk-in shower. Step outside to multiple balconies and a stunning roof deck, ideal for hosting gatherings against a breathtaking city backdrop. Enjoy the convenience of in-unit laundry, energy-efficient appliances, a sophisticated sound system throughout, and a separately deed secure garage parking spot. The building also offers an additional common roof top deck area, an elevator, and meticulously maintained common areas, ensuring a lifestyle of comfort and ease. With exceptional amenities and a vibrant neighborhood, this residence is a true sanctuary for those seeking the finest in urban living.
| 9 hours ago | Price changed to $749,900 | |
| 9 hours ago | Listing updated with changes from the MLS® | |
| 5 months ago | Status changed to Active | |
| 5 months ago | Listing first seen on site |

The real estate listing information is provided by Bright MLS is for the consumer's personal, non-commercial use and may not be used for any purpose other than to identify prospective properties consumer may be interested in purchasing. Any information relating to real estate for sale or lease referenced on this web site comes from the Internet Data Exchange (IDX) program of the Bright MLS. This web site references real estate listing(s) held by a brokerage firm other than the broker and/or agent who owns this web site. The accuracy of all information is deemed reliable but not guaranteed and should be personally verified through personal inspection by and/or with the appropriate professionals. Properties in listings may have been sold or may no longer be available. The data contained herein is copyrighted by Bright MLS and is protected by all applicable copyright laws. Any unauthorized collection or dissemination of this information is in violation of copyright laws and is strictly prohibited. Copyright © 2020 Bright MLS. All rights reserved.
Did you know? You can invite friends and family to your search. They can join your search, rate and discuss listings with you.