
Old City 22000 16TH STREET NW 504WASHINGTON, DC 20009
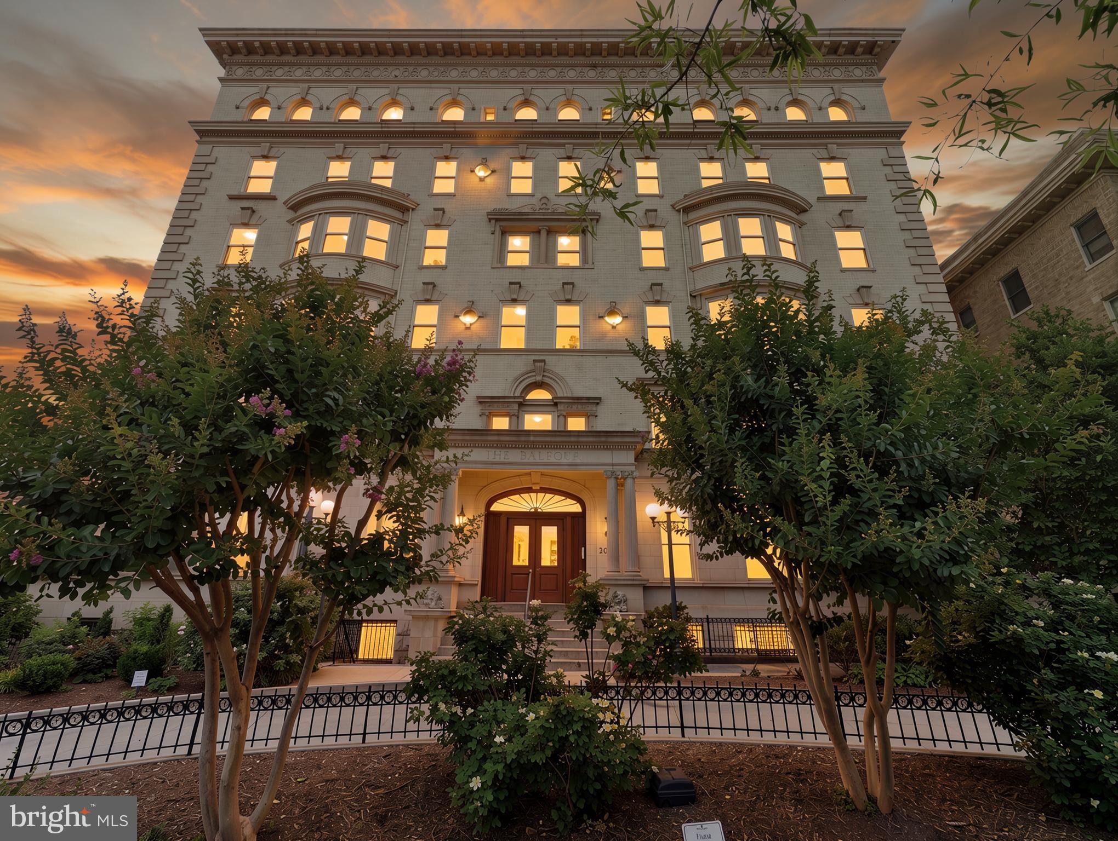
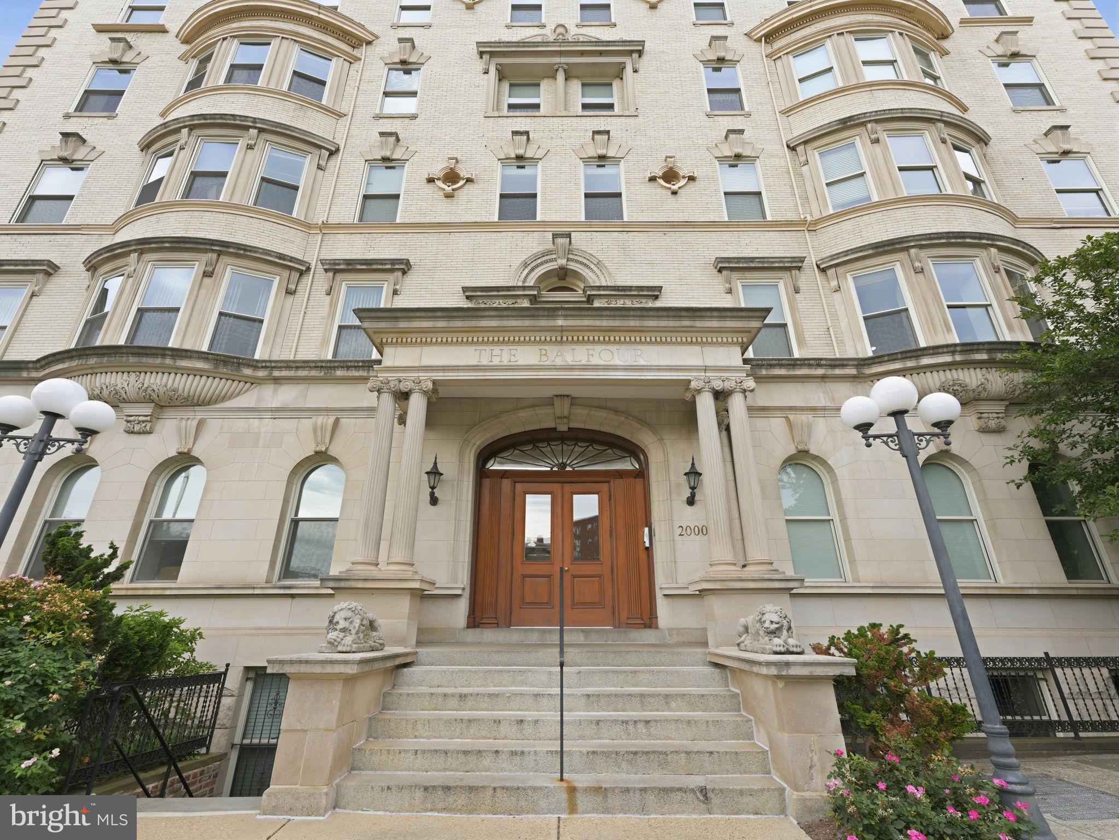
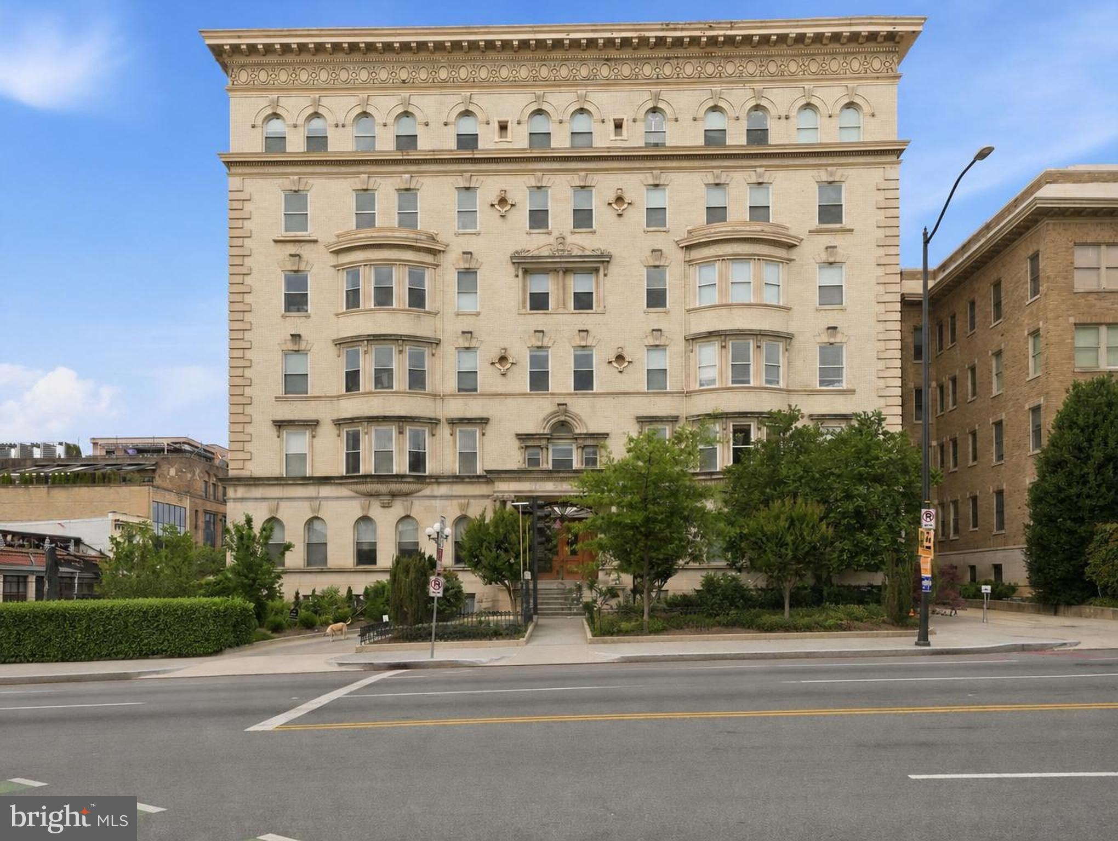
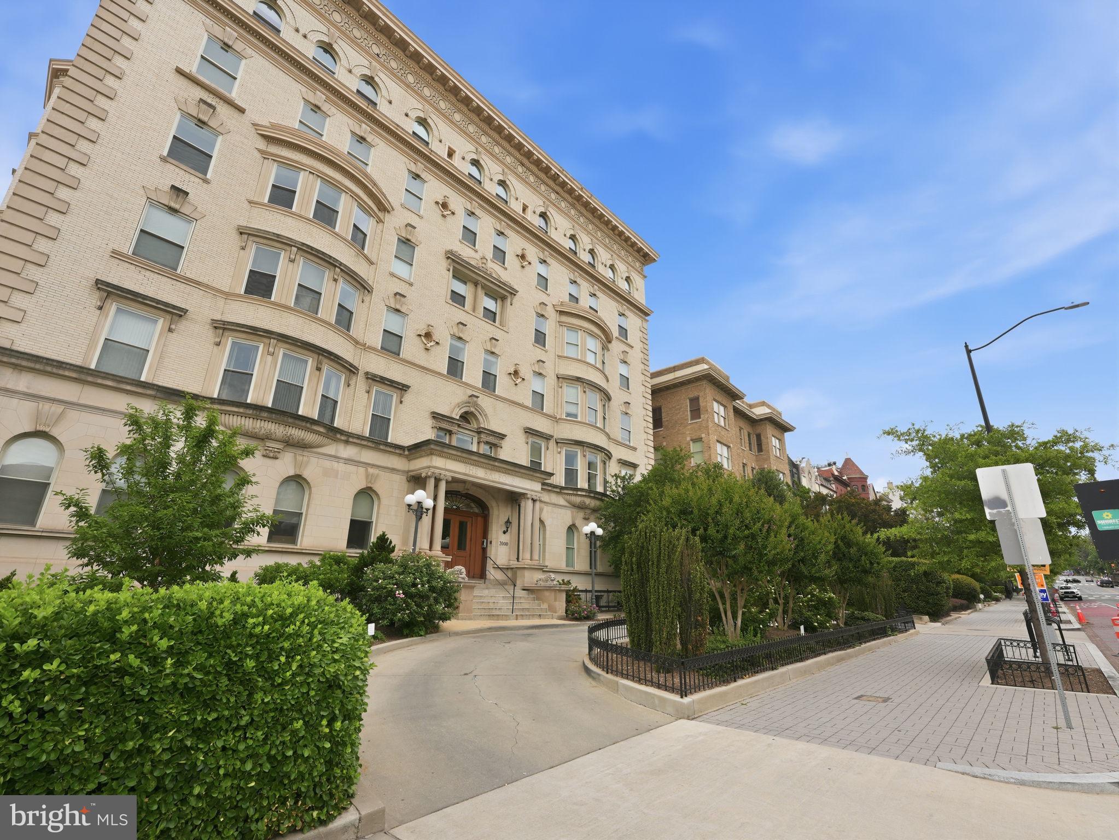
Now offered at $454,900! Don’t miss this exceptional opportunity to own at The Balfour, one of Northwest DC’s most desirable and historic residences. This classic Beaux Arts building combines timeless architectural character with a welcoming community, thoughtful updates, and an unbeatable location. Be sure to check out the virtual tour! Welcome to Unit #504 at 2000 16th Street NW, a sophisticated one-bedroom, one-bath residence ideally situated between Dupont Circle, U Street, and Columbia Heights—right in the heart of one of the city’s most vibrant and walkable neighborhoods. The Balfour immediately impresses with its grand marble lobby and elegant circular driveway. The building has been exceptionally maintained and thoughtfully enhanced over the years, including renovated common areas completed in 2023, FiOS connectivity throughout, bike storage, ample additional storage, and professional management backed by strong financials. With low condo fees, no special assessments, and a pet-friendly policy, The Balfour offers both peace of mind and everyday convenience. Inside Unit #504, an inviting open floor plan is complemented by soaring 9+ foot ceilings, oversized windows, fresh custom paint, gleaming hardwood floors, crown molding, recessed lighting, and abundant natural light. The spacious living and dining area provides a comfortable setting for relaxing, working from home, or entertaining guests. The updated kitchen offers a perfect balance of style and function, featuring granite countertops, stainless steel appliances, tile flooring, 42-inch cabinetry, and generous counter space. A full-size washer and dryer conveniently located within the unit adds another layer of modern functionality. The well-appointed bathroom features a shower/tub combination and updated finishes, including a recently installed sink and faucet. Storage is a true standout throughout the home, with multiple thoughtfully placed closets providing an exceptional amount of storage space—a rare and valuable feature for a one-bedroom city residence. The location is truly hard to beat. With a 98 Walk Score, you'll be just steps from the vibrant 14th Street corridor and its incredible selection of restaurants, cafés, fitness studios, galleries, boutiques, bookstores, and nightlife. Nearby Meridian Hill Park provides a beautiful escape for outdoor recreation and relaxation, while the Dupont Circle and U Street Metro stations, major bus routes, and dedicated bike lanes make getting around the city easy. Whether you're a first-time buyer, investor, or simply looking for a stylish and centrally located city home, Unit #504 at The Balfour offers a rare chance to own in one of Washington, DC’s most recognizable buildings and sought-after neighborhoods—all at a new price of $454,900.
| 2 weeks ago | Listing updated with changes from the MLS® | |
| a month ago | Price changed to $454,900 | |
| 3 months ago | Status changed to Active | |
| 4 months ago | Listing first seen on site |

The real estate listing information is provided by Bright MLS is for the consumer's personal, non-commercial use and may not be used for any purpose other than to identify prospective properties consumer may be interested in purchasing. Any information relating to real estate for sale or lease referenced on this web site comes from the Internet Data Exchange (IDX) program of the Bright MLS. This web site references real estate listing(s) held by a brokerage firm other than the broker and/or agent who owns this web site. The accuracy of all information is deemed reliable but not guaranteed and should be personally verified through personal inspection by and/or with the appropriate professionals. Properties in listings may have been sold or may no longer be available. The data contained herein is copyrighted by Bright MLS and is protected by all applicable copyright laws. Any unauthorized collection or dissemination of this information is in violation of copyright laws and is strictly prohibited. Copyright © 2020 Bright MLS. All rights reserved.
Did you know? You can invite friends and family to your search. They can join your search, rate and discuss listings with you.