
2022 C STREET NEWASHINGTON, DC 20002
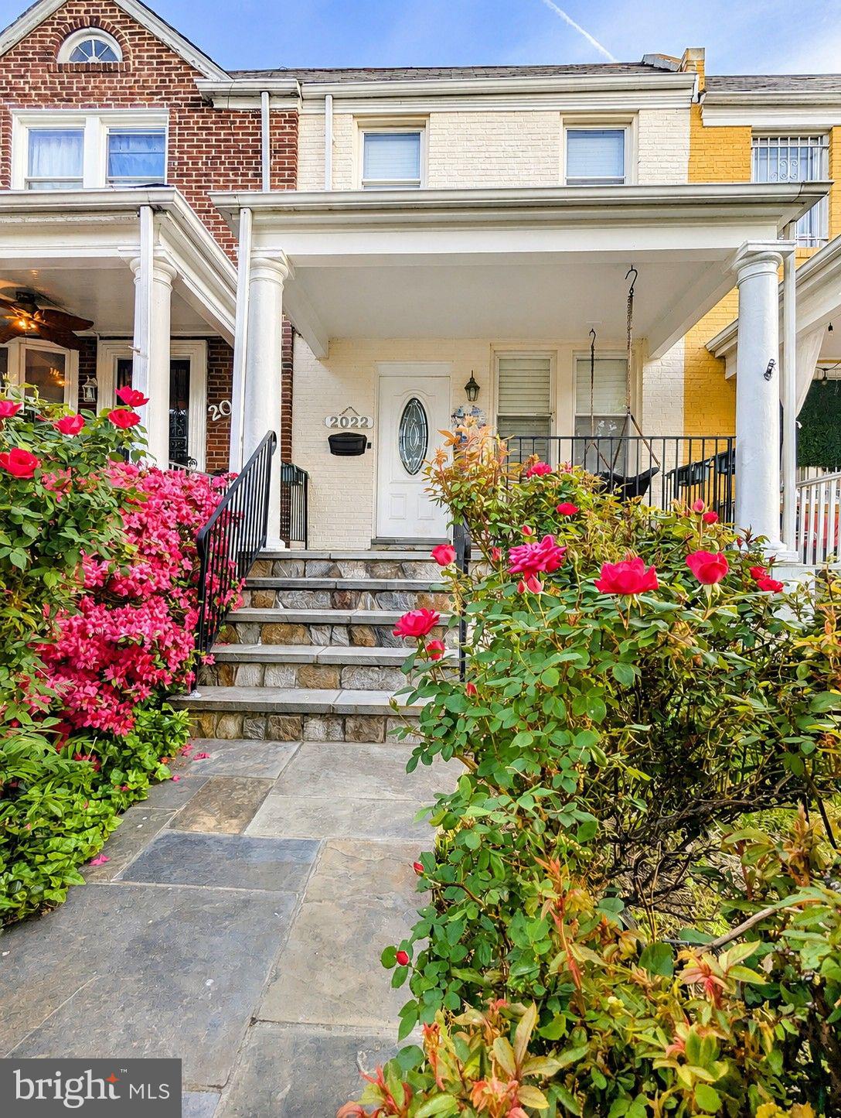
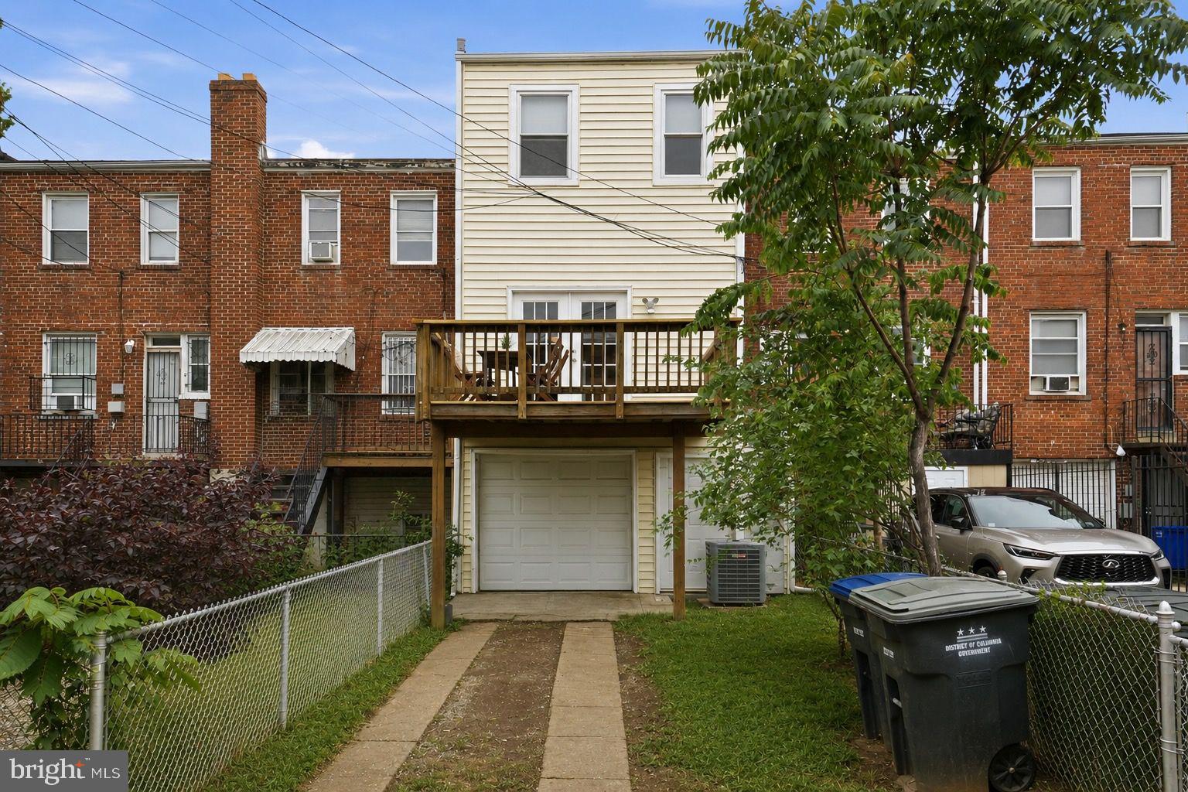
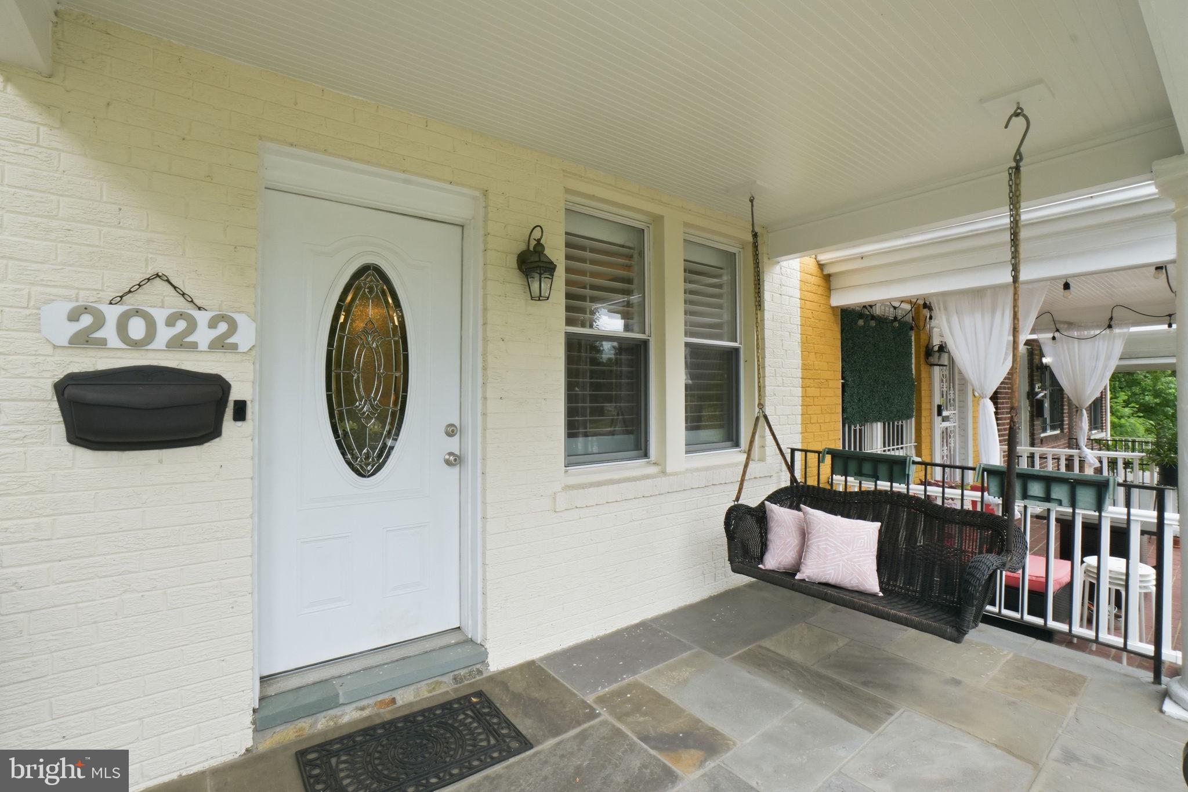
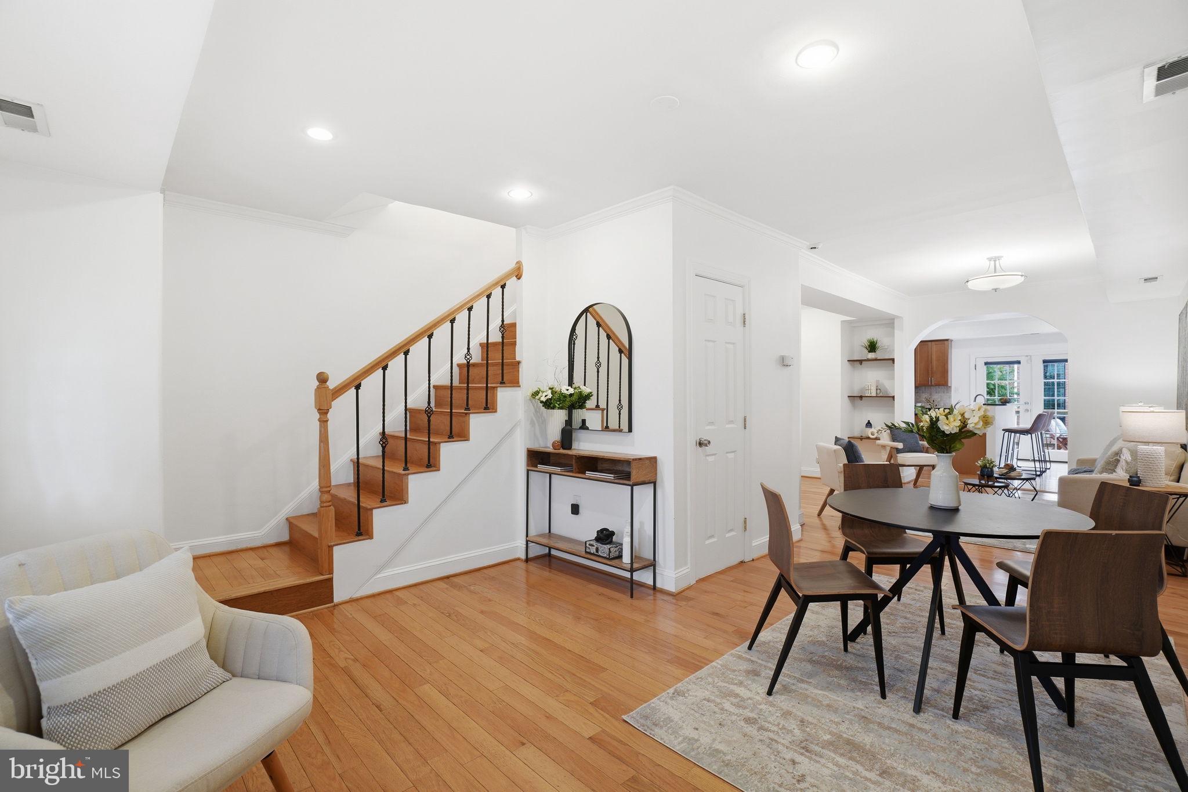
Welcome to this charming Kingman Park rowhouse, a perfect blend of urban convenience and modern comfort! The main level boasts a bright, open floor plan with gleaming hardwood floors and a kitchen featuring a granite breakfast bar. Enjoy outdoor living at its finest, from the welcoming front porch to the spacious back deck that is perfect for grilling and entertaining. The fully finished lower level offers a versatile basement with a recreation room and a bonus room—ideal for a home office, gym, or guests. A rare city find, this property features its own private garage and driveway! This unbeatable location puts you walking distance to the Stadium-Armory Metro, with seconds-away access to the I-295 interchange for effortless MD/VA commuting and countless bike paths. Leave your car parked and enjoy being minutes from Trader Joe's, Whole Foods, Safeway, and vibrant H St. Unmatched recreation is just steps from your front door, including The Fields at RFK, the Anacostia Riverwalk Trail, Kingman & Heritage Islands, Rosedale Pool, and Langston Golf Course. Don't miss this incredible DC gem!
| 2 days ago | Listing updated with changes from the MLS® | |
| 3 days ago | Listing first seen on site |

The real estate listing information is provided by Bright MLS is for the consumer's personal, non-commercial use and may not be used for any purpose other than to identify prospective properties consumer may be interested in purchasing. Any information relating to real estate for sale or lease referenced on this web site comes from the Internet Data Exchange (IDX) program of the Bright MLS. This web site references real estate listing(s) held by a brokerage firm other than the broker and/or agent who owns this web site. The accuracy of all information is deemed reliable but not guaranteed and should be personally verified through personal inspection by and/or with the appropriate professionals. Properties in listings may have been sold or may no longer be available. The data contained herein is copyrighted by Bright MLS and is protected by all applicable copyright laws. Any unauthorized collection or dissemination of this information is in violation of copyright laws and is strictly prohibited. Copyright © 2020 Bright MLS. All rights reserved.