
4228 FOOTE STREET NEWASHINGTON, DC 20019
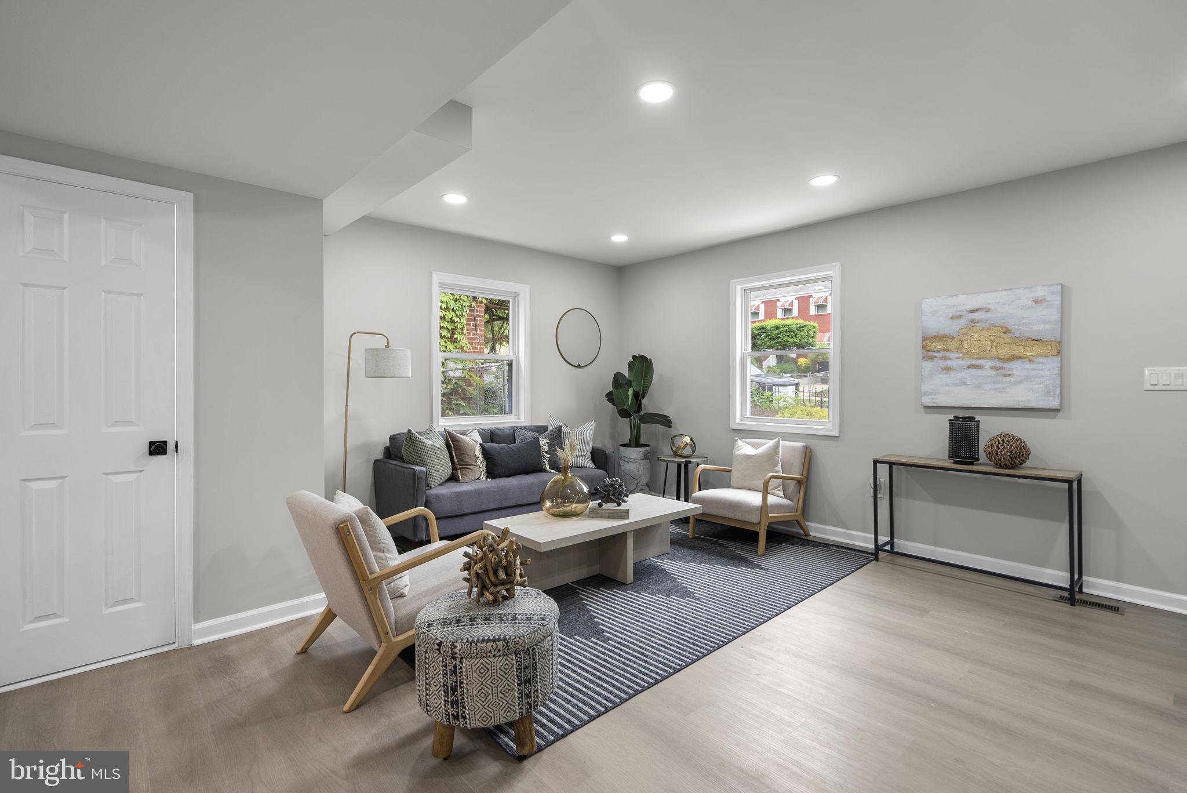
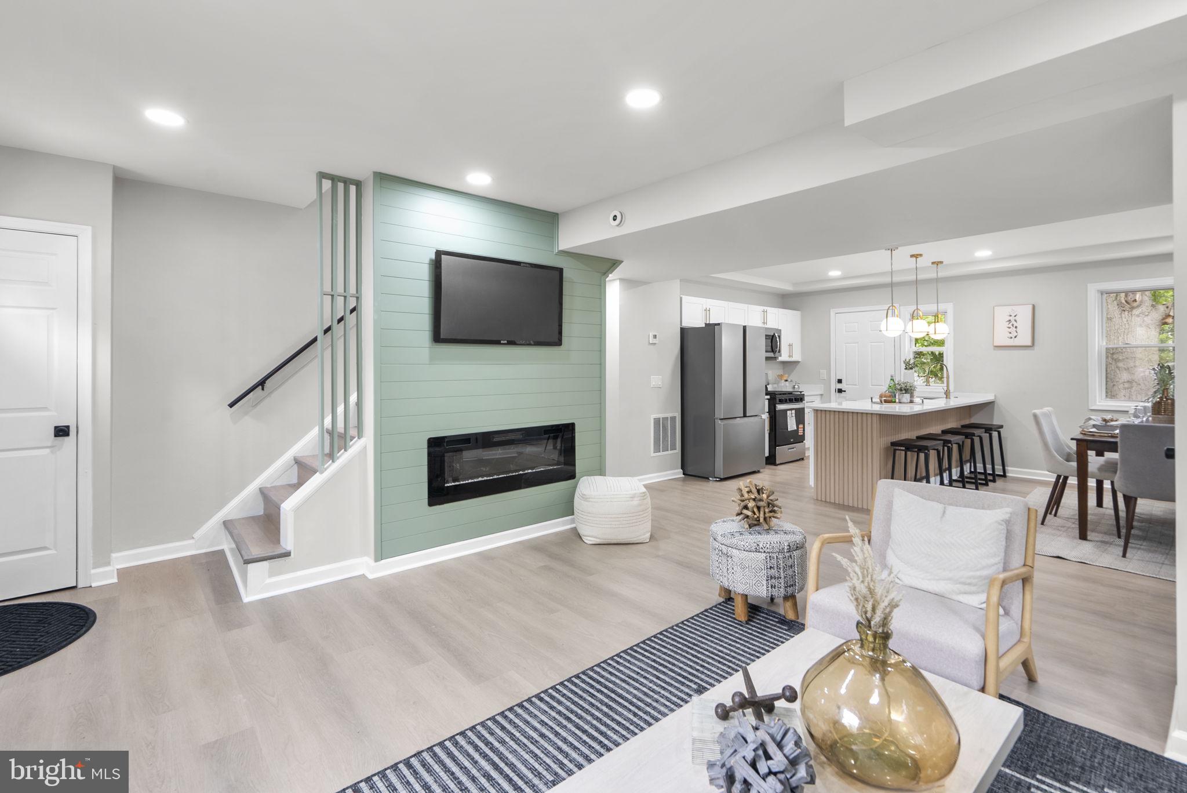
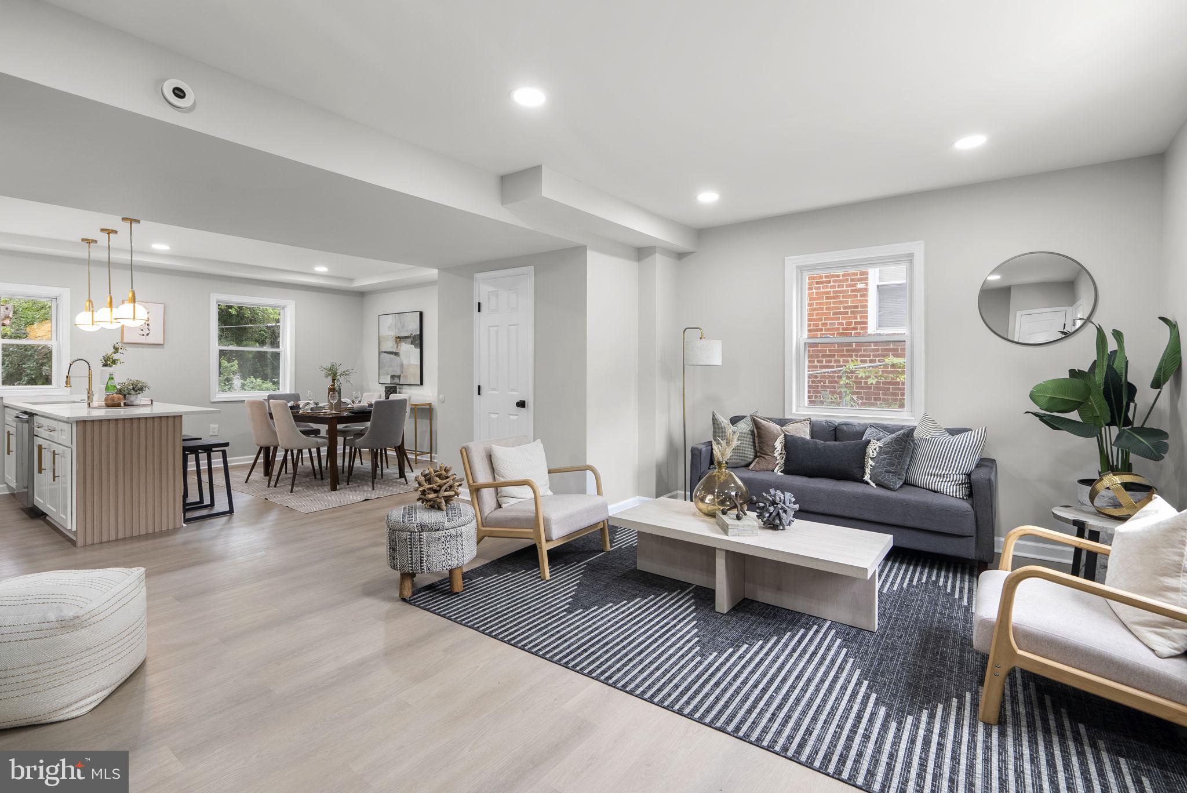
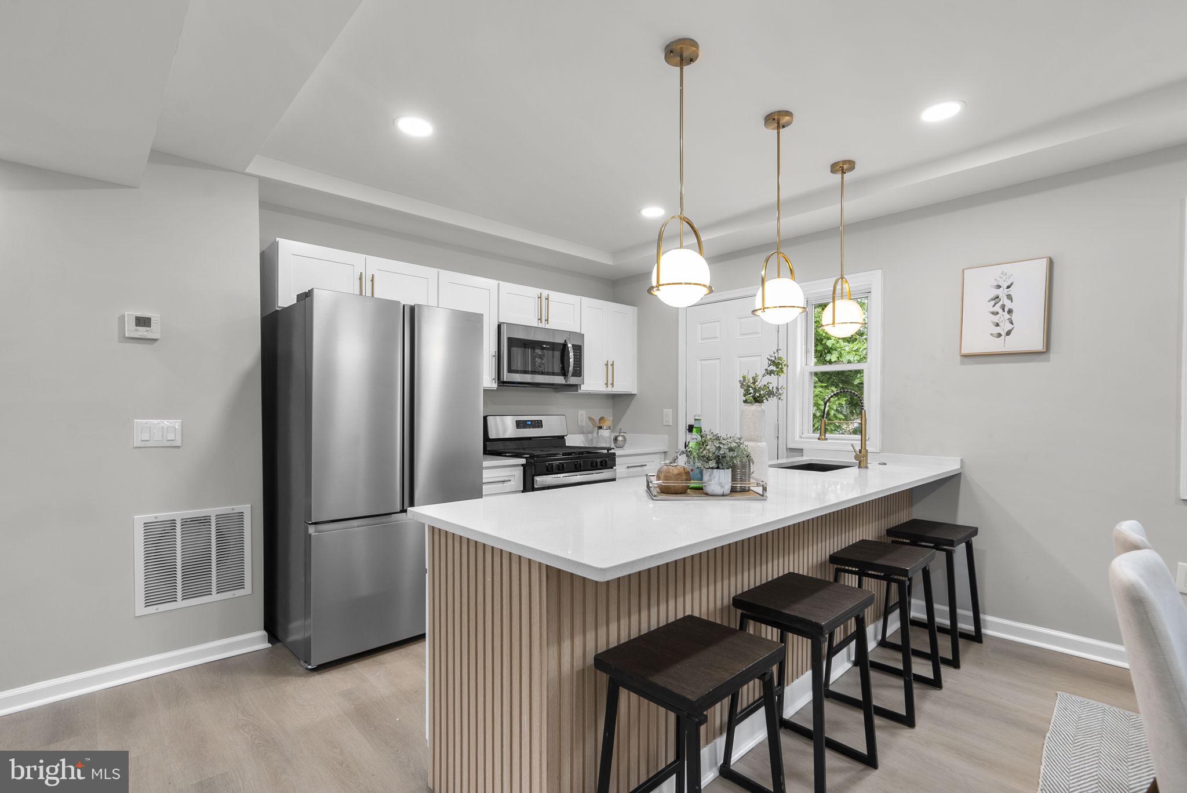
4228 Foote St NE is like no other! Thoughtfully redesigned from top to bottom, this stunning residence offers a seamless blend of style, comfort, and functionality. Offering three spacious bedrooms, including two with private ensuite baths, this home provides the ideal balance of comfort and luxury. The fully finished walkout basement adds valuable living space, perfect for a recreation room, guest suite, home office, or whatever fits your needs. The open and airy layout is enhanced by upscale finishes and carefully curated details throughout. At the heart of the home is a gourmet kitchen featuring sleek stainless steel appliances, ample cabinetry, and a design perfect for both everyday living and entertaining. Step outside to enjoy your private deck, an ideal setting for relaxing or hosting gatherings, along with the convenience of off-street parking. Ideally situated in the Deanwood neighborhood, this home is located less than half a mile from public transportation, providing easy access to the city while maintaining a peaceful residential feel.
| 13 hours ago | Status changed to Active Under Contract | |
| 13 hours ago | Listing updated with changes from the MLS® | |
| 5 days ago | Listing first seen on site |

The real estate listing information is provided by Bright MLS is for the consumer's personal, non-commercial use and may not be used for any purpose other than to identify prospective properties consumer may be interested in purchasing. Any information relating to real estate for sale or lease referenced on this web site comes from the Internet Data Exchange (IDX) program of the Bright MLS. This web site references real estate listing(s) held by a brokerage firm other than the broker and/or agent who owns this web site. The accuracy of all information is deemed reliable but not guaranteed and should be personally verified through personal inspection by and/or with the appropriate professionals. Properties in listings may have been sold or may no longer be available. The data contained herein is copyrighted by Bright MLS and is protected by all applicable copyright laws. Any unauthorized collection or dissemination of this information is in violation of copyright laws and is strictly prohibited. Copyright © 2020 Bright MLS. All rights reserved.
Did you know? You can invite friends and family to your search. They can join your search, rate and discuss listings with you.