
1626 HOBART STREET NWWASHINGTON, DC 20009
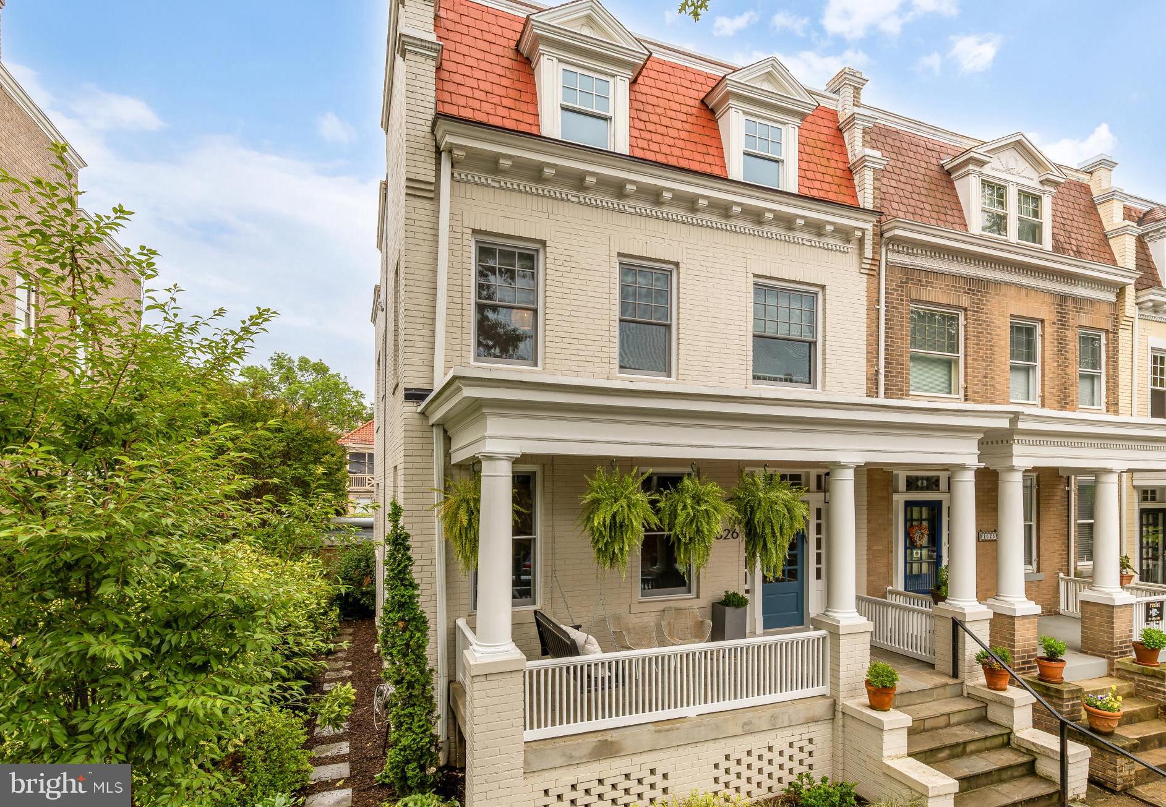
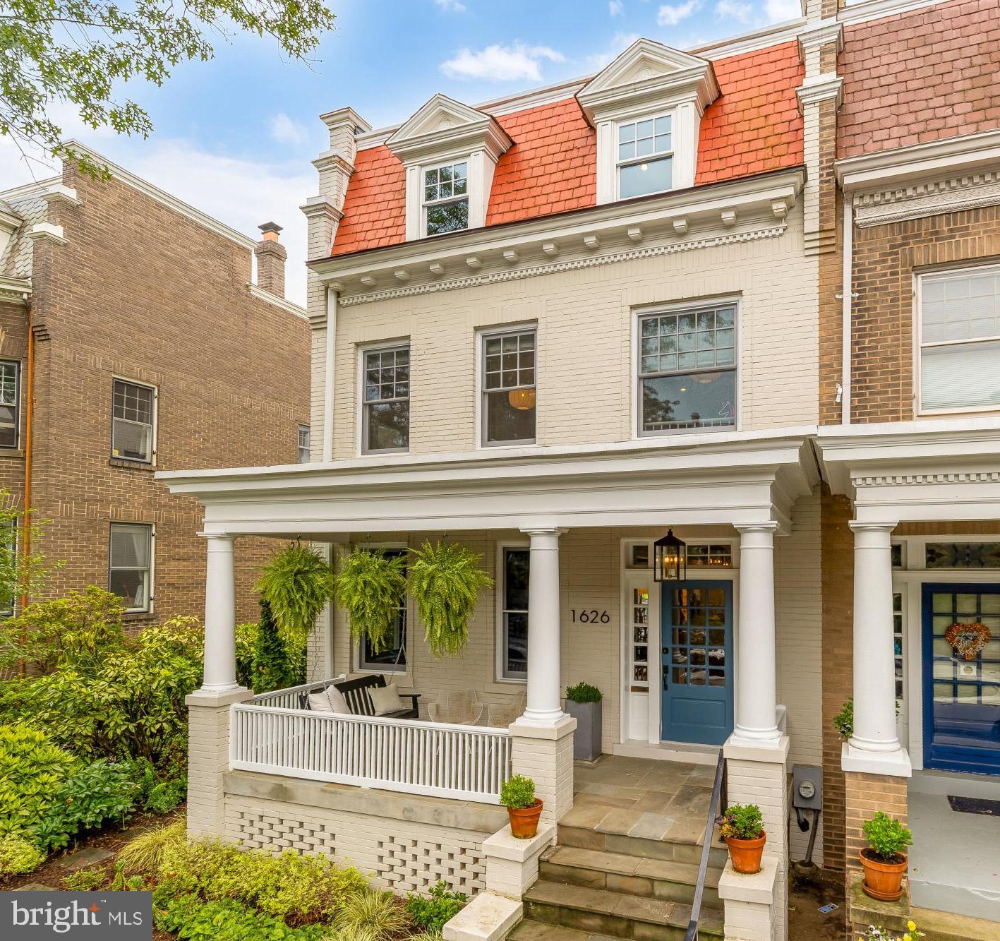
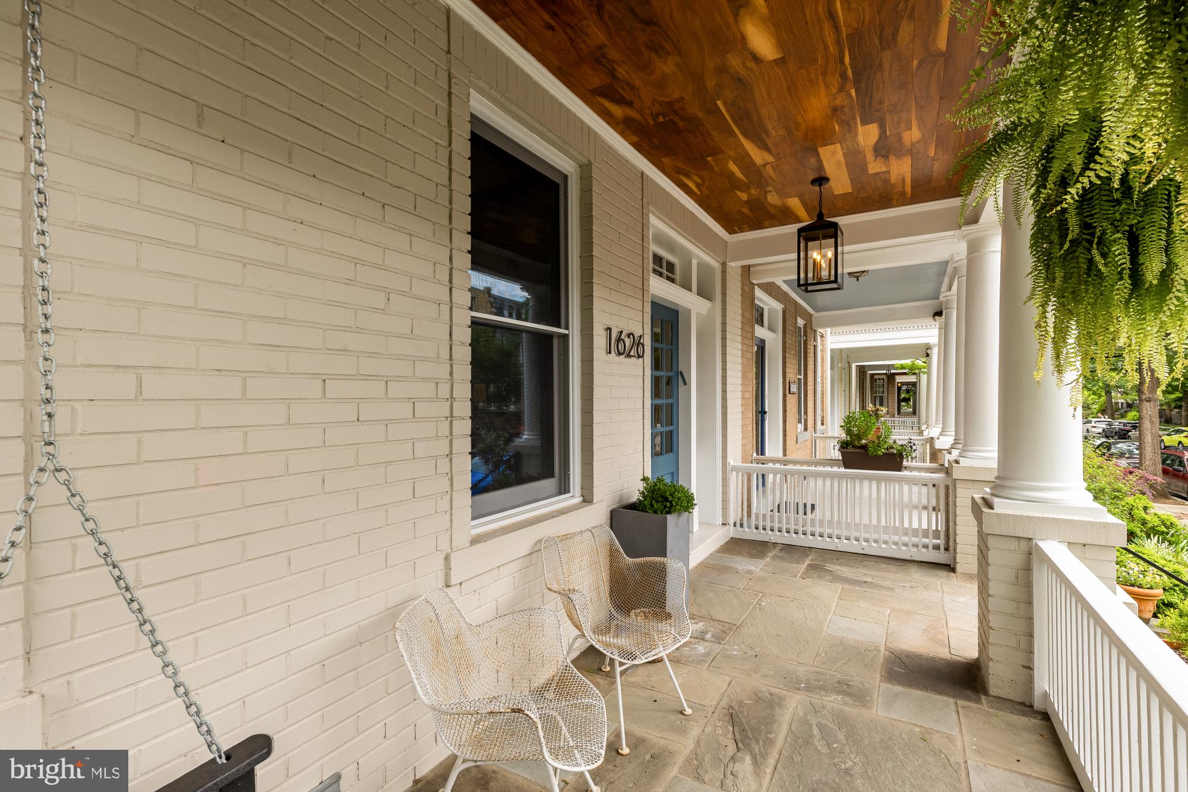
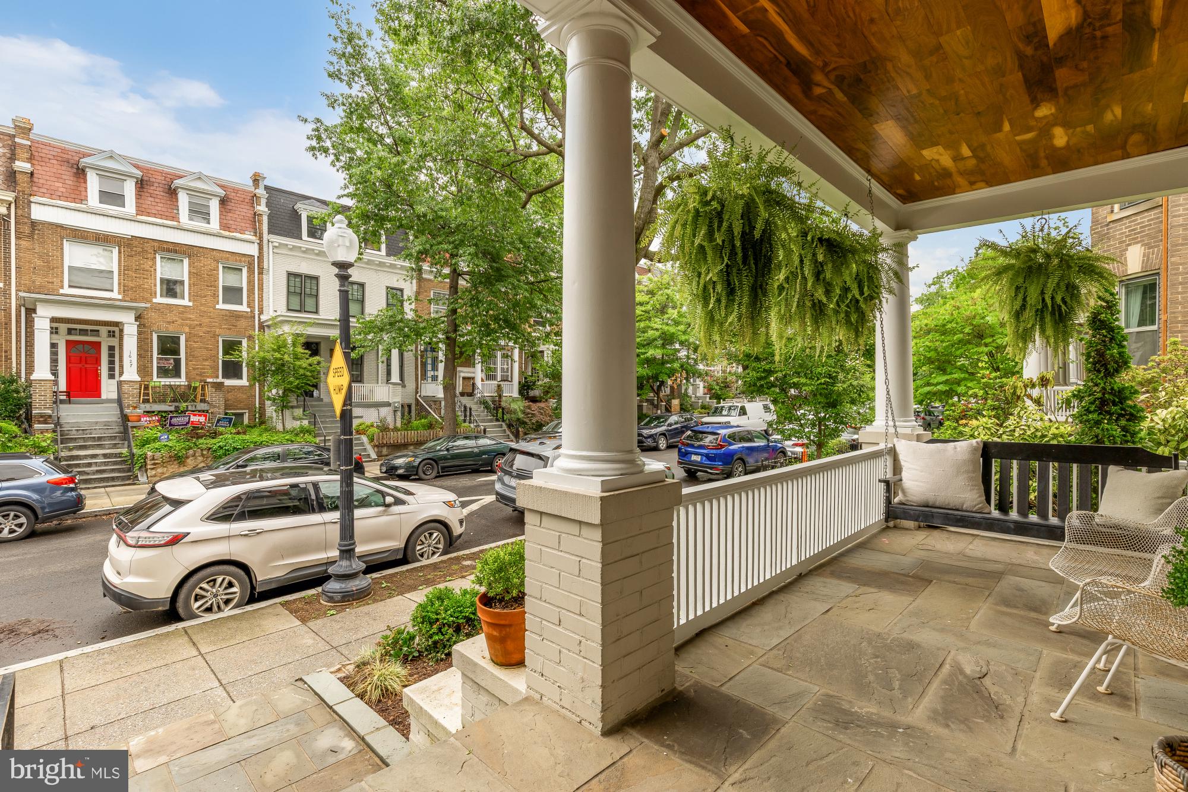
Located in the heart of historic Mount Pleasant on sought-after Hobart Street, this beautifully designed 4 bedroom, 3.5 bathroom semi-detached residence is flooded with natural light from its southern and eastern exposures and seamlessly blends timeless character with thoughtful, high-end updates throughout. With soaring ceiling heights, stunning hardwood floors, beautiful outdoor spaces, private parking, solar panels, and a meticulously renovated interior, this one truly has it all. A welcoming front porch complete with a swing sets the tone for the warm and inviting spaces within. The main level offers exceptional flow for both everyday living and entertaining, featuring a gracious living room anchored by a gas fireplace, a formal dining room, and French doors leading to a beautiful rear deck and fully fenced-in backyard beyond. The chef’s kitchen is both striking and highly functional, boasting designer lighting, an eat-at-counter, induction range, beverage center, coffee station, second sink, abundant storage, and curated finishes throughout. A stylish powder room is tucked privately at the rear of the home. Upstairs, the serene primary suite spans the rear of the home and includes a sprawling sunroom office with beautiful herringbone wood floors — an inspiring retreat bathed in light. The primary suite also features a walk-in closet and spa-like en-suite bath with skylight, double vanity and walk-in shower. Two additional generously sized bedrooms, a beautiful full hall bath, and conveniently located stacked washer and dryer in the sunny landing complete the second level. On the top floor, the finished attic provides exceptional bonus space ideal for a home office, den, playroom, or creative retreat. The lower level offers impressive ceiling height, a wet bar, generous storage, a full bathroom, and a beautiful guest bedroom with direct access to the exterior. Interior connecting stairs create seamless flow between levels, while an additional laundry hookup provides flexibility for future use. Outdoor living is equally compelling at this home - commune with neighbors on your front porch, garden in your side yard, or play and entertain on the back deck or in the expansive rear yard. Secure two-car parking complete with an outlet for charging. Stroll up to Mount Pleasant Street for coffee, yoga, shopping, and dining, or get outdoors on the trails of Rock Creek Park or with a visit to the National Zoo. Rated a Walker and Biker’s Paradise and Excellent for Transit by DC Walk Score. In-bounds for Bancroft, Deal, and Jackson-Reed. Move right into this truly amazing Mount Pleasant home.
| 3 hours ago | Listing first seen on site | |
| 3 hours ago | Listing updated with changes from the MLS® |

The real estate listing information is provided by Bright MLS is for the consumer's personal, non-commercial use and may not be used for any purpose other than to identify prospective properties consumer may be interested in purchasing. Any information relating to real estate for sale or lease referenced on this web site comes from the Internet Data Exchange (IDX) program of the Bright MLS. This web site references real estate listing(s) held by a brokerage firm other than the broker and/or agent who owns this web site. The accuracy of all information is deemed reliable but not guaranteed and should be personally verified through personal inspection by and/or with the appropriate professionals. Properties in listings may have been sold or may no longer be available. The data contained herein is copyrighted by Bright MLS and is protected by all applicable copyright laws. Any unauthorized collection or dissemination of this information is in violation of copyright laws and is strictly prohibited. Copyright © 2020 Bright MLS. All rights reserved.
Did you know? You can invite friends and family to your search. They can join your search, rate and discuss listings with you.