Save
Ask
Tour
Hide
Share
$1,795,000
New Listing

1706 SURREY LANE NW
WASHINGTON, DC 20007

For Sale|Townhouse|Active
4
Beds
5
Total Baths
3
Full Baths
2
Partial Baths
2,462
SqFt
$729
/SqFt
1927
Built
Subdivision:
FOXHALL VILLAGE
County:
WASHINGTON
Listing courtesy of TTR Sotheby's International Realty
Call Now: 703-980-3027
Is this the listing for you? We can help make it yours.
703-980-3027
Upcoming Open Houses
Sun, May 31, 1:00 PM - 4:00 PM
1706 SURREY LANE NW1706 SURREY LANE NW1706 SURREY LANE NW1706 SURREY LANE NW
Save
Ask
Tour
Hide
Share

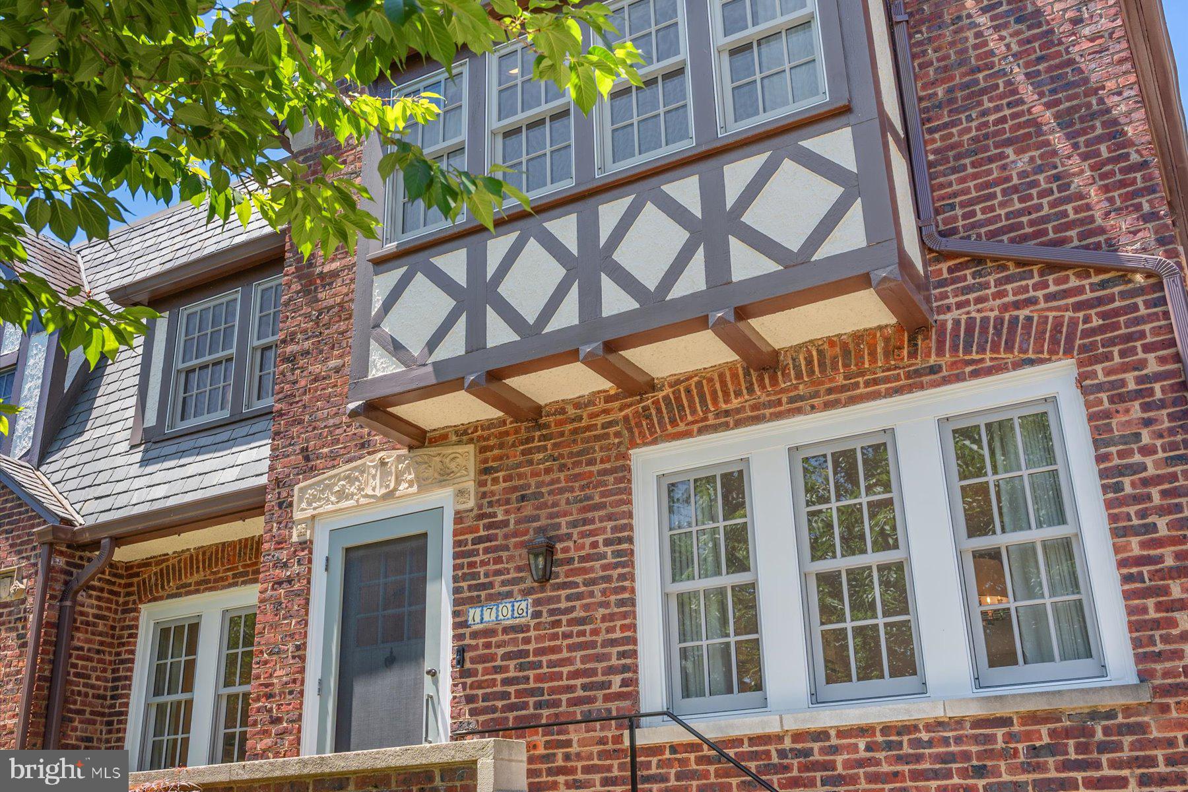
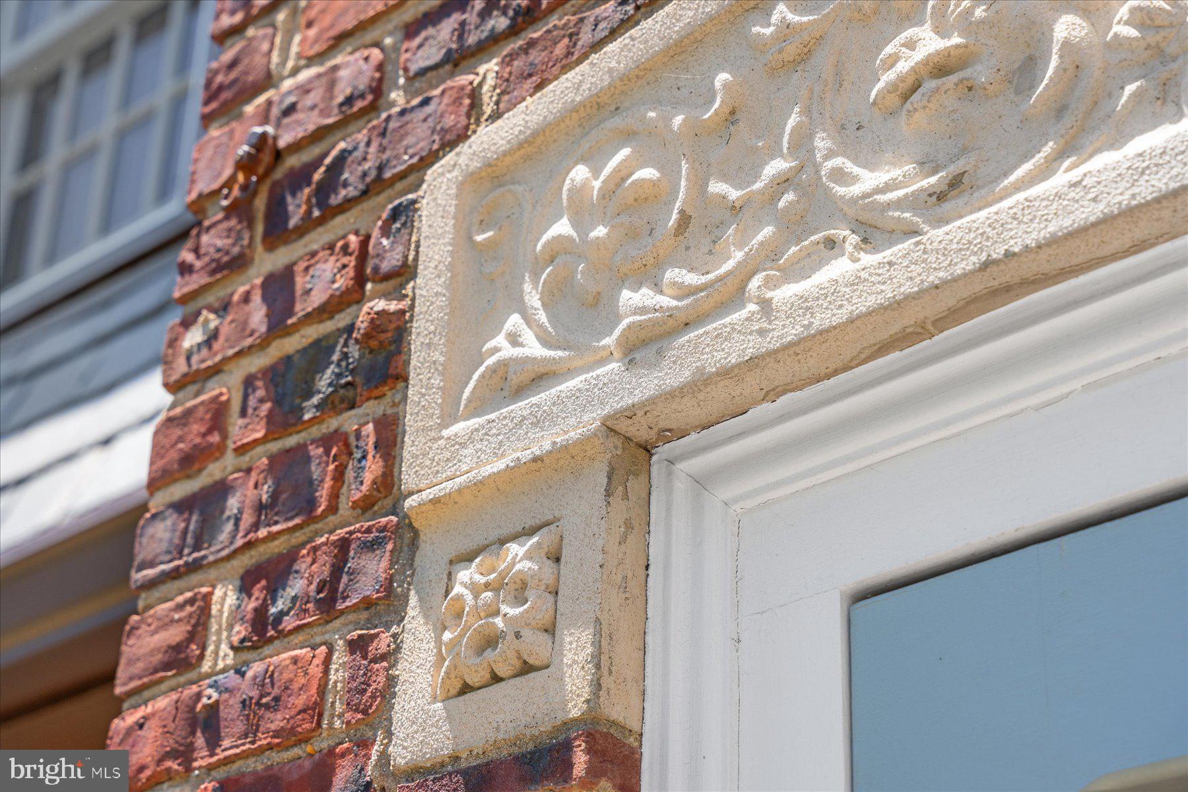
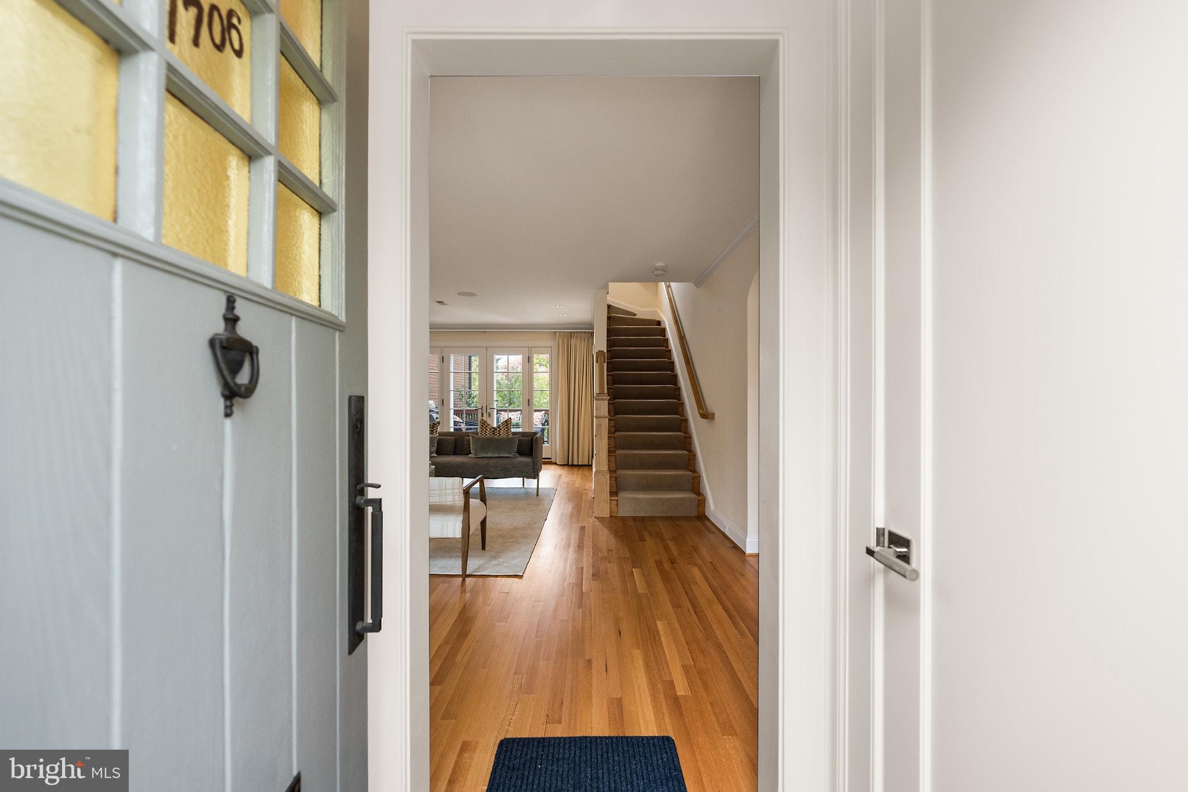
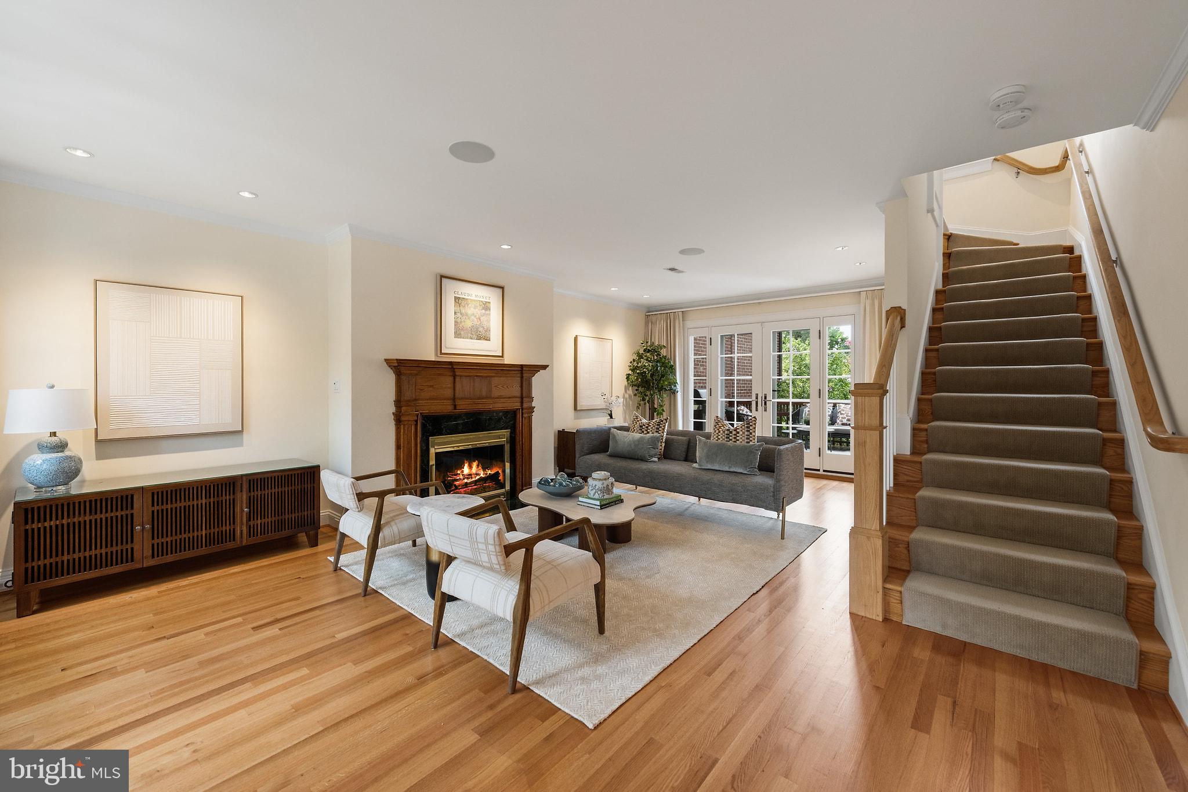
This extraordinary Foxhall Village residence, nestled along the cherry tree-lined Surrey Lane, represents the rare intersection of meticulous, top-to-bottom renovation and the enduring warmth that defines a Village home. From the finished lower level to the treetop loft bedrooms of the fourth floor of this home, every element has been thoughtfully reimagined — without sacrificing the essence and charm of the home. Sunlight pours through every room of the main and second levels, where crown moldings and gleaming radiant-heated hardwood floors set an immediate tone of refinement and comfort. The living room invites effortless entertaining with a gas log fireplace anchored by a stunning wood mantel and French doors that open onto the home's curved custom deck — a seamless flow between interior and outdoor living. At the heart of the home is a showstopping Bulthaup kitchen, appointed with top-of-the-line appliances and designed for everything from a quiet morning coffee to creating a sophisticated dinner party. A beautiful bay of windows creates the perfect café nook, while the adjoining dining room offers an elegant setting for formal gatherings. Recessed lighting and integrated Sonos music system throughout both levels complete the experience. On the second level the large primary suite is a true retreat, framed by a graceful bay of windows overlooking the cherry trees. A large walk-in closet and spa-inspired ensuite bath — featuring a walk-in steam shower, a soaking tub and custom storage — make every morning feel like a luxury hotel experience. A second bedroom on this level, with built-in bookshelves and its own treetop view, is perfectly suited as a guest room, nursery, or private study. The hall bath showcases an exquisite hand-painted sink and a walk-in shower. The third floor offers two beautifully distinctive spaces. A spacious bedroom at the landing features a built-in, full size Murphy bed and a cedar closet. The second bedroom is nothing short of enchanting: running the full length of the home, bathed in natural light through lovely windows with sweeping treetop views, and equipped with an artist's sink — equally inspiring as a creative studio, a loft bedroom and a quiet reading retreat. Fully finished and completely flexible, the lower level is ready to become whatever you need most — a media room, a home office, or a self-contained in-law/au pair suite, complete with a well-appointed kitchenette and direct access to the attached one-car garage. The home's thoughtful design extends well beyond its walls. The rear yard offers a collection of rare, high-end conveniences including, a heated driveway to manage winter snows, a Generac home backup generator for when needed, and even a dedicated dog-washing pad outside the back door. This is Foxhall Village living at its absolute finest — truly move-in ready, impeccably appointed.

Save
Ask
Tour
Hide
Share
Listing Snapshot
Price 
$1,795,000
Days On Site 
0 Days
Bedrooms 
4
Inside Area (SqFt) 
2,462 sqft
Total Baths 
5
Full Baths 
3
Partial Baths 
2
Lot Size 
0.05 Acres
Year Built 
1927
MLS® Number 
DCDC2263050
Status 
Active
Property Tax 
$8,274
HOA/Condo/Coop Fees 
N/A
Sq Ft Source 
Assessor
Friends & Family
Recent Activity
4 hours agoListing updated with changes from the MLS®
13 hours agoStatus changed to Active
21 hours agoListing first seen on site
General Features
Acres 
0.05
Attached Garage 
Yes
Direction Faces 
East
Foundation 
Block
Garage 
Yes
Garage Spaces 
1
Levels 
Three Or More
Parking 
Garage Door OpenerHeated GarageSecuredGarageDrivewayBasementAttached
Parking Spaces 
2
Property Sub Type 
Townhouse
Security 
Smoke Detector(s)Carbon Monoxide Detector(s)Security SystemSecurity Lights
Sewer 
Public Sewer
Special Circumstances 
Standard
SqFt Above 
2016
SqFt Below 
446
SqFt Total 
2462
Style 
Tudor
Utilities 
Cable AvailableNatural Gas AvailableSewer AvailableWater AvailableElectricity Available
Water Source 
Public
Zoning 
R
Interior Features
Appliances 
Double OvenOvenElectric RangeElectric OvenWasherGas Water HeaterCooktopDishwasherDisposalFreezerIce MakerMicrowaveRefrigeratorStainless Steel Appliance(s)Washer/Dryer StackedENERGY STAR Qualified AppliancesENERGY STAR Qualified Water Heater
Basement 
Finished
Cooling 
Central AirElectric
Fireplace 
Yes
Fireplace Features 
GasGlass Doors
Fireplaces 
1
Flooring 
WoodHardwood
Furnished 
Unfurnished
Heating 
Natural GasRadiant
Interior 
Eat-in KitchenRecessed LightingSound SystemWalk-In Closet(s)Crown Molding
Laundry Features 
Upper Level
Window Features 
Window CoveringsStorm Window(s)Double Pane WindowsScreensSkylight(s)ENERGY STAR Qualified WindowsWindow TreatmentsWood Frames
Save
Ask
Tour
Hide
Share
Exterior Features
Construction Details 
Brick
Exterior 
BarbecueAwning(s)OtherRain Gutters
Patio And Porch 
Deck
Pool Features 
None
Roof 
Slate
Windows/Doors 
Window CoveringsStorm Window(s)Double Pane WindowsScreensSkylight(s)ENERGY STAR Qualified WindowsWindow TreatmentsWood Frames
Community Features
Community Features 
Sidewalks
School District 
DISTRICT OF COLUMBIA PUBLIC SCHOOLS
Schools
School District
DISTRICT OF COLUMBIA PUBLIC SCHOOLS
Elementary School
KEY
Middle School
HARDY
High School
MACARTHUR
Listing courtesy of TTR Sotheby's International Realty


The real estate listing information is provided by Bright MLS is for the consumer's personal, non-commercial use and may not be used for any purpose other than to identify prospective properties consumer may be interested in purchasing. Any information relating to real estate for sale or lease referenced on this web site comes from the Internet Data Exchange (IDX) program of the Bright MLS. This web site references real estate listing(s) held by a brokerage firm other than the broker and/or agent who owns this web site. The accuracy of all information is deemed reliable but not guaranteed and should be personally verified through personal inspection by and/or with the appropriate professionals. Properties in listings may have been sold or may no longer be available. The data contained herein is copyrighted by Bright MLS and is protected by all applicable copyright laws. Any unauthorized collection or dissemination of this information is in violation of copyright laws and is strictly prohibited. Copyright © 2020 Bright MLS. All rights reserved.

Neighborhood & Commute
Source: Walkscore
Disclosure: Community information and market data powered by Constellation Data Labs. Information is deemed reliable but not guaranteed.
Save
Ask
Tour
Hide
Share