
517 TAYLOR STREET NWWASHINGTON, DC 20011
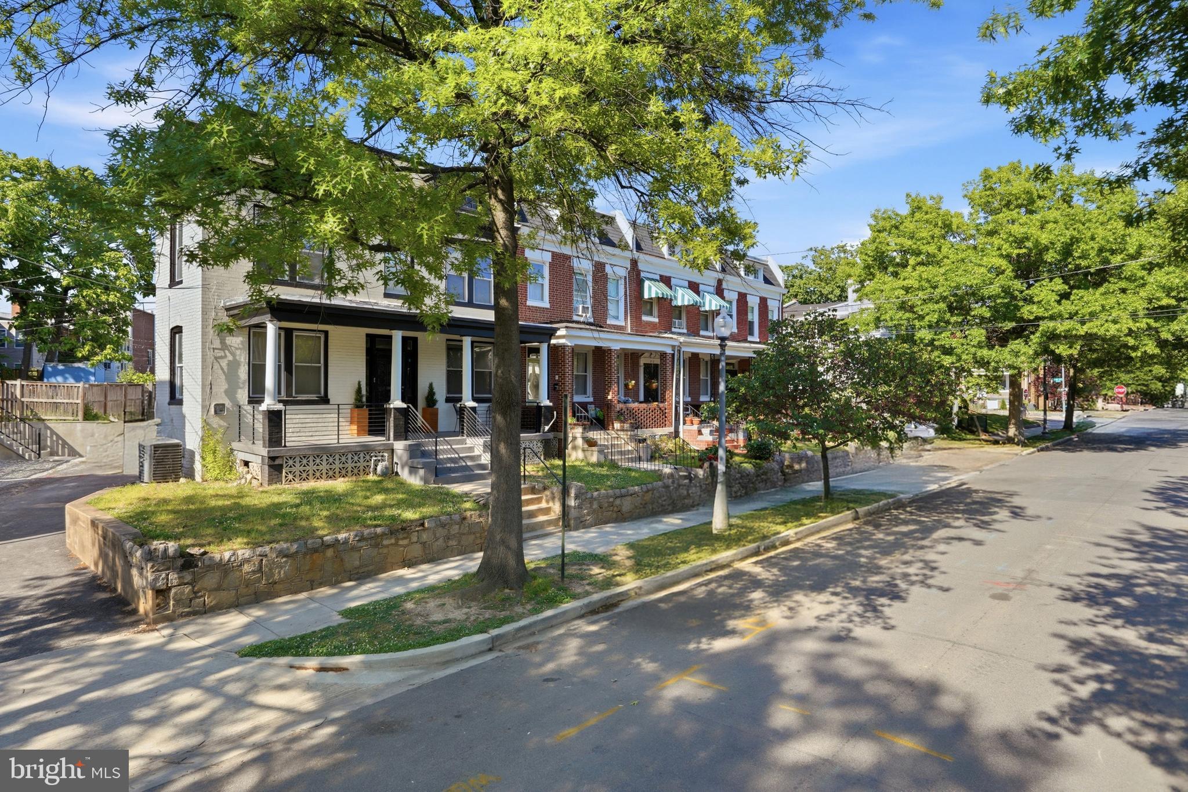
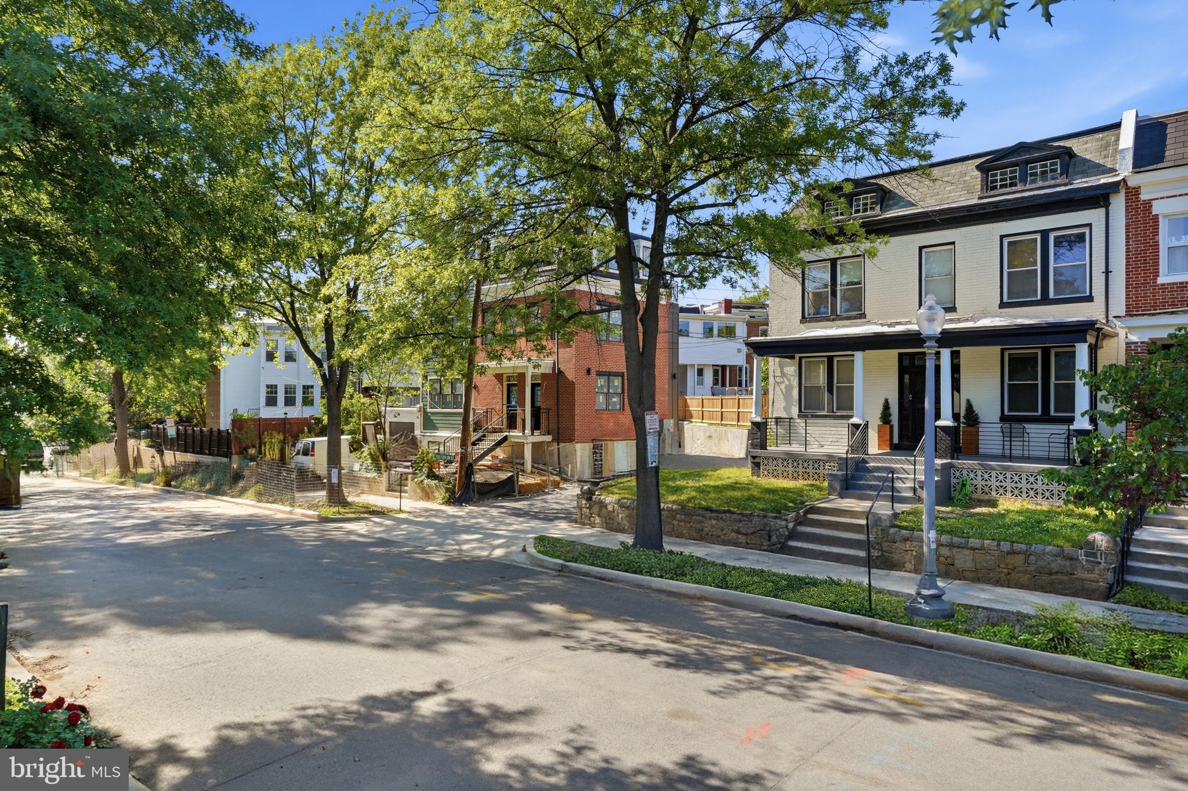
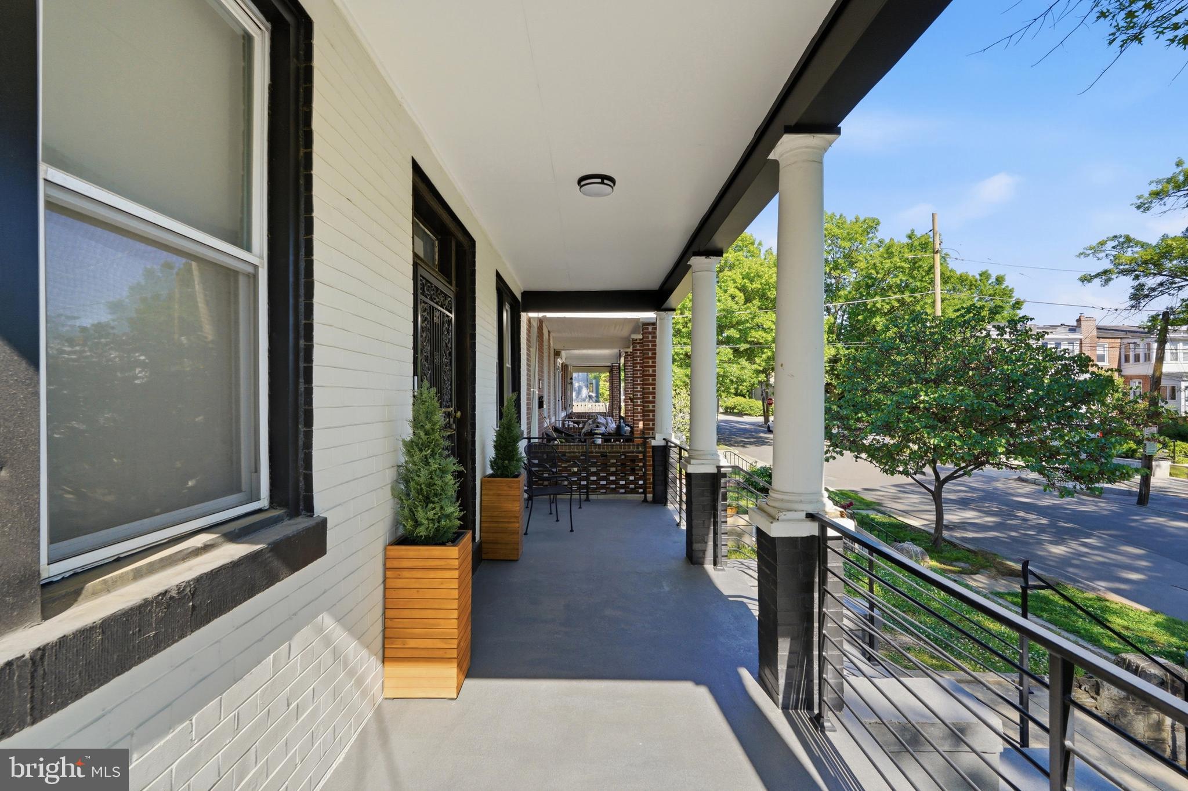
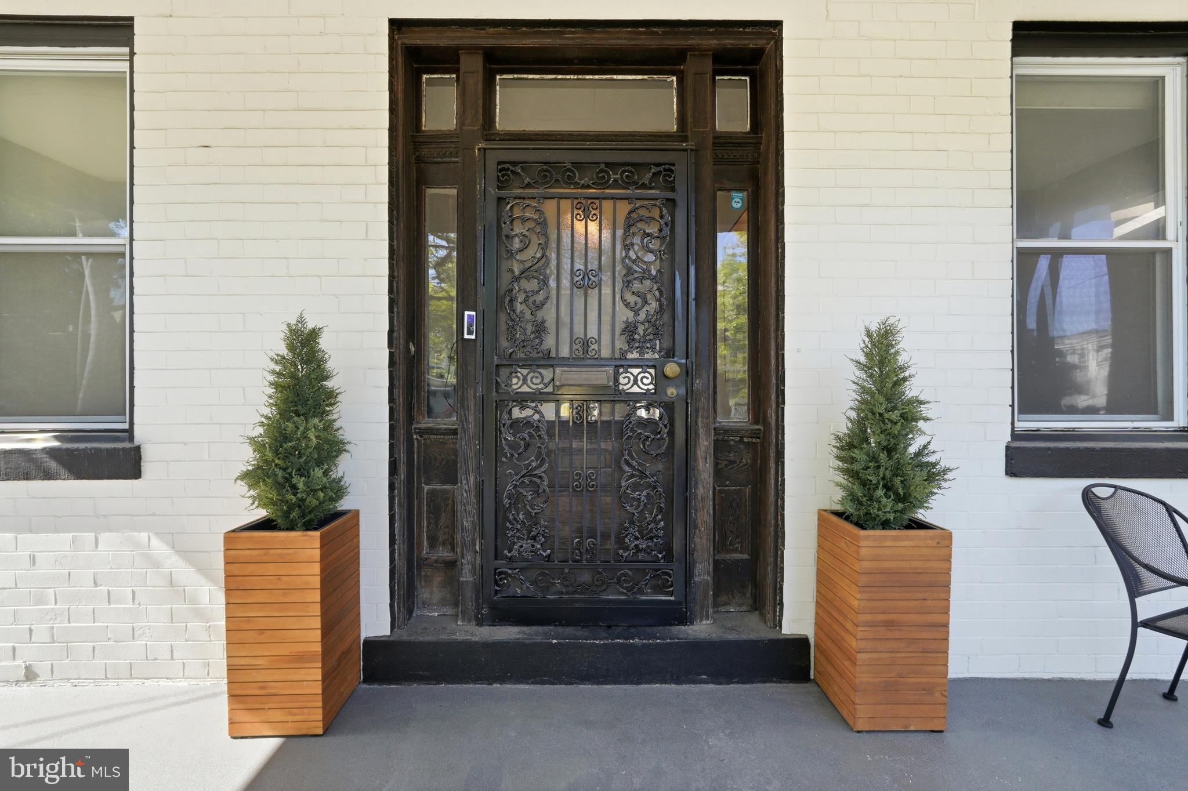
Set on a prominent corner lot in the heart of Petworth, 517 Taylor St NW blends historic character with expansive living across this rarely available semi-detached residence. Originally built in 1914, the home showcases timeless architectural details including exposed brick, oversized windows, soaring ceilings, rich hardwood flooring, and generously scaled rooms filled with natural light throughout the day. The main level offers a seamless flow between formal and casual living spaces, featuring a spacious living room, separate dining area, and an updated eat-in kitchen with white cabinetry, stainless steel appliances, open shelving, and ample prep space. Thoughtful design moments throughout the home create warmth and texture, balancing modern updates with the property’s original charm, while the double-width corner footprint allows for windows on multiple exposures and an airy feel rarely found in surrounding rowhomes. Upstairs, the home features three bedrooms and two full baths, including a bright primary suite with large corner windows and an en suite bath. An additional sunroom off the upper level provides flexible space for a home office, reading room, nursery, or studio. The lower level adds substantial additional living space and flexibility, complete with exposed brick walls, a large recreation area, separate bedroom, full bath, and a kitchenette with sink, cabinetry, and refrigerator. With its rear access and functional layout, the lower level offers excellent versatility for guests, extended stays, work-from-home needs, or additional private living space. Located moments from neighborhood favorites including Timber Pizza Co., Honeymoon Chicken, Midlands Beer Garden, Moreland’s Tavern, Upshur Street dining, Rock Creek Park, and the Georgia Ave-Petworth Metro, this residence offers a rare blend of historic architecture, scale, and everyday city convenience.
| 8 hours ago | Listing updated with changes from the MLS® | |
| 4 days ago | Listing first seen on site |

The real estate listing information is provided by Bright MLS is for the consumer's personal, non-commercial use and may not be used for any purpose other than to identify prospective properties consumer may be interested in purchasing. Any information relating to real estate for sale or lease referenced on this web site comes from the Internet Data Exchange (IDX) program of the Bright MLS. This web site references real estate listing(s) held by a brokerage firm other than the broker and/or agent who owns this web site. The accuracy of all information is deemed reliable but not guaranteed and should be personally verified through personal inspection by and/or with the appropriate professionals. Properties in listings may have been sold or may no longer be available. The data contained herein is copyrighted by Bright MLS and is protected by all applicable copyright laws. Any unauthorized collection or dissemination of this information is in violation of copyright laws and is strictly prohibited. Copyright © 2020 Bright MLS. All rights reserved.
Did you know? You can invite friends and family to your search. They can join your search, rate and discuss listings with you.