
COLUMBIA CONDOMINIUMS2425 L STREET NW 939WASHINGTON, DC 20037
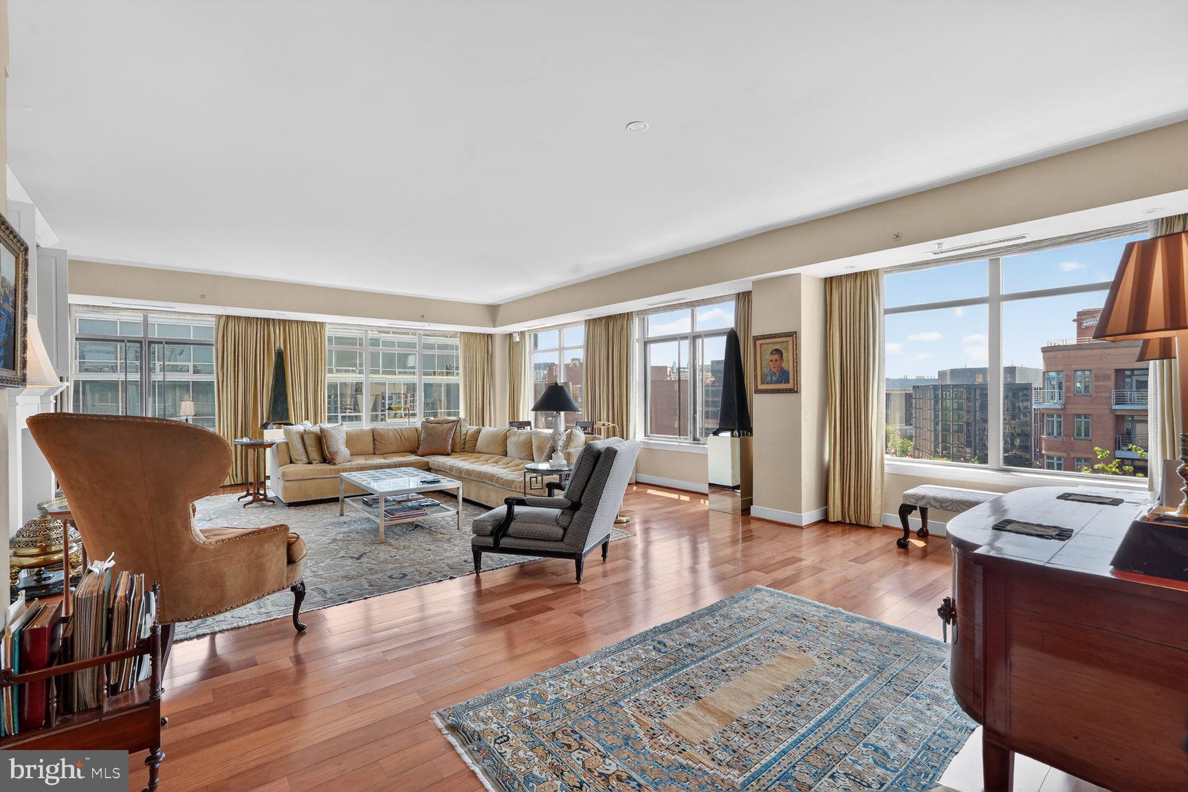
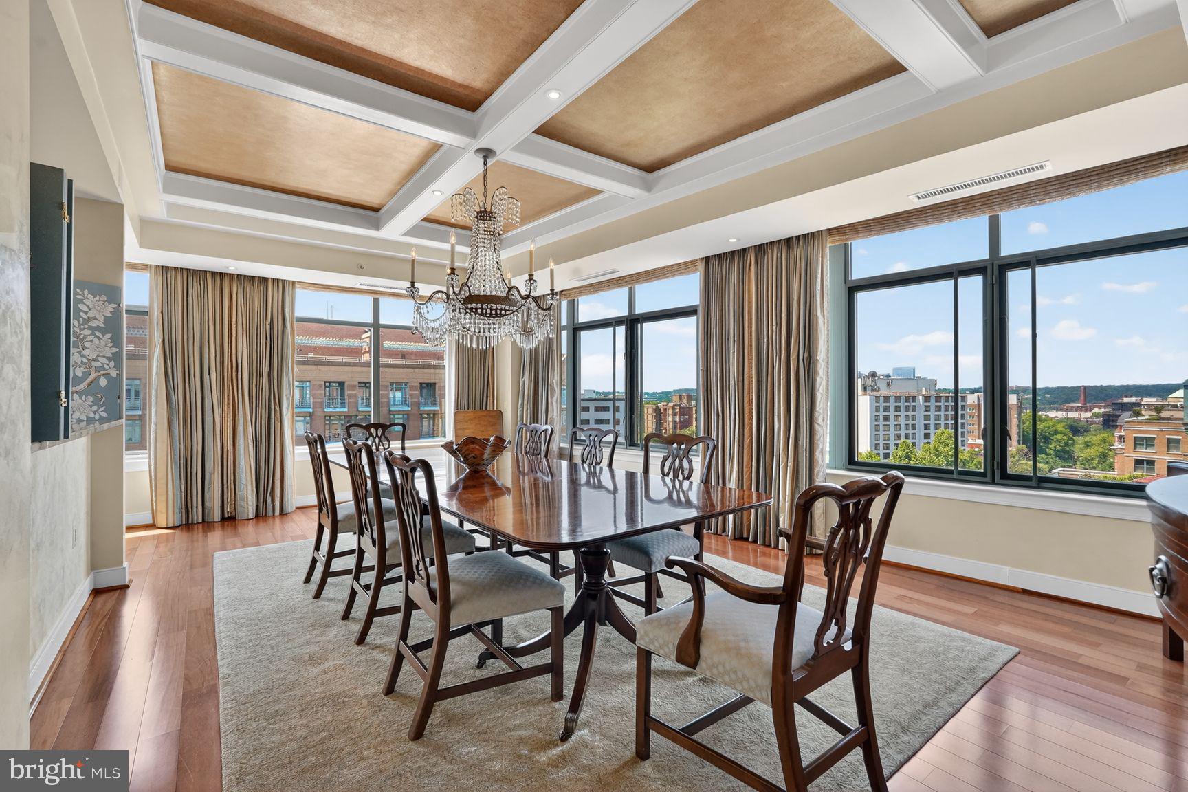
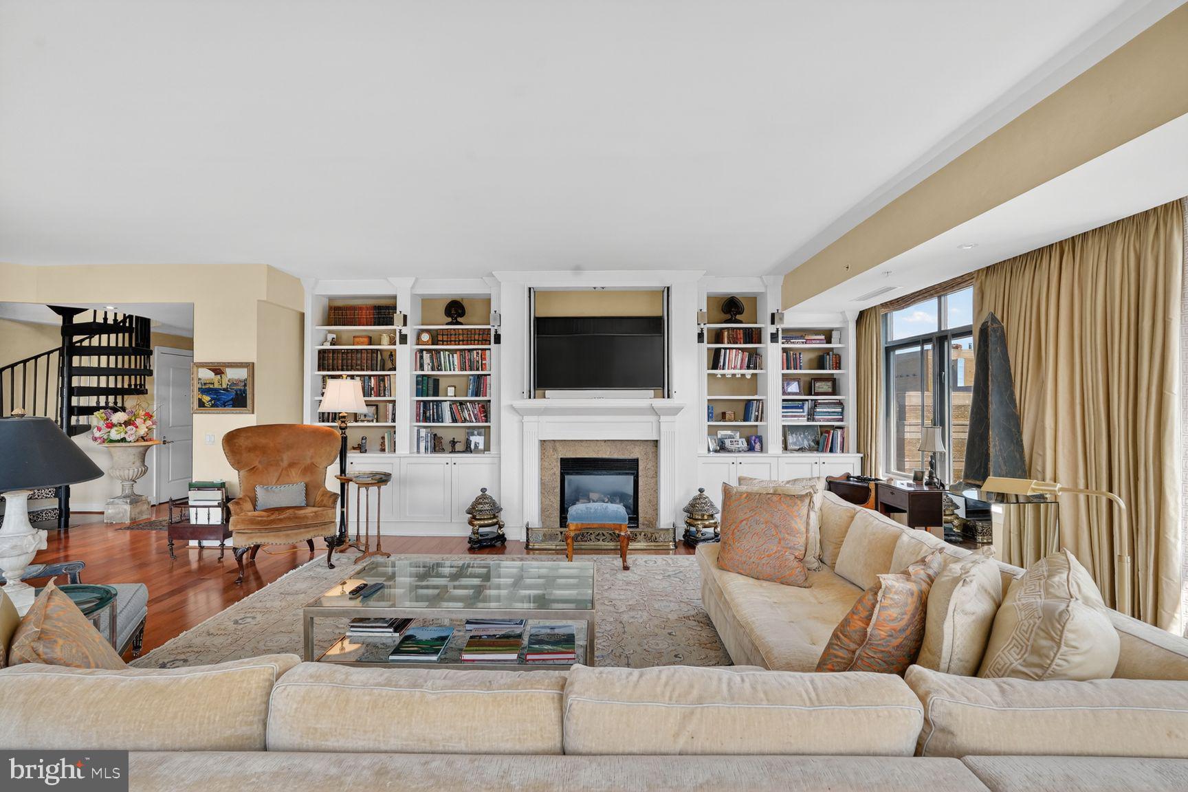
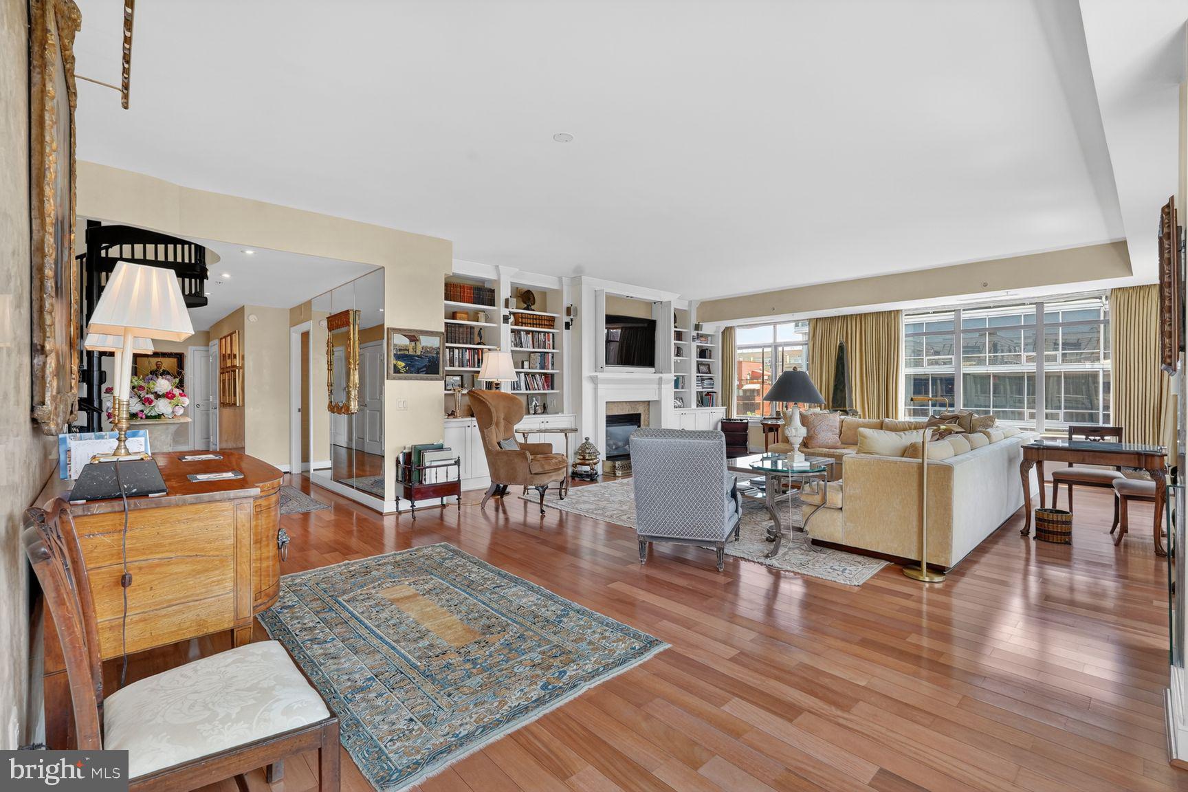
24 hr notice . Elegant and light‑filled, this 3,207 sq ft West End condominium crowns the top two floors of The Columbia, offering a rare combination of volume, privacy, and refined craftsmanship. There is an open kitchen and large separate dining room. A sweeping wraparound terrace with three exposures frames the home against the sun and skyline, creating an effortless indoor–outdoor flow. Inside, the residence is warm and beautifully finished. Venetian plaster walls, a gas fireplace, and custom built‑ins in the living room add depth and sophistication. The dining room’s coffered ceiling sets an elevated tone for entertaining, The den and terrace are accessed with a small spiral staircase - complete with a custom granite‑topped bar—creates a dramatic, flexible space. (PLEASE contact agent re possible elevator to be installed) The expansive primary suite is a true retreat, featuring two en‑suite bathrooms for exceptional comfort and privacy. A second bedroom suite offers its own private en‑suite bath and generous closet space, providing an ideal setting for guests or extended stays. A well‑placed powder room adds convenience for everyday living and entertaining. The Columbia’s amenities enhance the experience even further, including a rooftop swimming pool, 24‑hour front desk, fitness center, and guest suites. The home also includes two parking spaces in the garage and a large private storage unit, completing a truly exceptional offering in one of Washington’s most coveted neighborhoods.
| 3 days ago | Listing updated with changes from the MLS | |
| 4 months ago | Price changed to $2,995,000 | |
| 5 months ago | Status changed to Active | |
| 5 months ago | Listing first seen on site |

The real estate listing information is provided by Bright MLS is for the consumer's personal, non-commercial use and may not be used for any purpose other than to identify prospective properties consumer may be interested in purchasing. Any information relating to real estate for sale or lease referenced on this web site comes from the Internet Data Exchange (IDX) program of the Bright MLS. This web site references real estate listing(s) held by a brokerage firm other than the broker and/or agent who owns this web site. The accuracy of all information is deemed reliable but not guaranteed and should be personally verified through personal inspection by and/or with the appropriate professionals. Properties in listings may have been sold or may no longer be available. The data contained herein is copyrighted by Bright MLS and is protected by all applicable copyright laws. Any unauthorized collection or dissemination of this information is in violation of copyright laws and is strictly prohibited. Copyright © 2020 Bright MLS. All rights reserved.