Save
Ask
Hide
Share
$445,000

THE ASTON CONDOMINIUM
1634 14TH STREET NW 502
WASHINGTON, DC 20009

Condominium|Sold 09/11/2026
1
Bed
1
Total Bath
1
Full Bath
470
SqFt
$947
/SqFt
2013
Built
Subdivision:
LOGAN CIRCLE
County:
WASHINGTON
Listing courtesy of TTR Sotheby's International Realty
Bought with Paul M Basto of Compass (202) 386-6330
Call Now: 703-980-3027
Is this the listing for you? We can help make it yours.
703-980-3027
1634 14TH STREET NW 5021634 14TH STREET NW 5021634 14TH STREET NW 5021634 14TH STREET NW 502
Save
Ask
Hide
Share

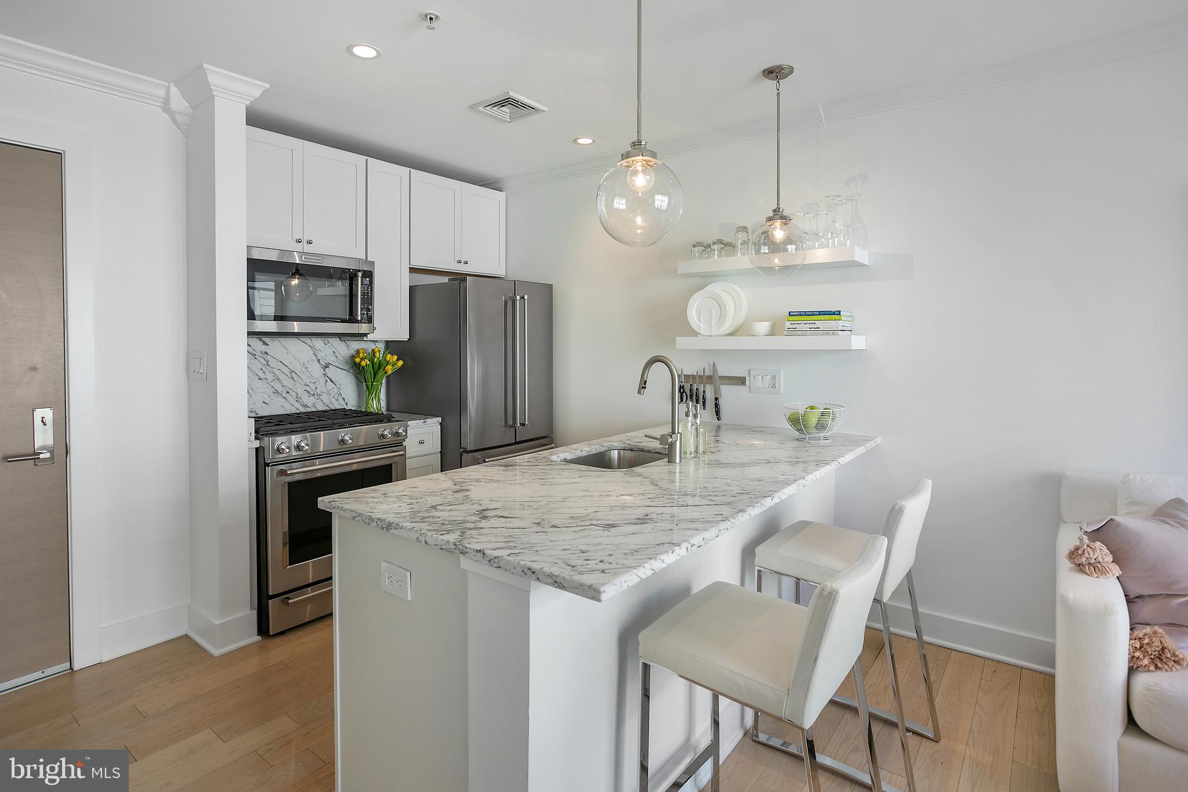
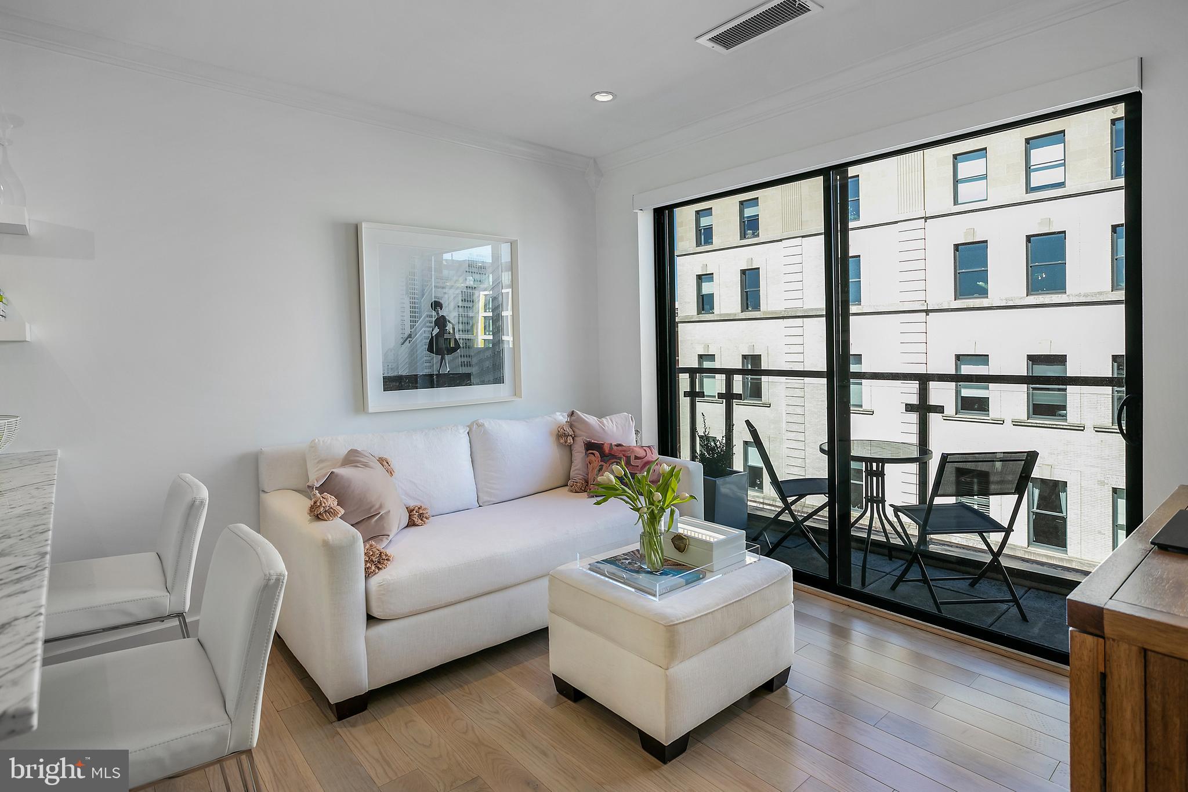
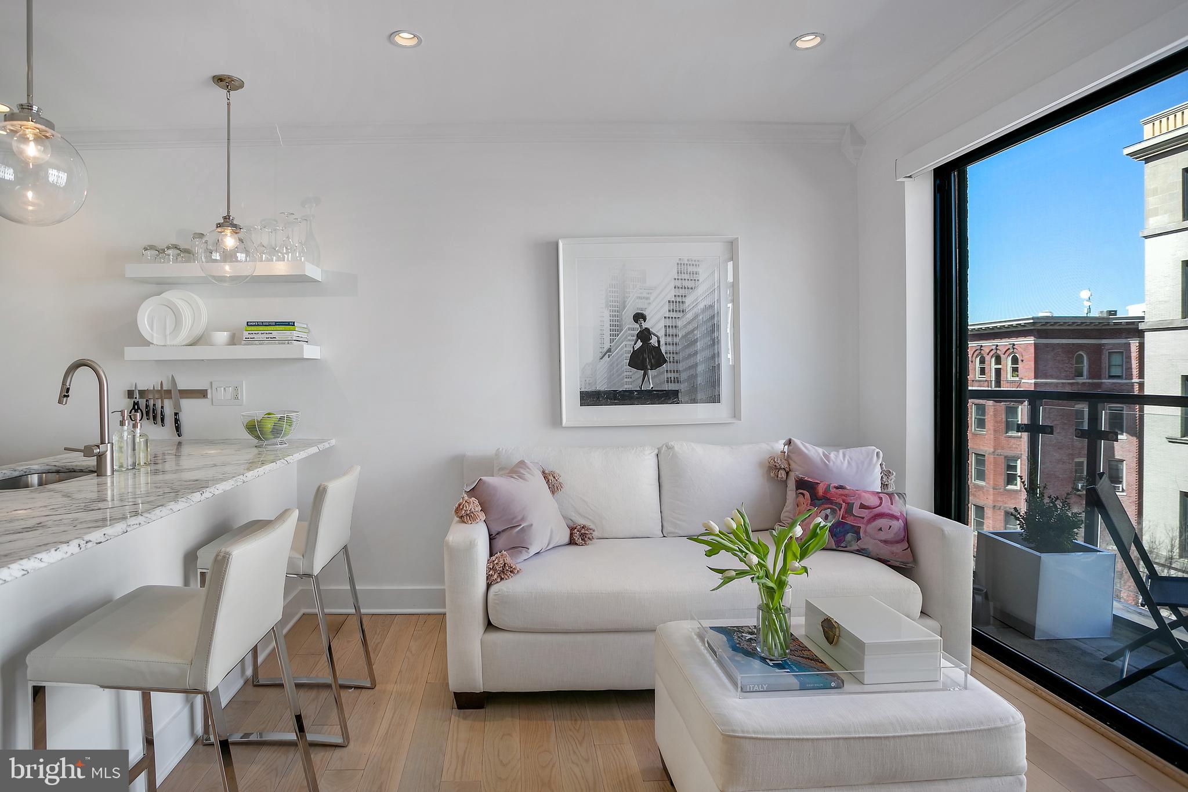
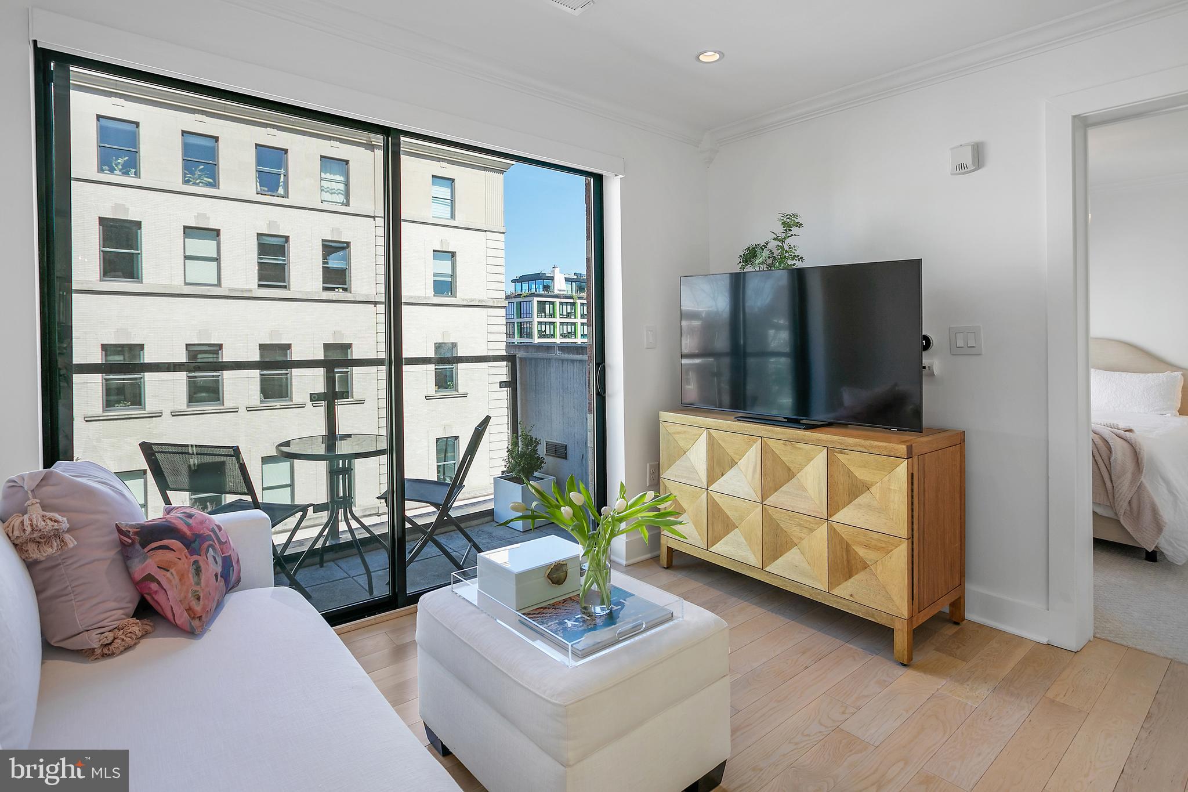
Beautifully renovated one bedroom with private outdoor space in the heart of Logan Circle. This immaculate home was meticulously updated with high-end finishes throughout. The open floor plan features floor-to-ceiling windows for ample natural light, wood flooring, stainless steel appliances, and stunning finishes. The living area offers a private balcony with city views and gorgeous sunsets. An island with marble breakfast bar anchors the chef's kitchen with beautiful cabinets, marble backsplash, and contemporary floating shelves. The bedroom also features city views, a contemporary light fixture, and ample closet space. Enjoy the convenience of an in-unit washer and dryer, and a full bathroom accessible from the hallway. The custom motorized window shades were installed in 2017. The Aston Condominium is professionally managed with low condo fees and brand new video entry system for the building. Developed in 2013, The Aston is a pet-friendly boutique building offering bike storage. Very centrally located a few short blocks to Whole Foods, Trader Joe's, and Le Diplomate. Easy access to all 14th Street has to offer, Logan Circle, Metro, and downtown Washington. Square footage is estimated by a third party.

Save
Ask
Hide
Share
Listing Snapshot
Bedrooms 
1
Total Baths 
1
Full Baths 
1
Partial Baths 
N/A
Inside Area (SqFt) 
470 sqft
Lot Size 
N/A
Year Built 
2013
MLS® Number 
DCDC2261892
Status 
Sold
Property Tax 
$2,531
HOA/Condo/Coop Fees 
$434 monthly
Sq Ft Source 
Estimated
Friends & Family
Recent Activity
a week agoListing updated with changes from the MLS®
General Features
Foundation 
Slab
Levels 
One
Parking 
On Street
Pets 
Cats OKDogs OKYes
Property Sub Type 
Condominium
Sewer 
Public Sewer
Special Circumstances 
Standard
SqFt Above 
470
SqFt Total 
500
Style 
Contemporary
Water Source 
Public
Zoning 
ARTS-3
Interior Features
Appliances 
Gas RangeGas OvenGas Water HeaterWasherDishwasherDisposalMicrowaveRefrigeratorIce MakerStainless Steel Appliance(s)Washer/Dryer StackedDryer
Cooling 
Central AirElectric
Flooring 
Wood
Heating 
ElectricForced Air
Interior 
Crown MoldingOpen Floorplan
Laundry Features 
Washer Hookup
Main Level Bedrooms 
1
Save
Ask
Hide
Share
Exterior Features
Construction Details 
Brick
Exterior 
Balcony
Pool Features 
None
View 
City
Waterview 
City
Community Features
Accessibility Features 
Accessible Elevator Installed
Association Amenities 
Elevator(s)
Additional Association Fee 
$434.0
Additional Association Fee Frequency 
Monthly
School District 
DISTRICT OF COLUMBIA PUBLIC SCHOOLS
Schools
School District
DISTRICT OF COLUMBIA PUBLIC SCHOOLS
Elementary School
Unknown
Middle School
Unknown
High School
Unknown
Neighborhood & Commute
Source: Walkscore
Disclosure: Community information and market data powered by Constellation Data Labs. Information is deemed reliable but not guaranteed.
Save
Ask
Hide
Share