
CHEVY CHASE5201 WISCONSIN AVENUE NW 406WASHINGTON, DC 20015
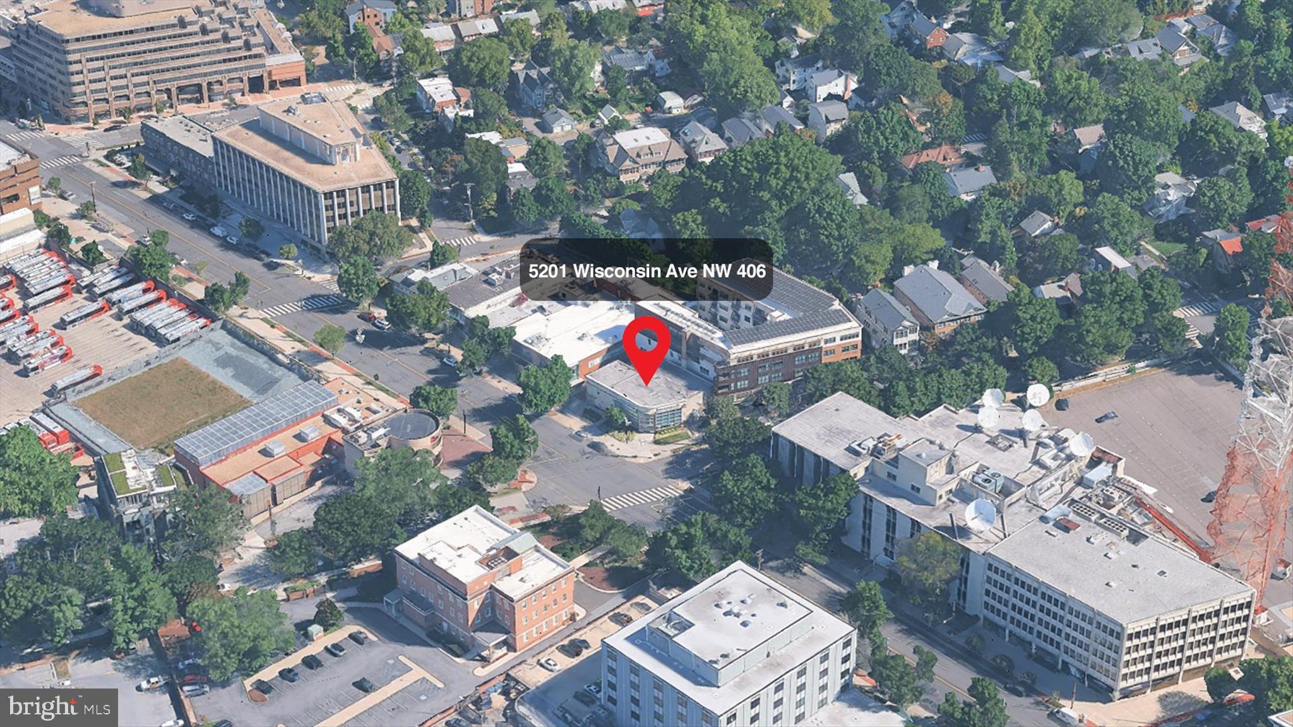
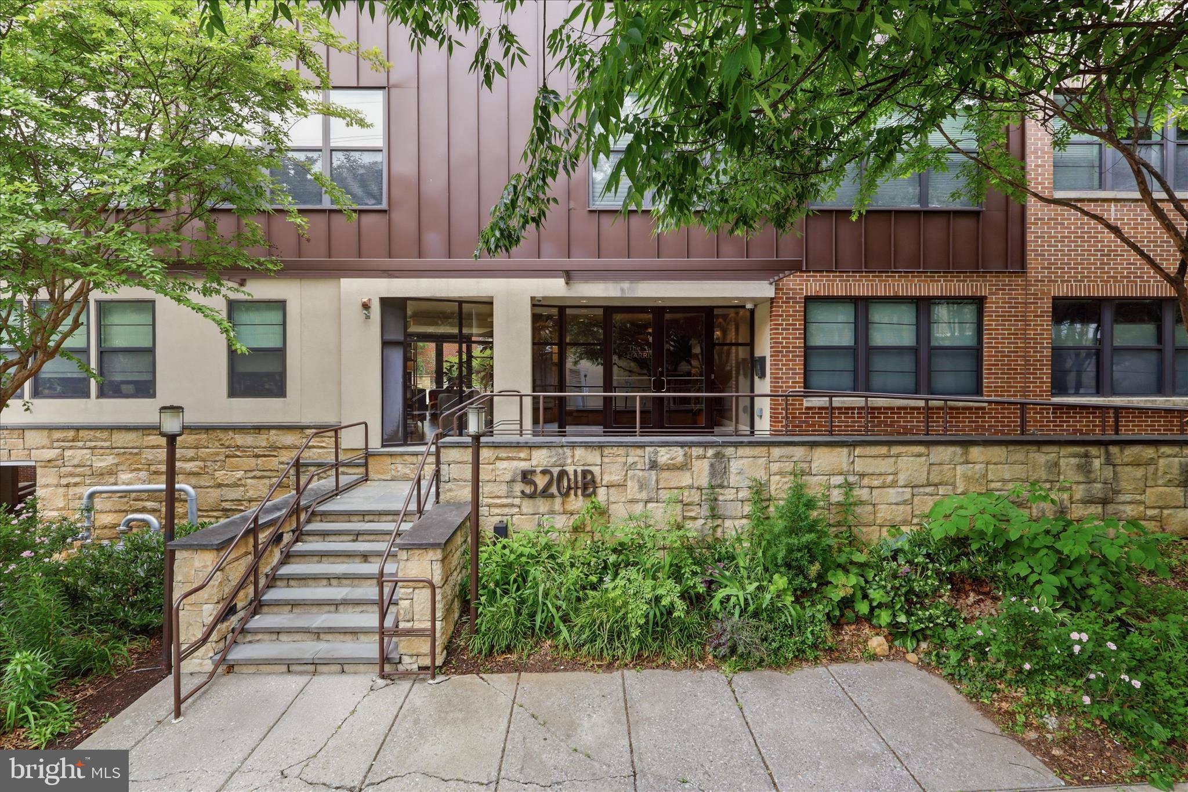
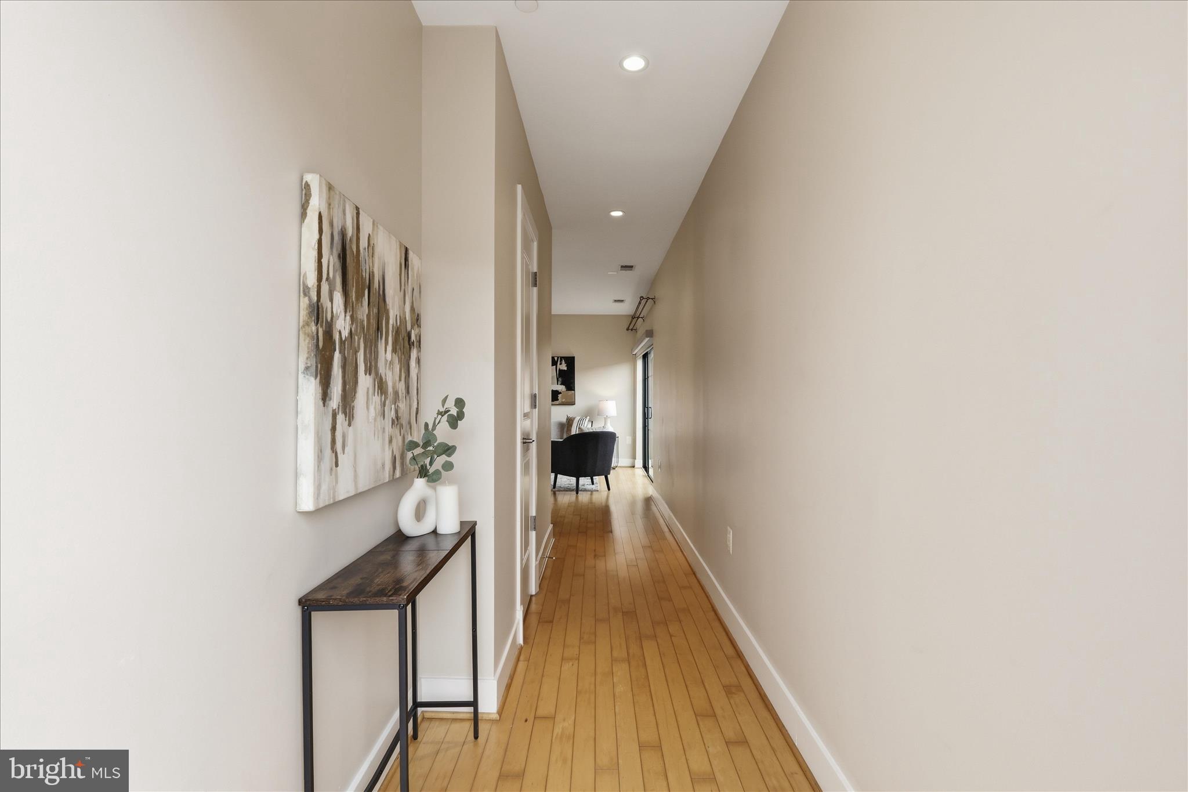
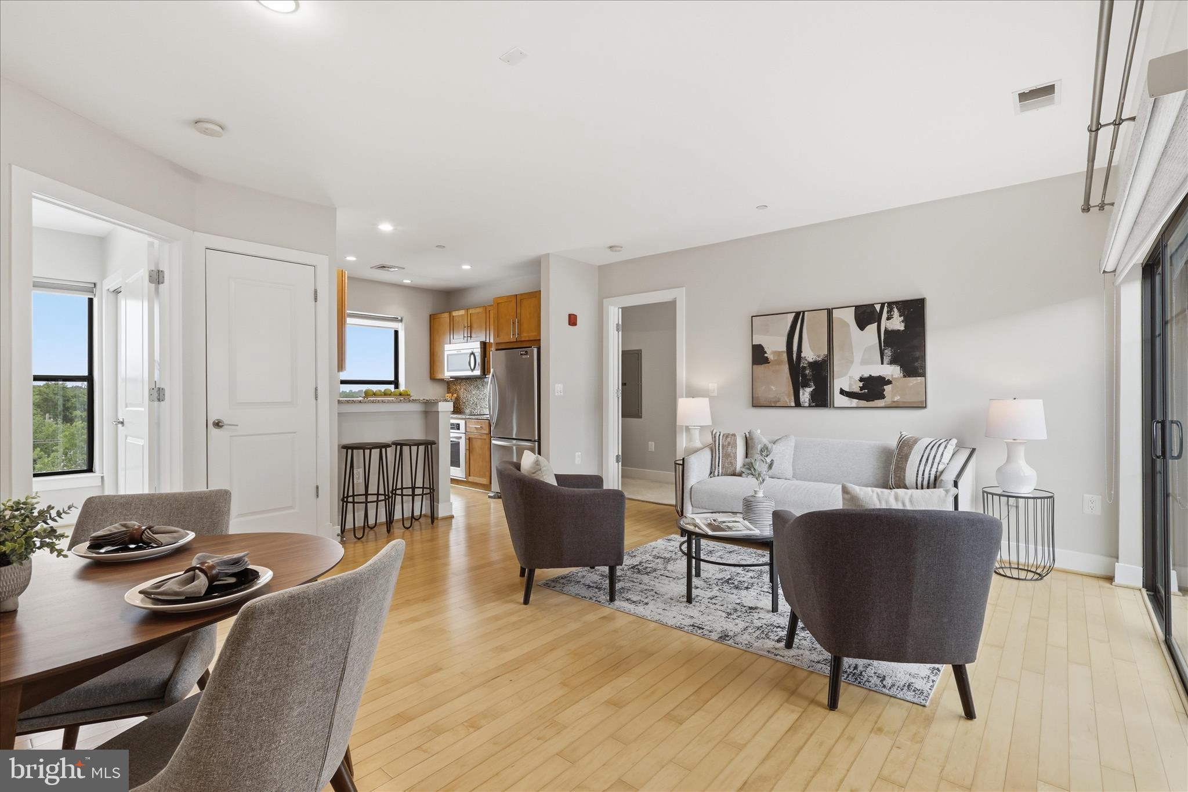
Perched on the top floor as a desirable corner residence, this light-filled two-bedroom, two-bath condominium offers refined living in an exceptional location just moments from the Friendship Heights Metro, shopping, dining, and everyday conveniences. Thoughtfully designed with an open and airy layout, the home is enhanced by abundant natural light, custom blinds on every window, and a private balcony with space for outdoor seating and dining. The well-appointed kitchen features high-end stainless steel appliances, granite countertops, custom cabinetry, under-cabinet lighting, and sleek designer finishes that blend style with functionality. Hardwood flooring extends throughout the main living areas and secondary bedroom, while the spacious primary suite is finished with comfortable carpeting and includes an ensuite bath with upscale fixtures, porcelain tile flooring, and a soaking tub. The second full bath continues the home’s polished aesthetic with quality finishes and contemporary design details. Additional highlights include 9-foot ceilings, a reserved garage parking space, and the security and convenience of a controlled-access building fronting Harrison Street. Residents of The Harrison enjoy a collection of thoughtfully curated amenities, including landscaped courtyard spaces with water and fire features, seating areas, storage, and bike racks. Combining elevated finishes, privacy, and an unbeatable location, this top-floor corner unit offers a sophisticated lifestyle in the heart of one of the area’s most connected neighborhoods.
| 5 days ago | Listing updated with changes from the MLS® | |
| 2 weeks ago | Listing first seen on site |

The real estate listing information is provided by Bright MLS is for the consumer's personal, non-commercial use and may not be used for any purpose other than to identify prospective properties consumer may be interested in purchasing. Any information relating to real estate for sale or lease referenced on this web site comes from the Internet Data Exchange (IDX) program of the Bright MLS. This web site references real estate listing(s) held by a brokerage firm other than the broker and/or agent who owns this web site. The accuracy of all information is deemed reliable but not guaranteed and should be personally verified through personal inspection by and/or with the appropriate professionals. Properties in listings may have been sold or may no longer be available. The data contained herein is copyrighted by Bright MLS and is protected by all applicable copyright laws. Any unauthorized collection or dissemination of this information is in violation of copyright laws and is strictly prohibited. Copyright © 2020 Bright MLS. All rights reserved.
Did you know? You can invite friends and family to your search. They can join your search, rate and discuss listings with you.