
RANDLE HEIGHTS1310 CONGRESS STREET SE 204WASHINGTON, DC 20032
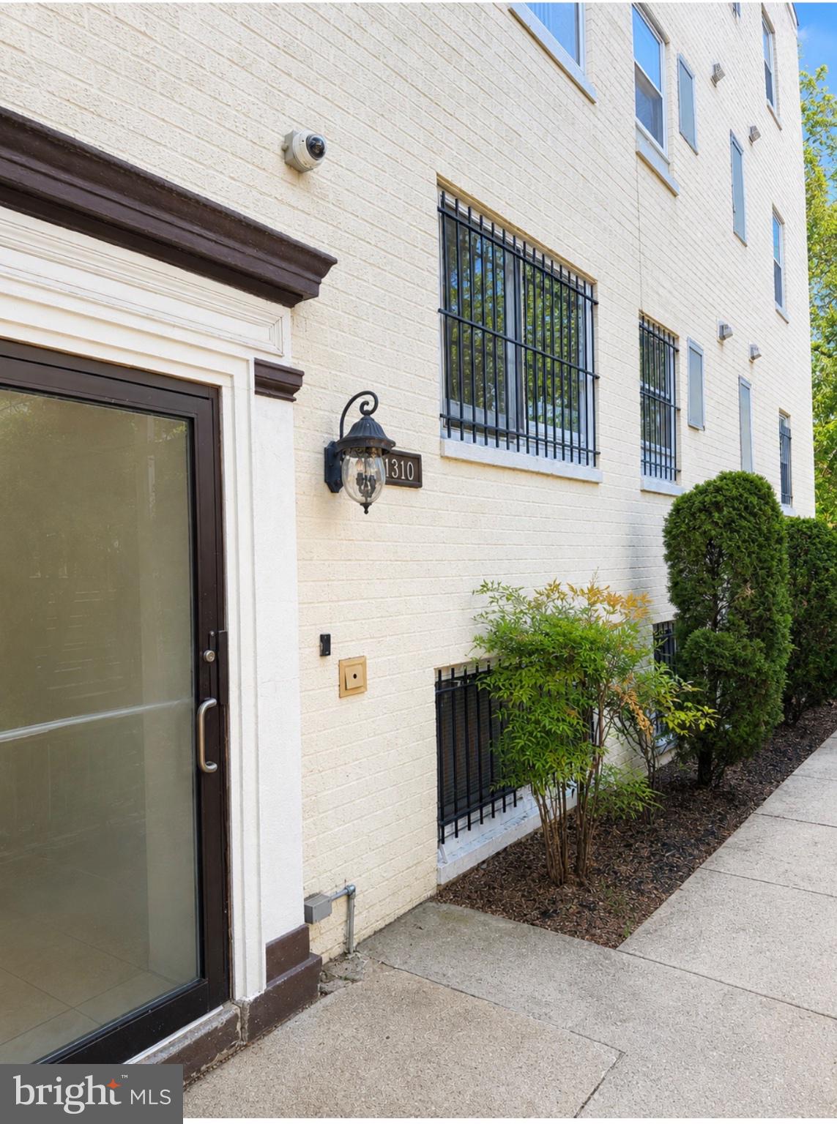
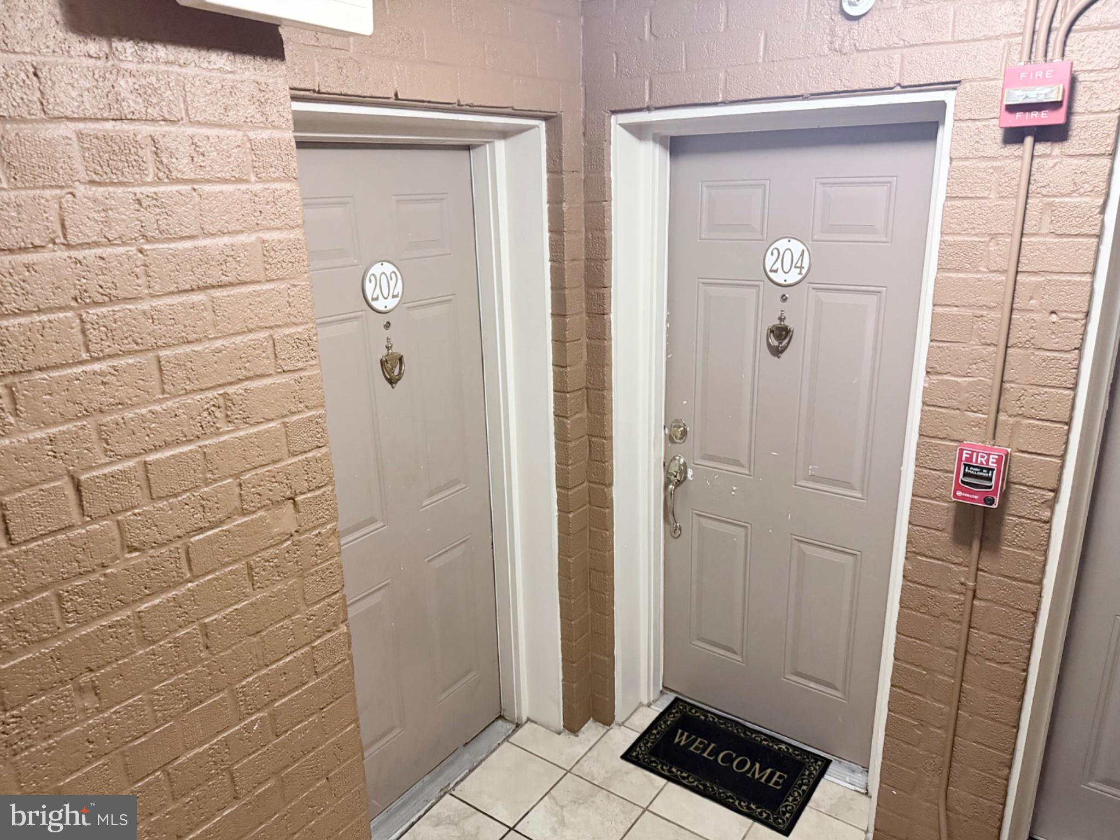
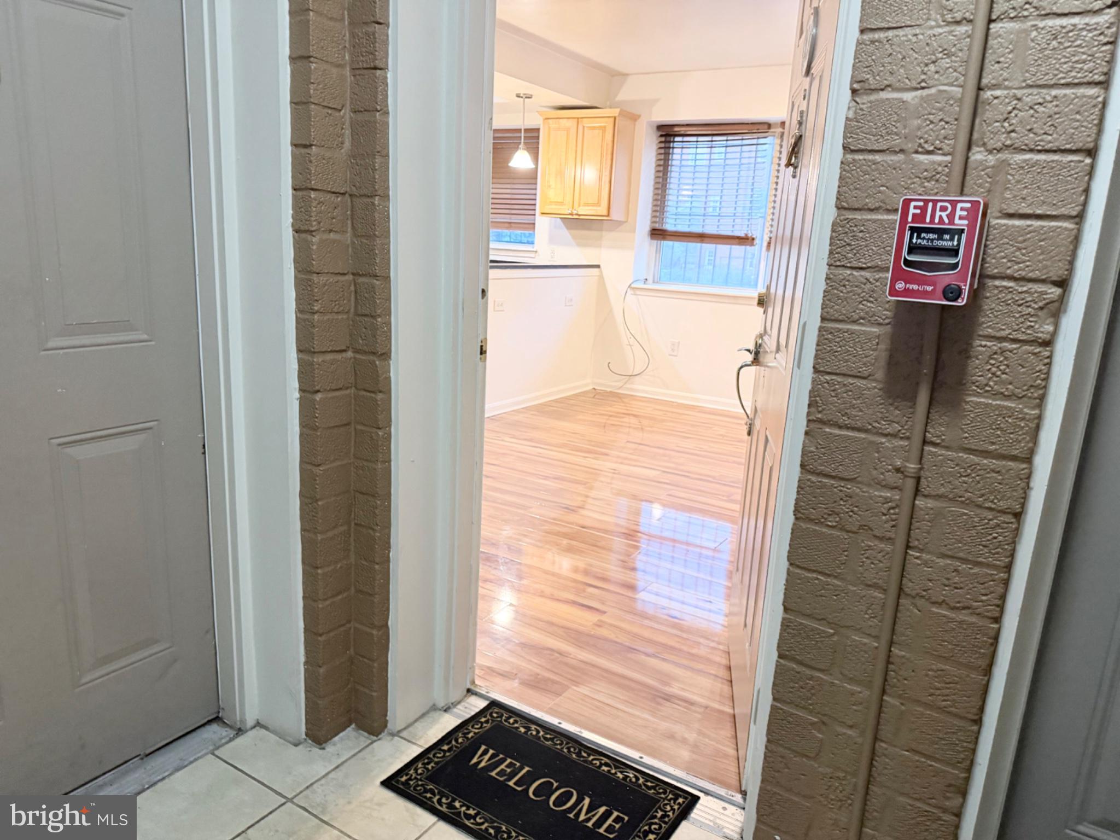
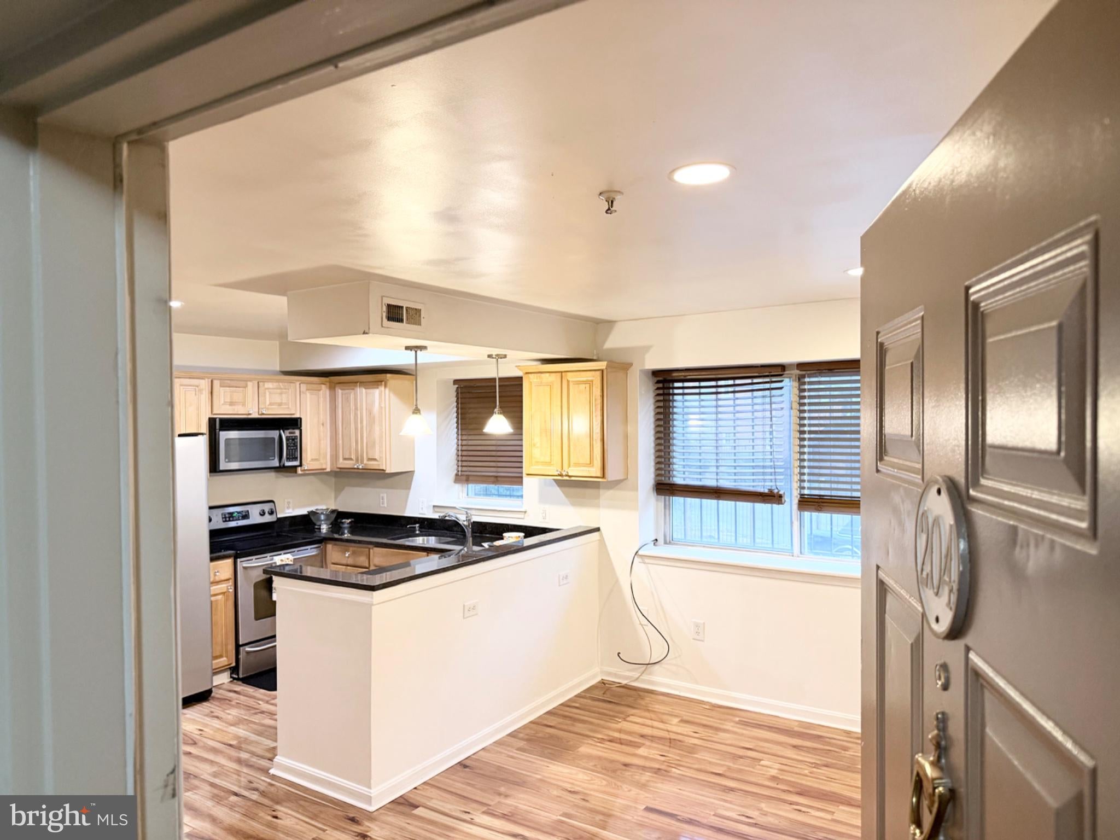
Beautiful 1-Bedroom, 1-Bath Condo Welcome home to this beautifully maintained 1-bedroom, 1-bath condo offering the perfect combination of comfort and convenience. The spacious living room provides an inviting space to relax or entertain, while the modern kitchen features granite countertops, stainless steel appliances, and ample cabinet space for all your cooking needs. Enjoy the convenience of an in-unit washer and dryer, making laundry day a breeze. The bedroom offers a peaceful retreat, and the full bath is well-appointed with modern finishes. Whether you're a first-time homebuyer, downsizing, or looking for a great investment opportunity, this move-in-ready condo is sure to impress. Conveniently located near shopping, dining, entertainment, and major commuter routes, this Condo offers everything you need in a desirable location. Don't miss your opportunity to make this beautiful condo your new home!
| 2 months ago | Price changed to $158,999 | |
| 2 months ago | Listing updated with changes from the MLS® | |
| 3 months ago | Status changed to Active | |
| 3 months ago | Listing first seen on site |

The real estate listing information is provided by Bright MLS is for the consumer's personal, non-commercial use and may not be used for any purpose other than to identify prospective properties consumer may be interested in purchasing. Any information relating to real estate for sale or lease referenced on this web site comes from the Internet Data Exchange (IDX) program of the Bright MLS. This web site references real estate listing(s) held by a brokerage firm other than the broker and/or agent who owns this web site. The accuracy of all information is deemed reliable but not guaranteed and should be personally verified through personal inspection by and/or with the appropriate professionals. Properties in listings may have been sold or may no longer be available. The data contained herein is copyrighted by Bright MLS and is protected by all applicable copyright laws. Any unauthorized collection or dissemination of this information is in violation of copyright laws and is strictly prohibited. Copyright © 2020 Bright MLS. All rights reserved.
Did you know? You can invite friends and family to your search. They can join your search, rate and discuss listings with you.