Save
Ask
Hide
Share
$1,200,000

502 G STREET NE
WASHINGTON, DC 20002

Townhouse|Sold 11/10/2026
4
Beds
4
Total Baths
4
Full Baths
2,338
SqFt
$513
/SqFt
1910
Built
Subdivision:
CAPITOL HILL
County:
WASHINGTON
Listing courtesy of Compass
Bought with Farshad Mohseni of Samson Properties (301) 760-2136
Call Now: 703-980-3027
Is this the listing for you? We can help make it yours.
703-980-3027
502 G STREET NE502 G STREET NE502 G STREET NE502 G STREET NE
Save
Ask
Hide
Share

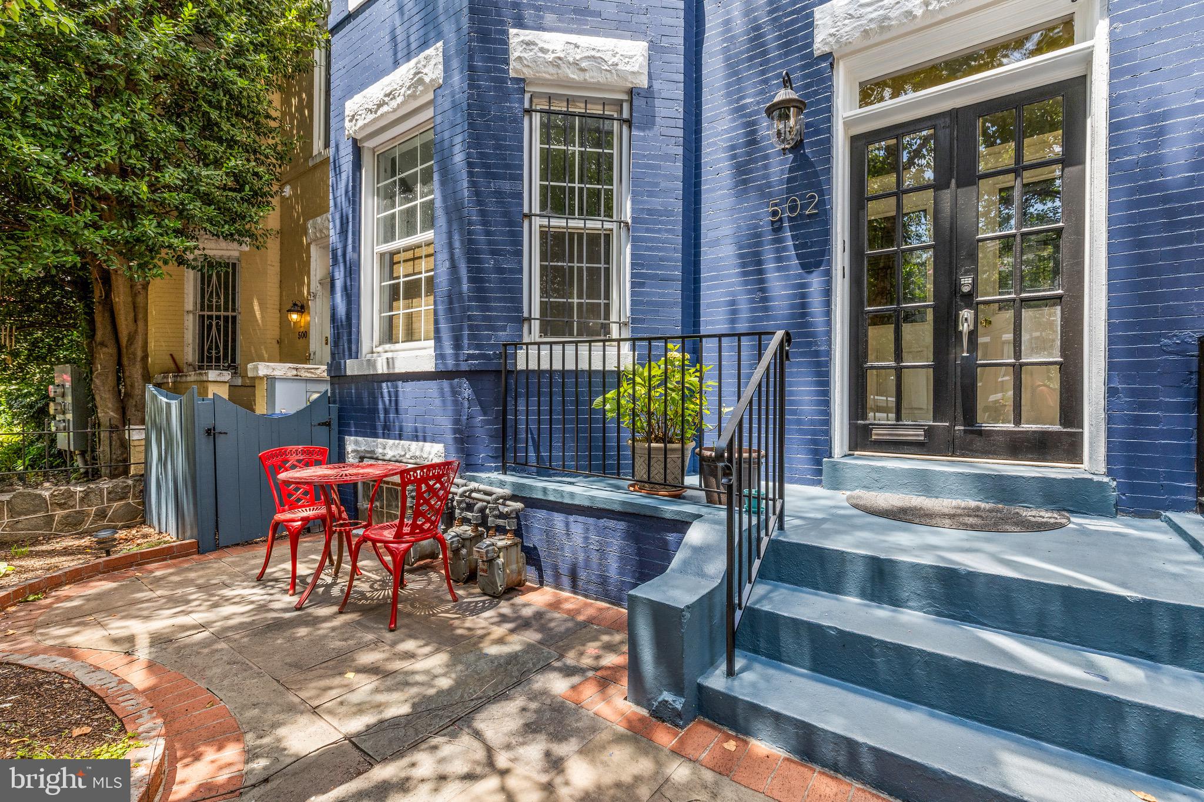
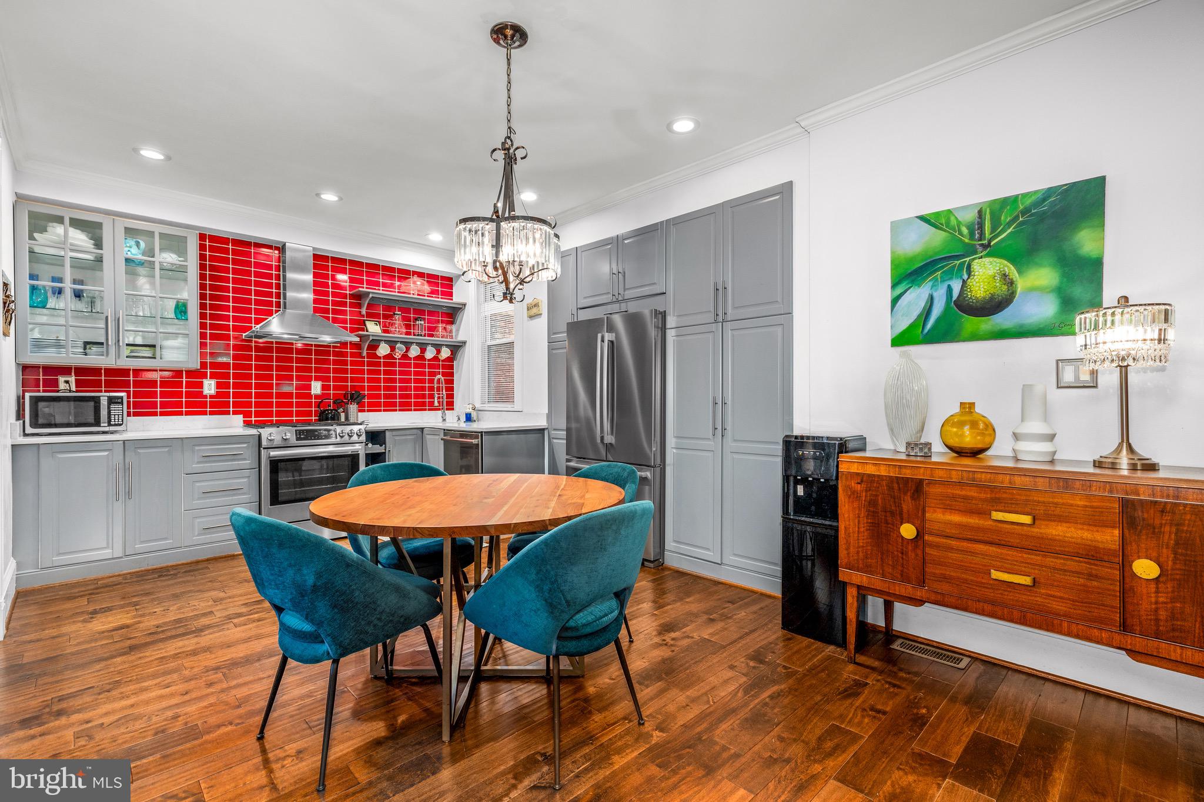
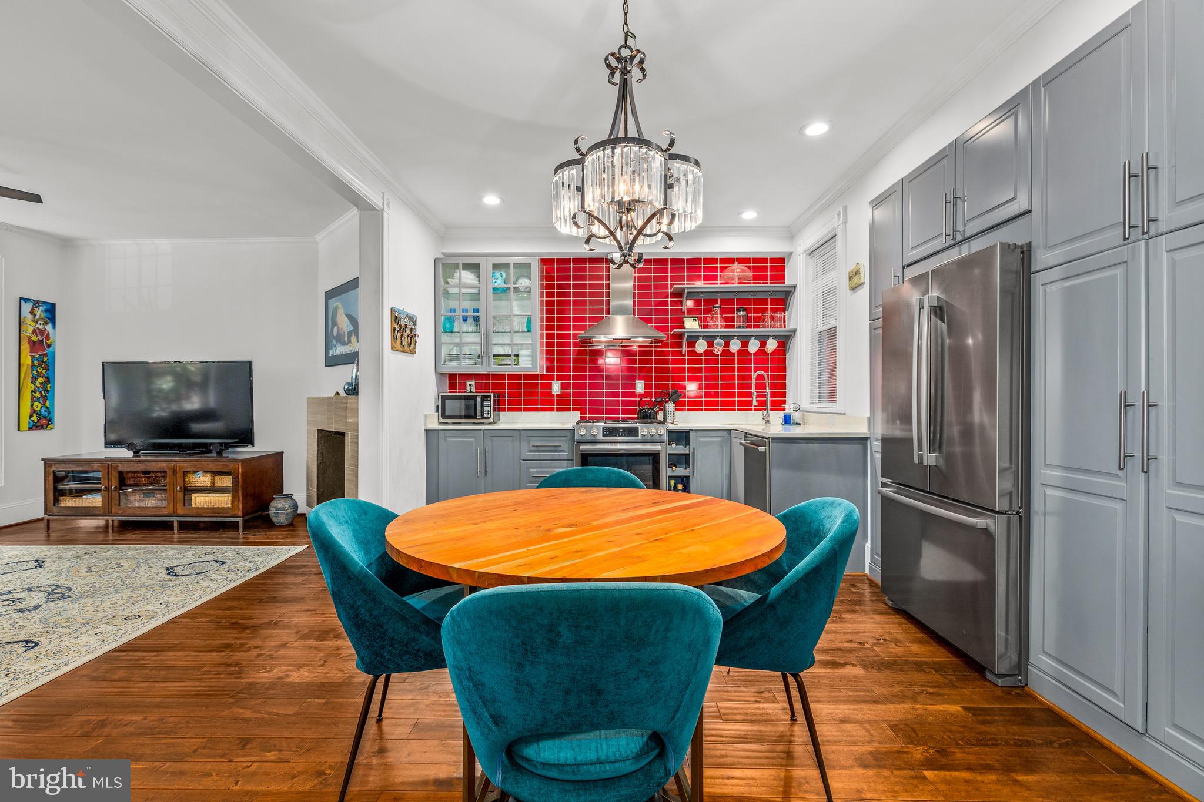
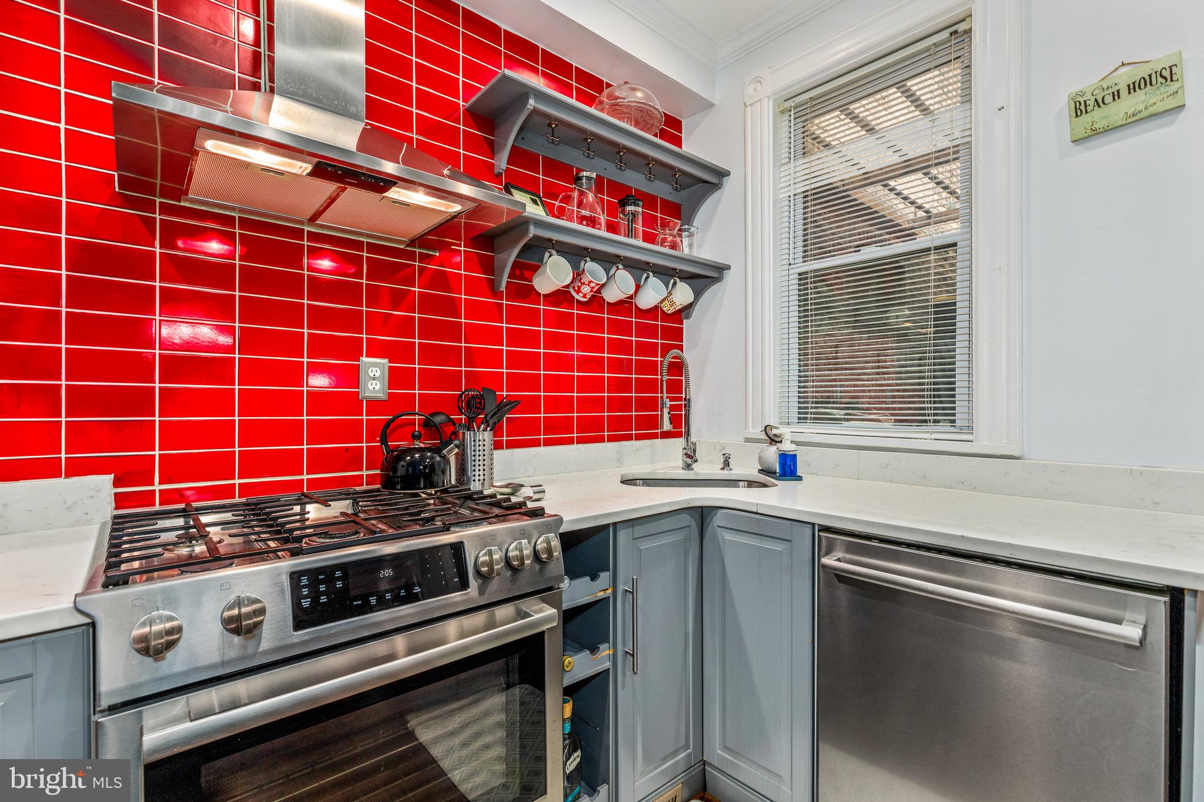
Live where the city comes alive. Just blocks from Union Station and the culinary energy of Union Market, this beautifully converted two-unit building is as much a home as it is an investment. The main-level residence is thoughtfully designed with two bedrooms, two full baths, refinished hardwood floors, and a sun-drenched living space anchored by large south-facing windows. The owner's kitchen is a standout — designer finishes, a striking tile backsplash, and a full wall of exposed brick set the tone. Step outside to a screened-in rear porch and patio, perfect for slow mornings or easy entertaining. Upstairs, the income-producing apartment mirrors the quality, adding a private terrace to its own two-bedroom, two-bath layout. Moments from H Street and everything Union Market has to offer, this is connected city living with room to exhale.

Save
Ask
Hide
Share
Listing Snapshot
Bedrooms 
4
Total Baths 
4
Full Baths 
4
Partial Baths 
N/A
Inside Area (SqFt) 
2,338 sqft
Lot Size 
0.04 Acres
Year Built 
1910
MLS Number 
DCDC2260776
Status 
Sold
Property Tax 
$10,300
HOA/Condo/Coop Fees 
N/A
Sq Ft Source 
Assessor
Friends & Family
Recent Activity
2 weeks agoListing updated with changes from the MLS
General Features
Acres 
0.04
Foundation 
Other
Levels 
Two
Parking 
On Street
Property Sub Type 
Townhouse
Sewer 
Public Sewer
Special Circumstances 
Standard
SqFt Above 
2338
SqFt Total 
3507
Style 
Victorian
Water Source 
Public
Zoning 
SEE ZONING MAP
Interior Features
Appliances 
Gas RangeGas OvenElectric Water HeaterDisposalDishwasherDryerRange HoodRefrigeratorStainless Steel Appliance(s)WasherMicrowave
Basement 
Unfinished
Cooling 
Central AirCeiling Fan(s)Electric
Fireplace 
Yes
Fireplaces 
2
Flooring 
WoodHardwood
Heating 
ElectricForced Air
Interior 
Ceiling Fan(s)Walk-In Closet(s)
Laundry Features 
Upper LevelMain Level
Main Level Bedrooms 
2
Save
Ask
Hide
Share
Exterior Features
Construction Details 
Brick
Pool Features 
None
Community Features
School District 
DISTRICT OF COLUMBIA PUBLIC SCHOOLS
Schools
School District
DISTRICT OF COLUMBIA PUBLIC SCHOOLS
Elementary School
Unknown
Middle School
Unknown
High School
Unknown
Neighborhood & Commute
Source: Walkscore
Disclosure: Community information and market data powered by Constellation Data Labs. Information is deemed reliable but not guaranteed.
Save
Ask
Hide
Share