Save
Ask
Hide
Share
$1,830,000

324 5TH STREET SE
WASHINGTON, DC 20003

Townhouse|Sold 05/26/2026
4
Beds
4
Total Baths
3
Full Baths
1
Partial Bath
2,586
SqFt
$708
/SqFt
1900
Built
Subdivision:
CAPITOL HILL
County:
WASHINGTON
Listing courtesy of TTR Sotheby's International Realty
Bought with Joel S Nelson of Keller Williams Capital Properties (202) 243-7700
Call Now: 703-980-3027
Is this the listing for you? We can help make it yours.
703-980-3027
324 5TH STREET SE324 5TH STREET SE324 5TH STREET SE324 5TH STREET SE
Save
Ask
Hide
Share

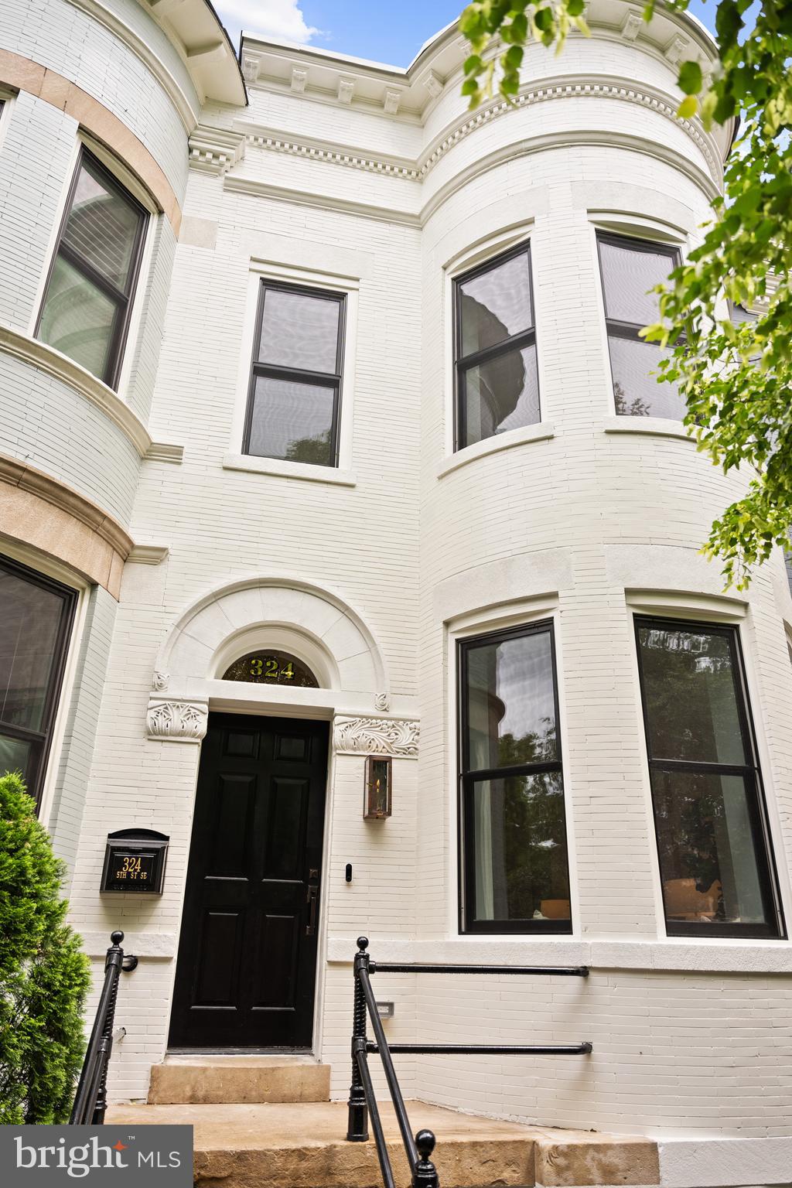
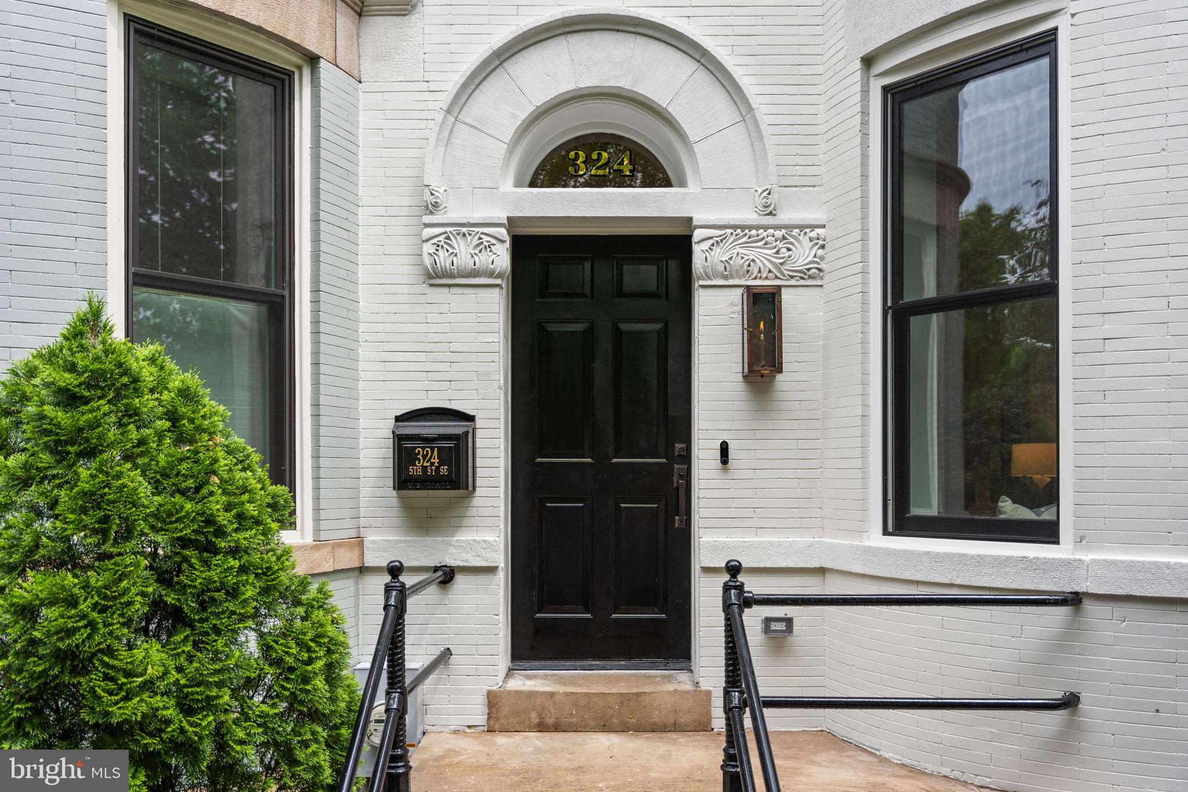
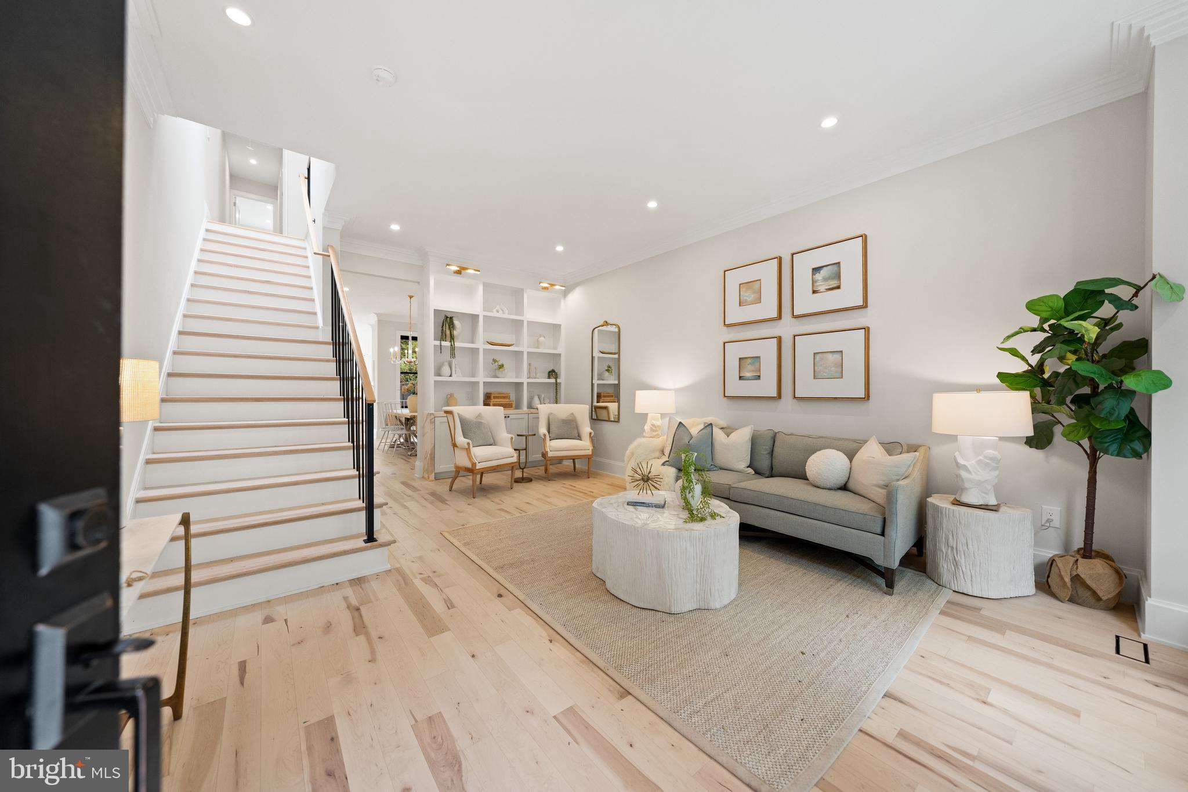
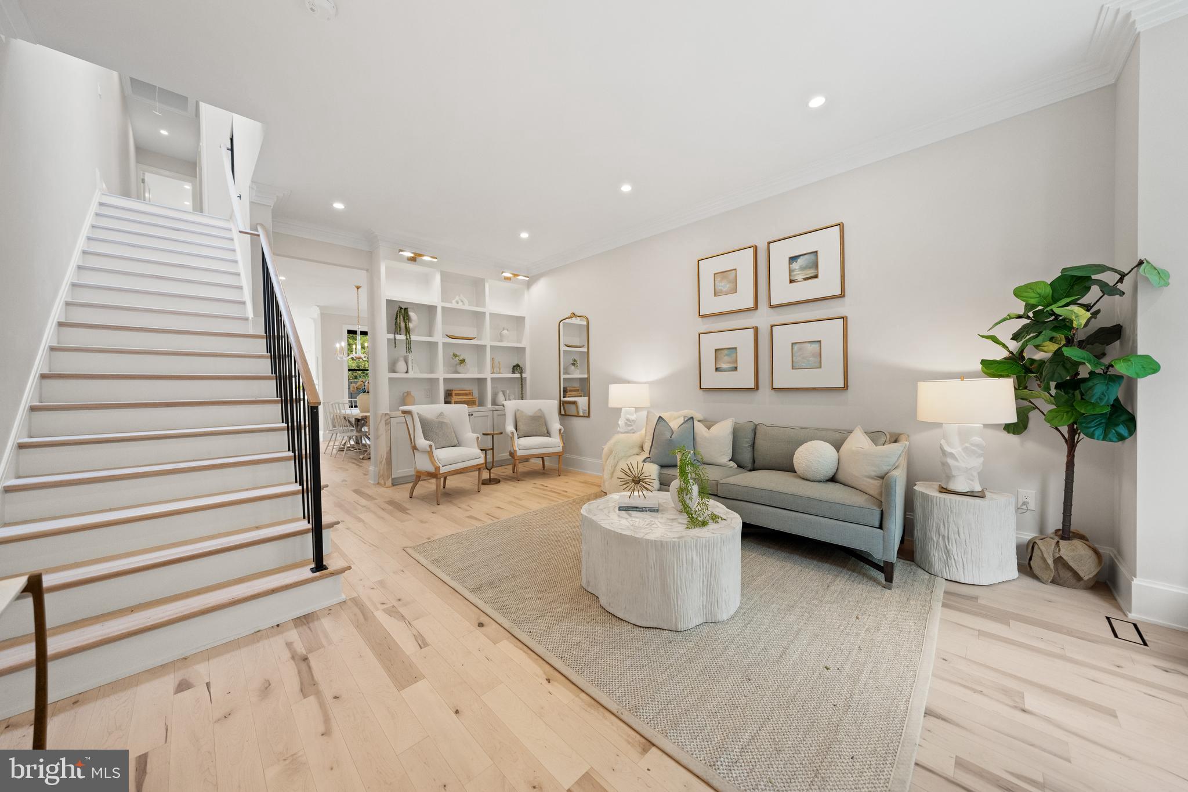
Magnificent home in one of Washington's most coveted locations. Spectacular renovation of this circa 1900 row home by award winning Dilan Homes. Dream tree-lined block with red brick sidewalks in prime Capitol Hill. Inside find 3 levels of stunning living space with 3 beds/2 baths upstairs, a powder room on the main floor, and a 1 bed/1 bath lower level in-law suite with its own front entry/exit. Top of the line finishes throughout include lighting from Visual Comfort, custom floors from District Floor Depot, a gorgeous kitchen with high-end Viking appliances, custom millwork, and spa-like baths. Gorgeous windows flood the home with natural light. Back deck and fenced-in rear yard are perfect for entertaining. Walk to fabulous parks and lovely green space, Eastern Market, Metro and the Capitol complex. Two blocks to Brent. With expert craftsmanship and timeless design, this is a special opportunity.

Save
Ask
Hide
Share
Listing Snapshot
Bedrooms 
4
Total Baths 
4
Full Baths 
3
Partial Baths 
1
Inside Area (SqFt) 
2,586 sqft
Lot Size 
0.04 Acres
Year Built 
1900
MLS® Number 
DCDC2260364
Status 
Sold
Property Tax 
$10,579
HOA/Condo/Coop Fees 
N/A
Sq Ft Source 
Estimated
Friends & Family
Recent Activity
21 hours agoListing updated with changes from the MLS®
General Features
Acres 
0.04
Foundation 
Other
Levels 
Three Or More
Parking 
On Street
Pets 
No
Property Sub Type 
Townhouse
Sewer 
Public Sewer
Special Circumstances 
Standard
SqFt Above 
1864
SqFt Below 
722
SqFt Total 
2586
Style 
Federal
Water Source 
Public
Zoning 
RESIDENTIAL
Interior Features
Appliances 
Gas RangeGas OvenWasherGas Water HeaterDishwasherDisposalRefrigeratorMicrowave
Basement 
FinishedWalk-Out AccessDaylightFull
Cooling 
Central AirElectric
Flooring 
Wood
Heating 
Natural GasCentral
Interior 
Open Floorplan
Window Features 
Skylight(s)
Save
Ask
Hide
Share
Exterior Features
Construction Details 
Brick
Pool Features 
None
Windows/Doors 
Skylight(s)
Community Features
School District 
DISTRICT OF COLUMBIA PUBLIC SCHOOLS
Schools
School District
DISTRICT OF COLUMBIA PUBLIC SCHOOLS
Elementary School
BRENT
Middle School
JEFFERSON
High School
EASTERN
Neighborhood & Commute
Source: Walkscore
Disclosure: Community information and market data powered by Constellation Data Labs. Information is deemed reliable but not guaranteed.
Save
Ask
Hide
Share