
3361 18TH STREET NWWASHINGTON, DC 20010
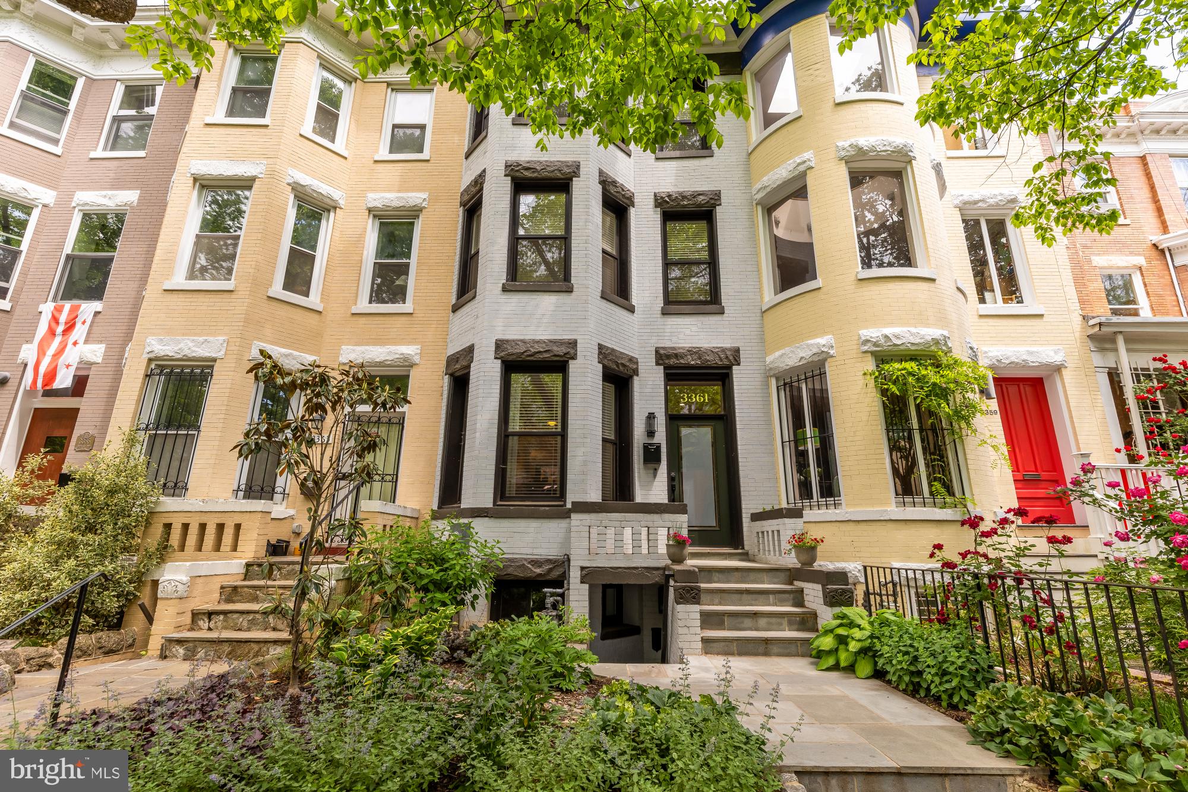
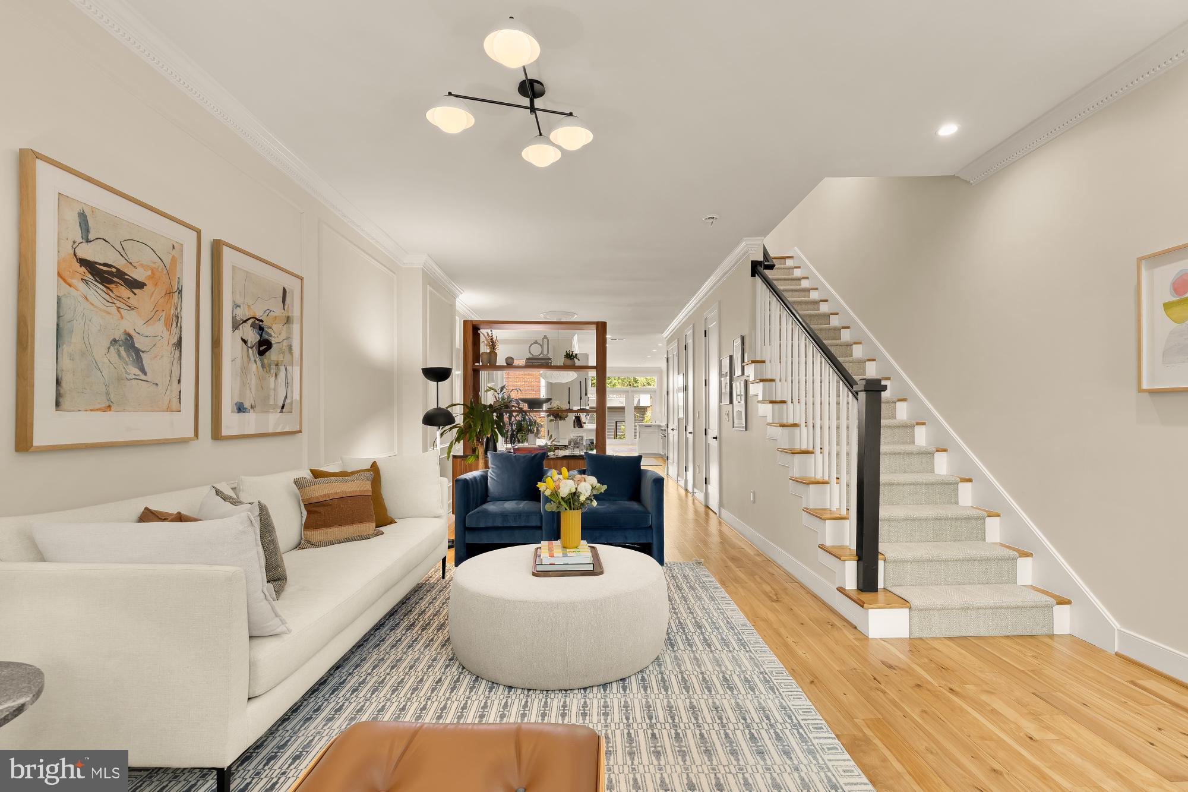
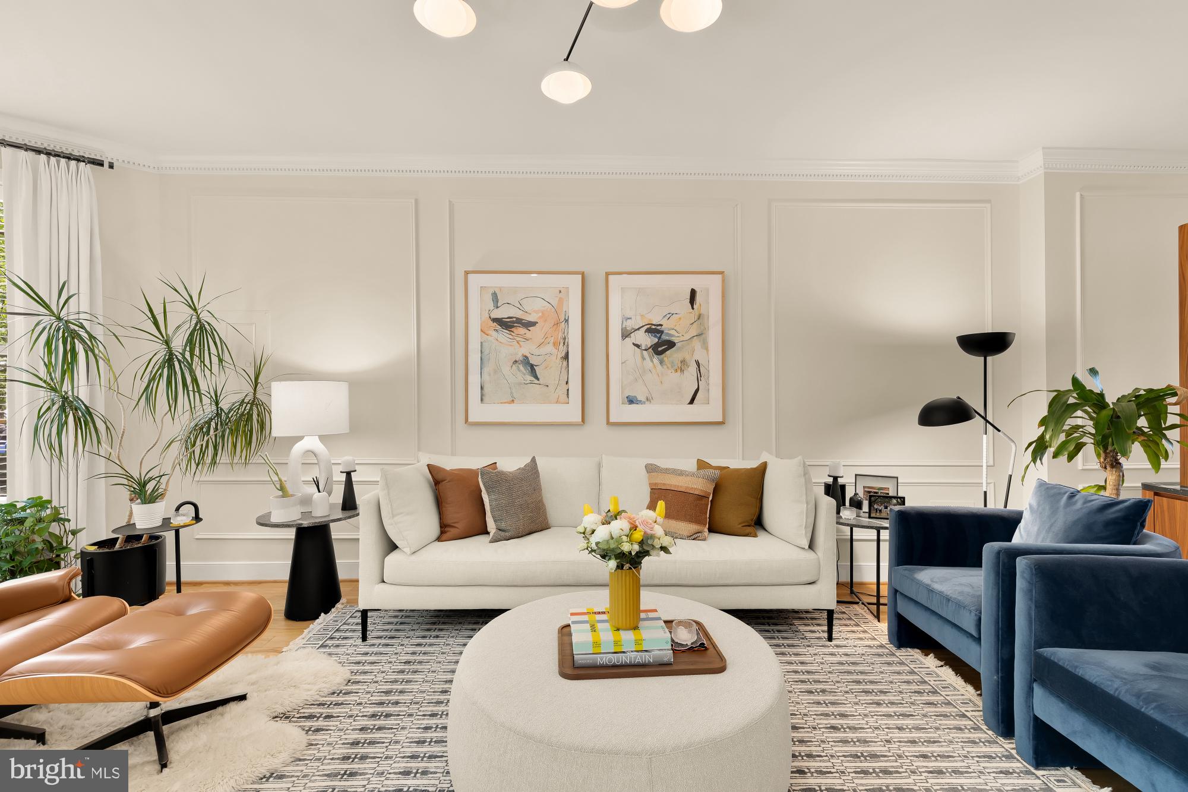
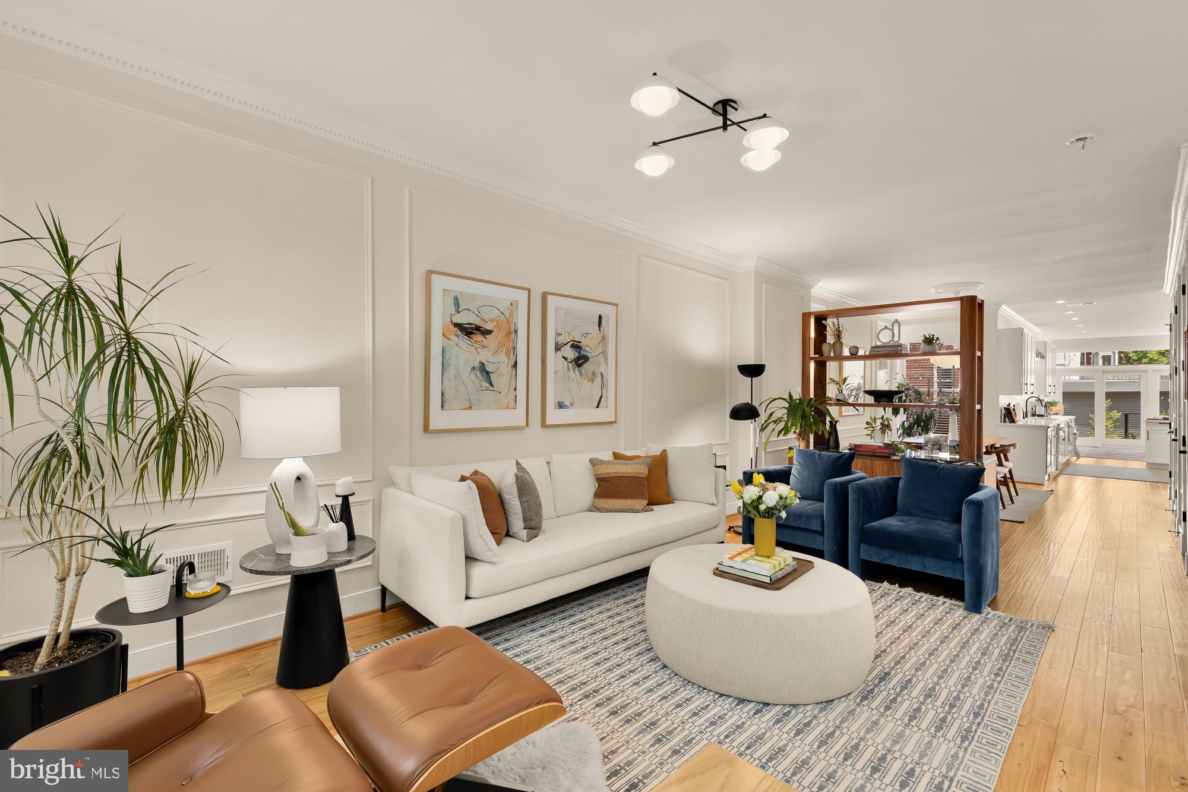
Totally renovated in 2022, this Mount Pleasant home checks every box and is perfect for your most discerning buyer. The current owners have improved upon the renovation by adding bespoke elements - custom window treatments, custom stair runners, custom wallpaper, and new lighting. Open plan main level with family room on the back that accesses an outdoor deck + flagstone patio + parking with roll up door. The 1st upper level houses the main primary bedroom suite including a bath with separate shower, soaking tub, and dual vanities, two additional bedrooms serviced by one spacious hall bath, plus a delightful laundry room with a window, room for storage, and customized for folding. The upper level is a true sanctuary offering another primary suite with turreted ceiling as well as a den/flex space with wet bar and fridge that features sliding doors to a rooftop. The lower level was dug down and offers generous ceiling height along with a kitchenette, two bedrooms, and a full bath. This level is connected by stairs but totally self sufficient with its own laundry hook up and mini split HVAC system. Just steps to Rock Creek Park and around the corner from Bancroft - the jewel of Mt Pleasant! *Square footage listed is per the public records and should not be used for the purposes of property valuation.
| 5 hours ago | Listing updated with changes from the MLS® | |
| 8 hours ago | Listing first seen on site |

The real estate listing information is provided by Bright MLS is for the consumer's personal, non-commercial use and may not be used for any purpose other than to identify prospective properties consumer may be interested in purchasing. Any information relating to real estate for sale or lease referenced on this web site comes from the Internet Data Exchange (IDX) program of the Bright MLS. This web site references real estate listing(s) held by a brokerage firm other than the broker and/or agent who owns this web site. The accuracy of all information is deemed reliable but not guaranteed and should be personally verified through personal inspection by and/or with the appropriate professionals. Properties in listings may have been sold or may no longer be available. The data contained herein is copyrighted by Bright MLS and is protected by all applicable copyright laws. Any unauthorized collection or dissemination of this information is in violation of copyright laws and is strictly prohibited. Copyright © 2020 Bright MLS. All rights reserved.
Did you know? You can invite friends and family to your search. They can join your search, rate and discuss listings with you.