Save
Ask
Tour
Hide
Share
$999,000
3 Days On Site

MORTON STREET MEWS
3401 SHERMAN AVENUE NW #10 OR #B
WASHINGTON, DC 20010

For Sale|Condominium|Active
3
Beds
3
Total Baths
2
Full Baths
1
Partial Bath
2,140
SqFt
$467
/SqFt
2015
Built
Subdivision:
PARK VIEW
County:
WASHINGTON
Listing courtesy of Compass
Call Now: 703-980-3027
Is this the listing for you? We can help make it yours.
703-980-3027
3401 SHERMAN AVENUE NW #10 OR #B3401 SHERMAN AVENUE NW #10 OR #B3401 SHERMAN AVENUE NW #10 OR #B3401 SHERMAN AVENUE NW #10 OR #B
Save
Ask
Tour
Hide
Share

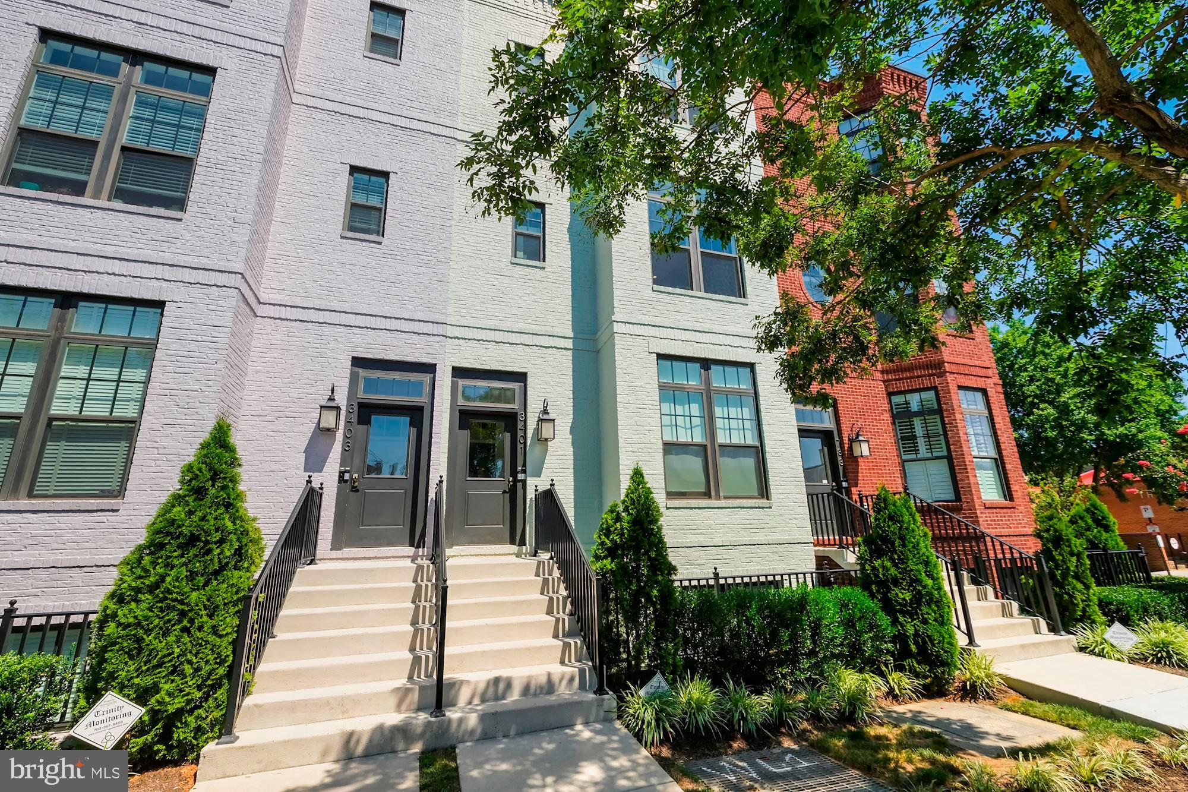
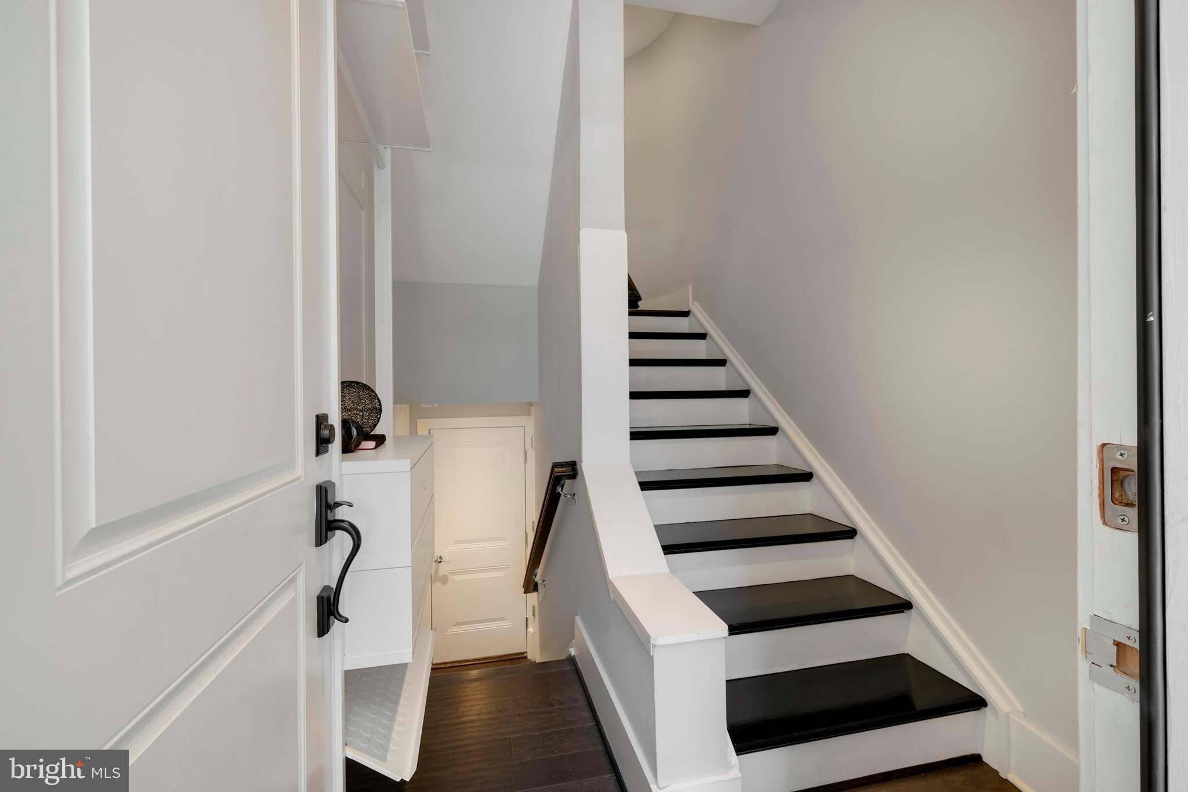
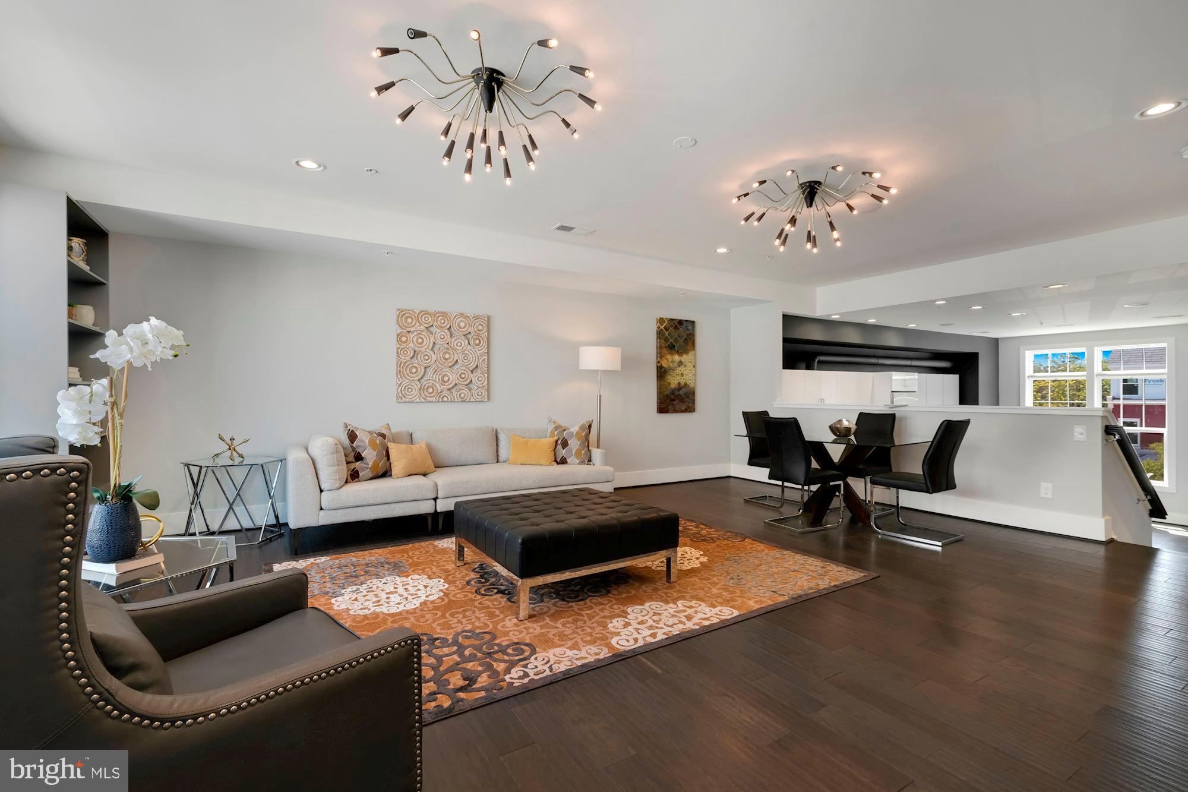
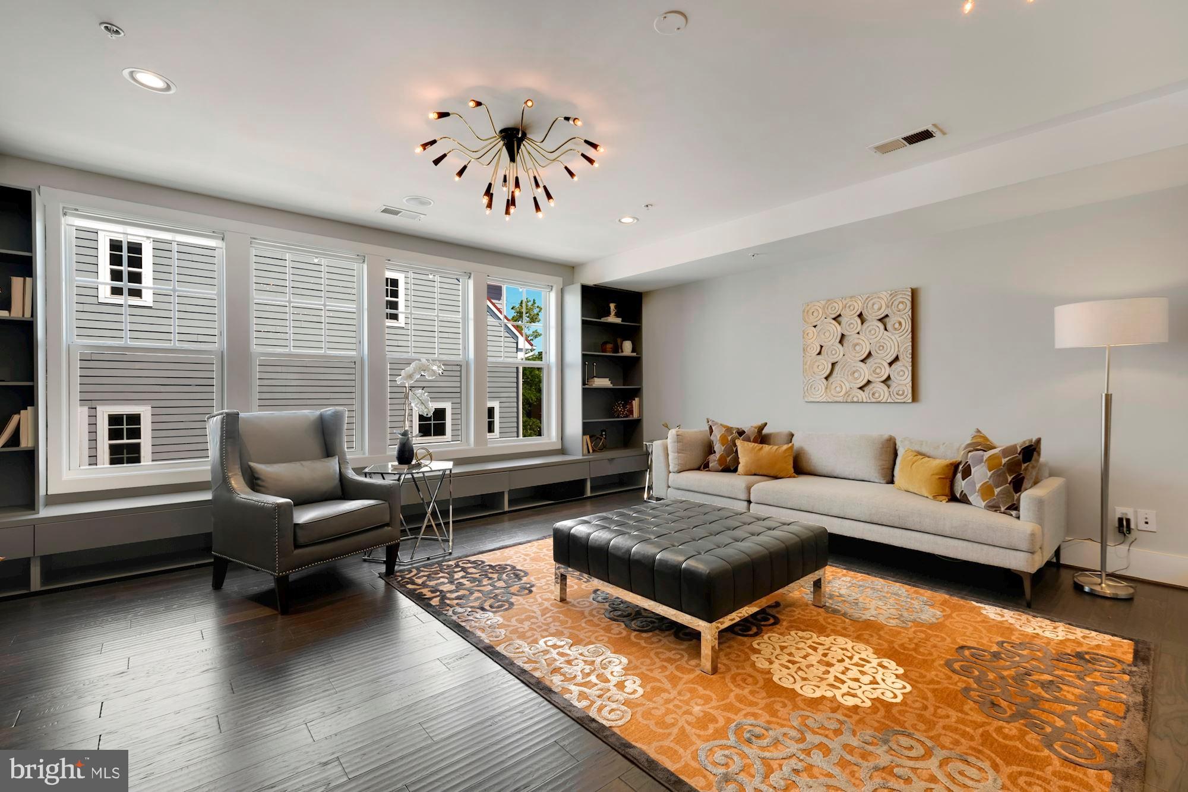
Built by DC’s renowned OPaL architects in 2015, Morton Street Mews is an award-winning boutique community, including recognition as Best Boutique Development in DC. Residence 3401 #B, a former model unit, offers 2,140 SF of airy, modern living space with the feel of a full home—not a condo. This spacious 3BR, 2.5BA townhome features an attached 1-car garage with a private rear entrance and a spectacular rooftop terrace with unobstructed DC views. Highlights include oversized windows, an open-concept layout, expansive main level, modern kitchen with island and breakfast area, stainless steel appliances, engineered wood floors, high-efficiency HVAC, built-in speaker and alarm systems, custom built-ins, closet systems, custom shades, designer lighting, and fresh paint throughout. Ideally located between Petworth Metro and Columbia Heights Metro, with nearby restaurants, coffee shops, Columbia Heights Green community garden, and the new Whole Foods on Florida Avenue less than a mile away.

Save
Ask
Tour
Hide
Share
Listing Snapshot
Price 
$999,000
Days On Site 
3 Days
Bedrooms 
3
Inside Area (SqFt) 
2,140 sqft
Total Baths 
3
Full Baths 
2
Partial Baths 
1
Lot Size 
N/A
Year Built 
2015
MLS® Number 
DCDC2259448
Status 
Active
Property Tax 
$7,433
HOA/Condo/Coop Fees 
N/A
Sq Ft Source 
Estimated
Friends & Family
Recent Activity
3 days agoListing first seen on site
3 days agoListing updated with changes from the MLS®
General Features
Attached Garage 
Yes
Cross Street 
Morton St NW
Direction Faces 
West
Foundation 
Slab
Garage 
Yes
Garage Spaces 
1
Levels 
Three Or More
Parking 
Garage Door OpenerPrivateSecuredGarageInside EntranceAttached
Parking Spaces 
1
Pets 
Yes
Property Sub Type 
Condominium
Security 
Smoke Detector(s)Security System
Sewer 
Public Sewer
Special Circumstances 
Standard
SqFt Above 
2140
SqFt Total 
2140
Style 
FederalContemporary
Utilities 
Cable AvailableNatural Gas AvailableElectricity Available
Water Source 
Public
Zoning 
RF-1
Interior Features
Appliances 
Gas RangeGas OvenWasherGas Water HeaterDishwasherRange HoodStainless Steel Appliance(s)Washer/Dryer StackedExhaust FanMicrowaveENERGY STAR Qualified RefrigeratorENERGY STAR Qualified AppliancesDryer
Cooling 
Central AirENERGY STAR Qualified EquipmentElectric
Electric 
Underground
Flooring 
Hardwood
Furnished 
Unfurnished
Heating 
Exhaust FanNatural GasCentral
Interior 
Kitchen IslandRecessed LightingWalk-In Closet(s)High CeilingsBuilt-in FeaturesOpen Floorplan
Laundry Features 
Upper Level
Window Features 
Window CoveringsDouble Pane WindowsWindow Treatments
Save
Ask
Tour
Hide
Share
Exterior Features
Construction Details 
Brick VeneerBrick
Patio And Porch 
Terrace
Pool Features 
None
Roof 
Rubber
Windows/Doors 
Window CoveringsDouble Pane WindowsWindow Treatments
Community Features
Association Amenities 
None
Association Dues 
414
HOA Fee Frequency 
Monthly
School District 
DISTRICT OF COLUMBIA PUBLIC SCHOOLS
Schools
School District
DISTRICT OF COLUMBIA PUBLIC SCHOOLS
Elementary School
Unknown
Middle School
Unknown
High School
Unknown
Listing courtesy of Compass


The real estate listing information is provided by Bright MLS is for the consumer's personal, non-commercial use and may not be used for any purpose other than to identify prospective properties consumer may be interested in purchasing. Any information relating to real estate for sale or lease referenced on this web site comes from the Internet Data Exchange (IDX) program of the Bright MLS. This web site references real estate listing(s) held by a brokerage firm other than the broker and/or agent who owns this web site. The accuracy of all information is deemed reliable but not guaranteed and should be personally verified through personal inspection by and/or with the appropriate professionals. Properties in listings may have been sold or may no longer be available. The data contained herein is copyrighted by Bright MLS and is protected by all applicable copyright laws. Any unauthorized collection or dissemination of this information is in violation of copyright laws and is strictly prohibited. Copyright © 2020 Bright MLS. All rights reserved.

Neighborhood & Commute
Source: Walkscore
Disclosure: Community information and market data powered by Constellation Data Labs. Information is deemed reliable but not guaranteed.
Save
Ask
Tour
Hide
Share