Save
Ask
Tour
Hide
Share
$1,975,000
1 Day On Site

Old City 2
1330 8TH STREET NW TH2
WASHINGTON, DC 20001

For Sale|Condominium|Active
3
Beds
4
Total Baths
2
Full Baths
2
Partial Baths
3,245
SqFt
$609
/SqFt
2022
Built
Subdivision:
SHAW
County:
WASHINGTON
Listing courtesy of TTR Sotheby's International Realty
Call Now: 703-980-3027
Is this the listing for you? We can help make it yours.
703-980-3027
1330 8TH STREET NW TH21330 8TH STREET NW TH21330 8TH STREET NW TH21330 8TH STREET NW TH2
Save
Ask
Tour
Hide
Share

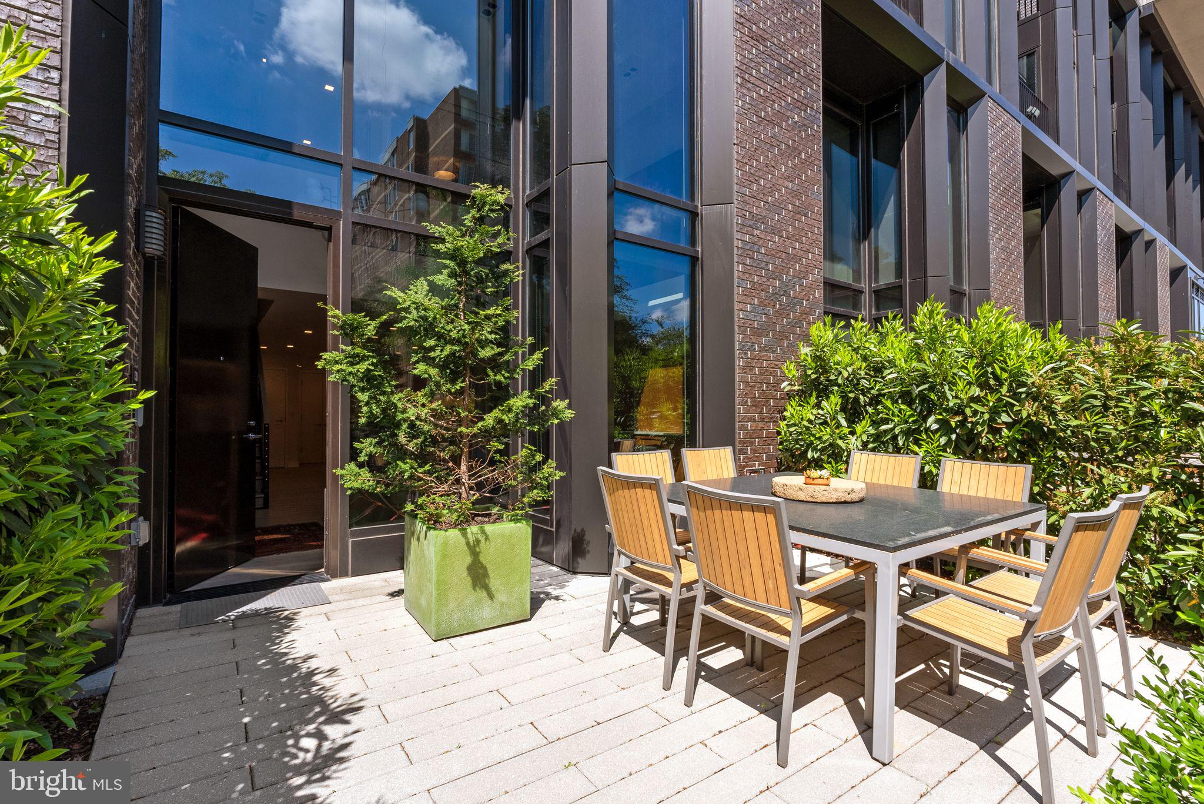
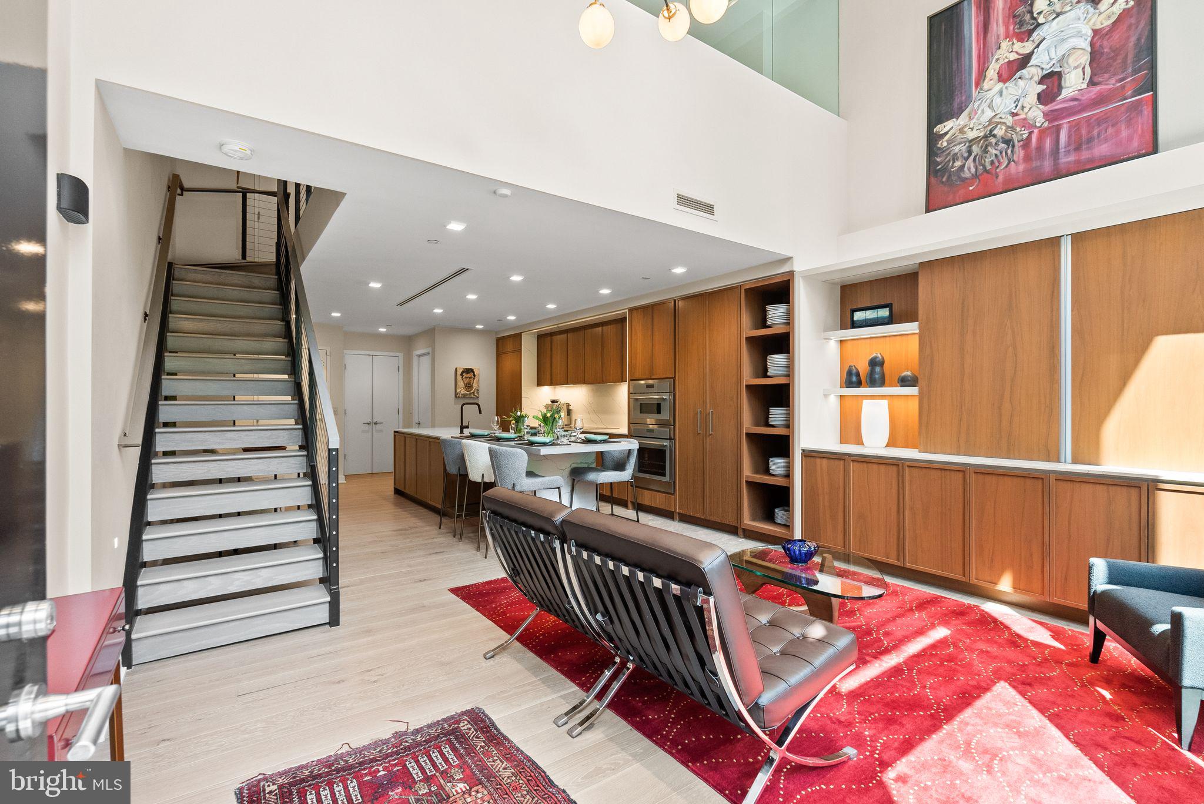
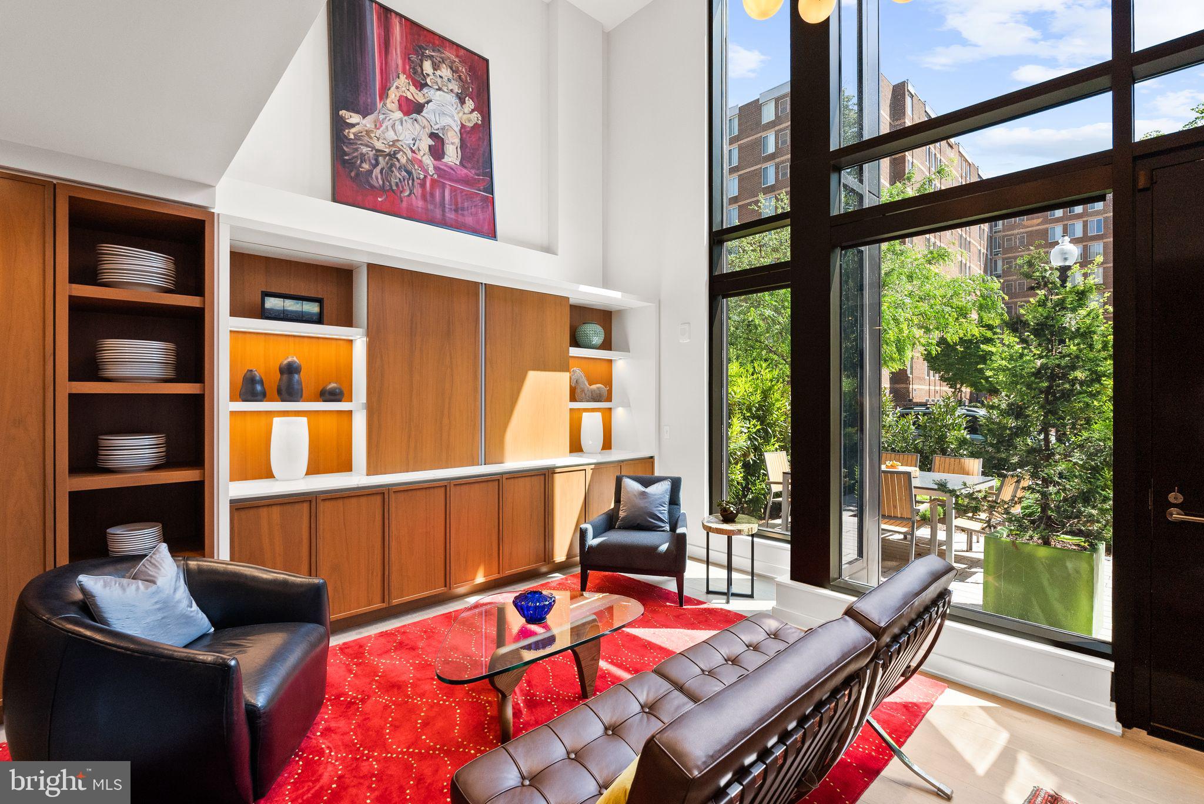
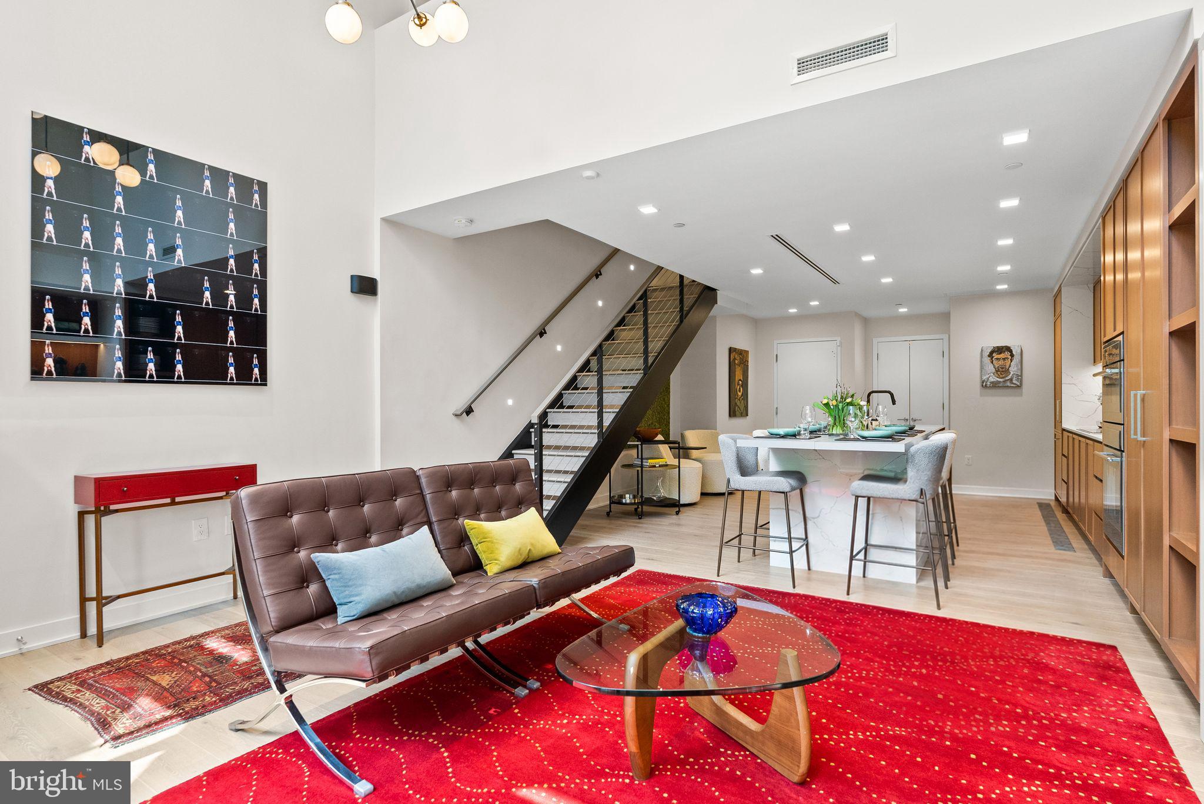
Located in the heart of Shaw, this five-level residence features a private garage with EV charging, elevator access to all floors, heated floors, Waterworks fixtures, Lutron lighting, motorized room-darkening shades, and a Thermador appliance package with induction cooking and double ovens. The expansive primary suite offers two walk-in closets and a soaking tub. The private roof terrace features an outdoor television, grill, and fireplace, complemented by an interior wet bar with refrigeration and a warming drawer. Residents enjoy access to a neighboring building's pool, clubroom, meeting room, and concierge package services. With a Walk Score of 95 — Walker's Paradise, the residence is less than a five-minute walk to Blagden Alley and steps from grocery shopping, dining, dry cleaning, and numerous neighborhood amenities.

Save
Ask
Tour
Hide
Share
Listing Snapshot
Price 
$1,975,000
Days On Site 
1 Day
Bedrooms 
3
Inside Area (SqFt) 
3,245 sqft
Total Baths 
4
Full Baths 
2
Partial Baths 
2
Lot Size 
N/A
Year Built 
2022
MLS Number 
DCDC2258196
Status 
Active
Property Tax 
$15,181
HOA/Condo/Coop Fees 
$229 monthly
Sq Ft Source 
Estimated
Friends & Family
Recent Activity
12 hours agoListing updated with changes from the MLS
yesterdayStatus changed to Active
yesterdayListing first seen on site
General Features
Attached Garage 
Yes
Foundation 
Permanent
Garage 
Yes
Garage Spaces 
1
Levels 
Three Or More
Parking 
Electric Vehicle Charging Station(s)PrivateGarageUndergroundInside EntranceAttached
Parking Spaces 
1
Pets 
Cats OKDogs OKYes
Property Sub Type 
Condominium
Sewer 
Public Sewer
Special Circumstances 
Standard
SqFt Above 
3245
SqFt Total 
3245
Style 
Contemporary
Water Source 
Public
Zoning 
MU-4
Interior Features
Appliances 
Double OvenElectric RangeElectric OvenElectric Water HeaterCooktopDishwasherDisposalDryerExhaust FanRefrigeratorWasherMicrowave
Cooling 
Central AirElectric
Flooring 
Wood
Heating 
Exhaust FanElectricCentral
Interior 
ElevatorRecessed LightingWalk-In Closet(s)Built-in FeaturesBarOpen FloorplanSoaking Tub
Window Features 
Window CoveringsLow Emissivity WindowsWindow Treatments
Save
Ask
Tour
Hide
Share
Exterior Features
Construction Details 
BrickConcrete
Exterior 
Balcony
Patio And Porch 
PatioTerrace
Pool Features 
Community
Windows/Doors 
Window CoveringsLow Emissivity WindowsWindow Treatments
Community Features
Accessibility Features 
Accessible Elevator Installed
Association Amenities 
ConciergeFitness CenterMeeting RoomParty Room
Additional Association Fee 
$229.0
Additional Association Fee Frequency 
Monthly
Community Features 
Pool
School District 
DISTRICT OF COLUMBIA PUBLIC SCHOOLS
Schools
School District
DISTRICT OF COLUMBIA PUBLIC SCHOOLS
Elementary School
Unknown
Middle School
Unknown
High School
Unknown
Listing courtesy of TTR Sotheby's International Realty


The real estate listing information is provided by Bright MLS is for the consumer's personal, non-commercial use and may not be used for any purpose other than to identify prospective properties consumer may be interested in purchasing. Any information relating to real estate for sale or lease referenced on this web site comes from the Internet Data Exchange (IDX) program of the Bright MLS. This web site references real estate listing(s) held by a brokerage firm other than the broker and/or agent who owns this web site. The accuracy of all information is deemed reliable but not guaranteed and should be personally verified through personal inspection by and/or with the appropriate professionals. Properties in listings may have been sold or may no longer be available. The data contained herein is copyrighted by Bright MLS and is protected by all applicable copyright laws. Any unauthorized collection or dissemination of this information is in violation of copyright laws and is strictly prohibited. Copyright © 2020 Bright MLS. All rights reserved.

Neighborhood & Commute
Source: Walkscore
Disclosure: Community information and market data powered by Constellation Data Labs. Information is deemed reliable but not guaranteed.
Save
Ask
Tour
Hide
Share