
Kalorama1910 KALORAMA ROAD NW 302WASHINGTON, DC 20009
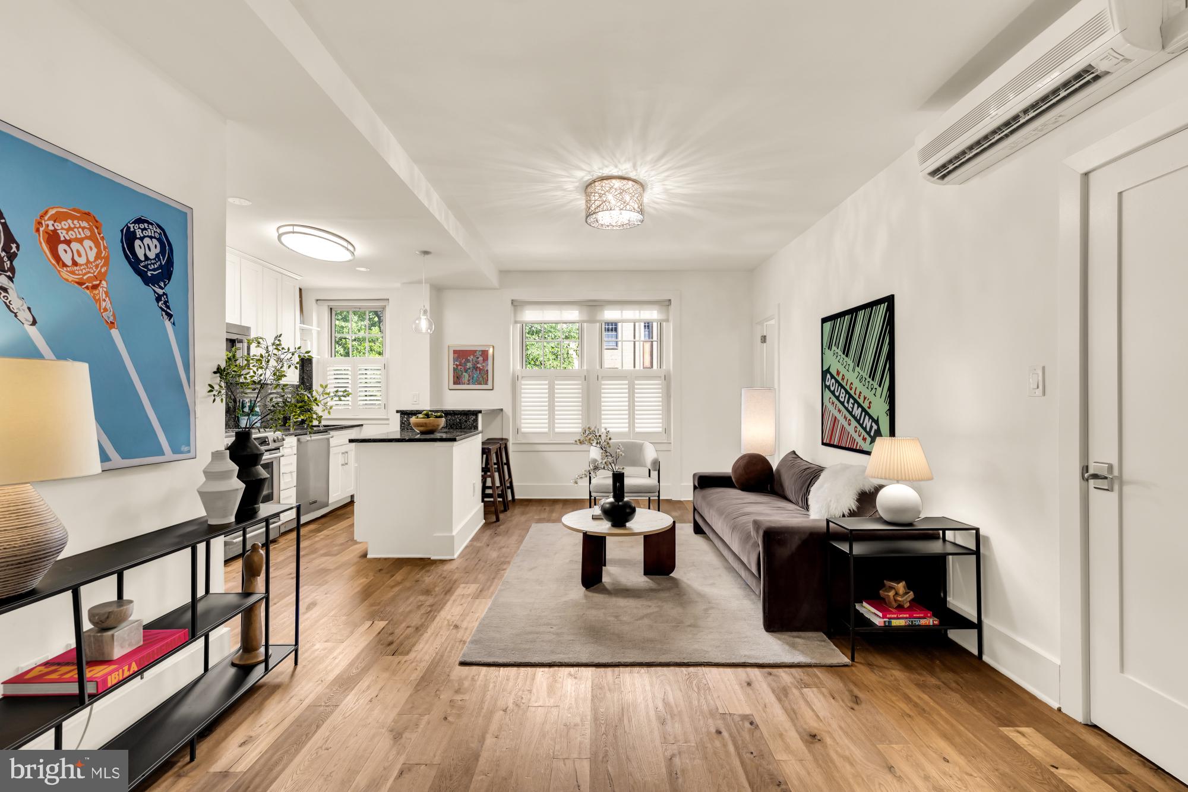
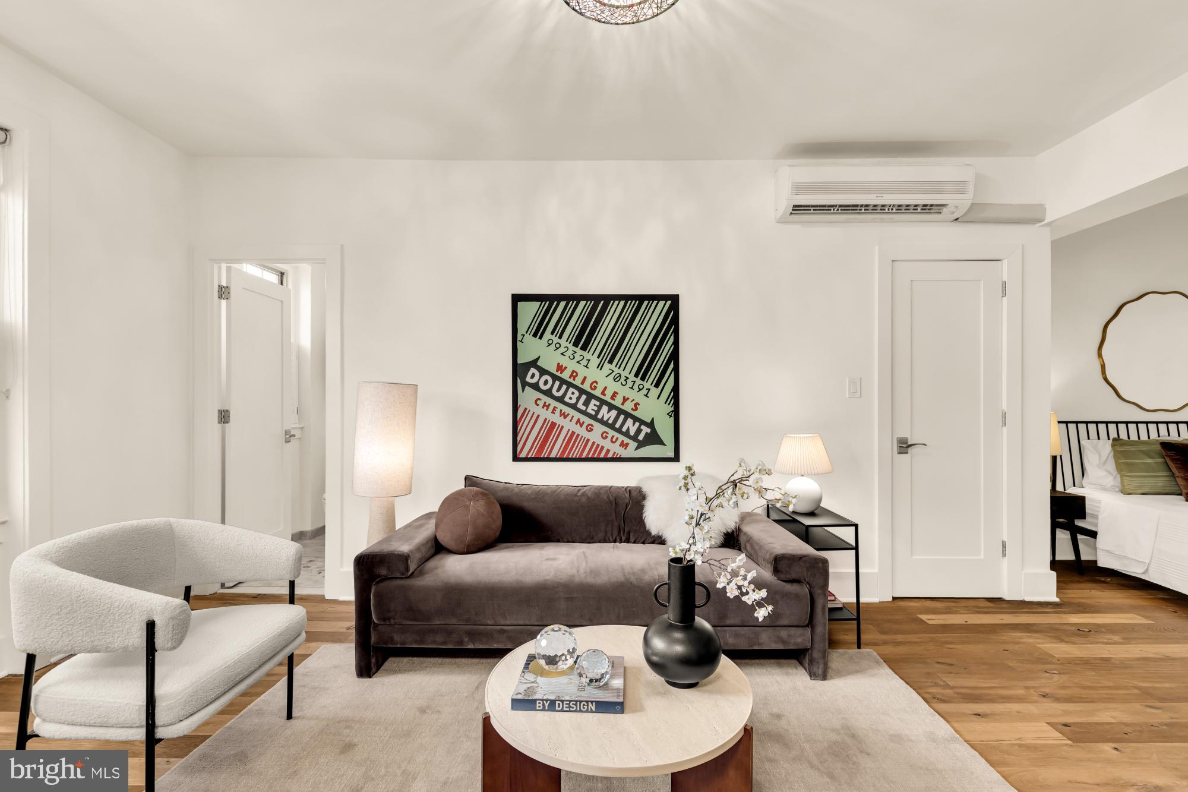
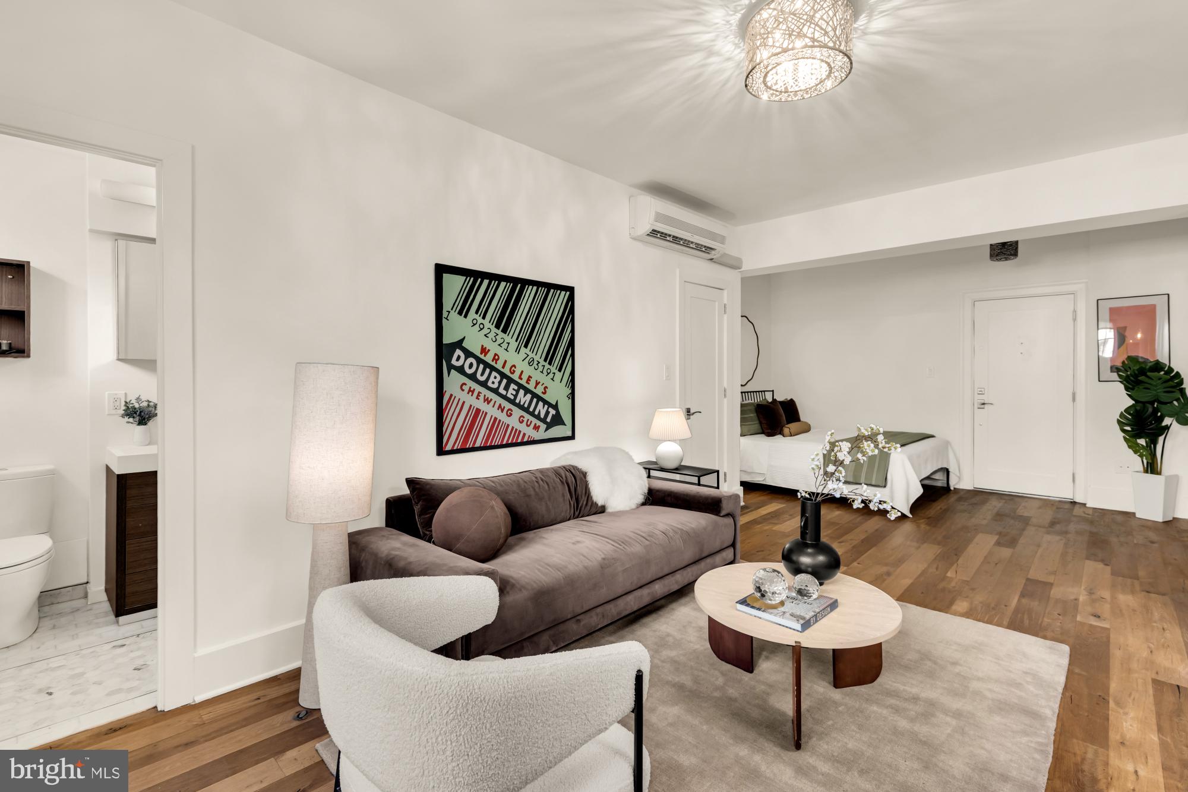
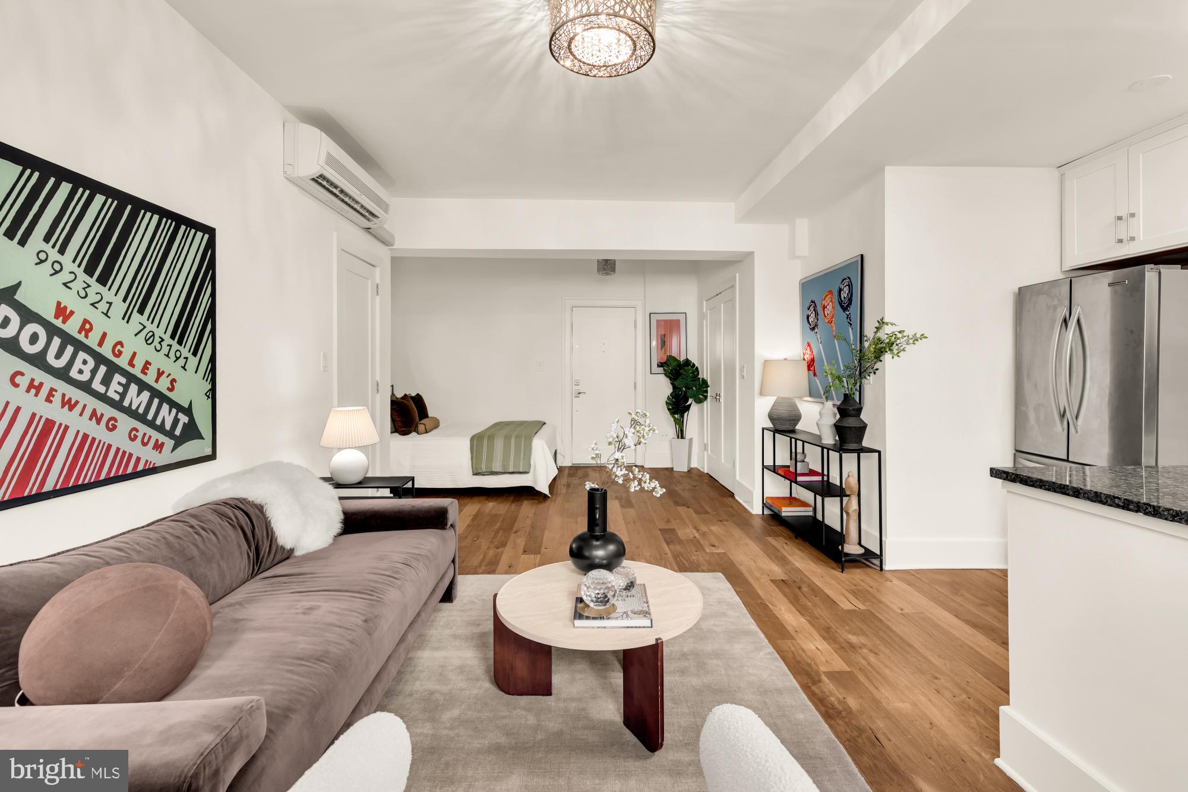
Welcome to The Marvin—where classic Kalorama charm meets modern, turnkey living in one of Washington, DC’s most desirable and picturesque neighborhoods. Perfectly positioned on a quiet, tree-lined street in Kalorama, this beautifully updated studio offers the rare combination of peaceful residential living with effortless access to the vibrant energy of Adams Morgan, Dupont Circle, and Woodley Park—all just a short stroll away. Whether you're heading to your favorite café, dining out, or catching the Metro, everything you need is within easy reach, while home remains a serene retreat from it all. Inside, the unit lives far larger than its size, thanks to a smart, highly efficient layout that maximizes every square foot. Distinct and well-defined spaces create a true sense of separation between the living area, kitchen, and sleeping area—making it feel closer to a junior one-bedroom than a typical studio. There’s even flexibility to incorporate a small work-from-home setup without sacrificing comfort or flow. Natural light is a standout feature, with four windows spanning the exterior wall and filling the home with warm, consistent light throughout the day. The result is an inviting, airy atmosphere that enhances the overall sense of space and livability. The kitchen is a true highlight—far more functional and impressive than what you typically find in a home of this size. Refreshed with professionally painted white shaker cabinetry prior to listing, it features stainless steel appliances, a gas range, expansive granite countertops, and an island with eat-in seating and generous prep space. Storage is abundant and well above average, making it as practical as it is visually appealing. The sleeping area is thoughtfully tucked away, offering a sense of privacy and comfortably accommodating a queen-sized bed, with the option to further define the space if desired. Complementing this is a large walk-in closet, a rare and valuable feature that provides exceptional storage—easily accommodating a full wardrobe and more. Additional conveniences include an in-unit washer and dryer and a mini-split system for efficient, customizable heating and cooling, ensuring year-round comfort. The Marvin is a well-maintained, pet-friendly building with an elevator and an exceptionally low monthly condo fee of just $276, reflecting efficient management and outstanding value. Residents also enjoy access to bike storage and additional storage options when available. This home is ideally suited for a first-time buyer, a pied-à-terre, or anyone seeking a refined, low-maintenance residence in an unbeatable location. With its combination of thoughtful updates, functional design, and timeless neighborhood appeal, this is a rare opportunity to own a truly special home in the heart of Northwest DC.
| a week ago | Listing updated with changes from the MLS® | |
| 3 months ago | Price changed to $348,000 | |
| 5 months ago | Listing first seen on site |

The real estate listing information is provided by Bright MLS is for the consumer's personal, non-commercial use and may not be used for any purpose other than to identify prospective properties consumer may be interested in purchasing. Any information relating to real estate for sale or lease referenced on this web site comes from the Internet Data Exchange (IDX) program of the Bright MLS. This web site references real estate listing(s) held by a brokerage firm other than the broker and/or agent who owns this web site. The accuracy of all information is deemed reliable but not guaranteed and should be personally verified through personal inspection by and/or with the appropriate professionals. Properties in listings may have been sold or may no longer be available. The data contained herein is copyrighted by Bright MLS and is protected by all applicable copyright laws. Any unauthorized collection or dissemination of this information is in violation of copyright laws and is strictly prohibited. Copyright © 2020 Bright MLS. All rights reserved.