
Old City 21117 10TH STREET NW 1103WASHINGTON, DC 20001
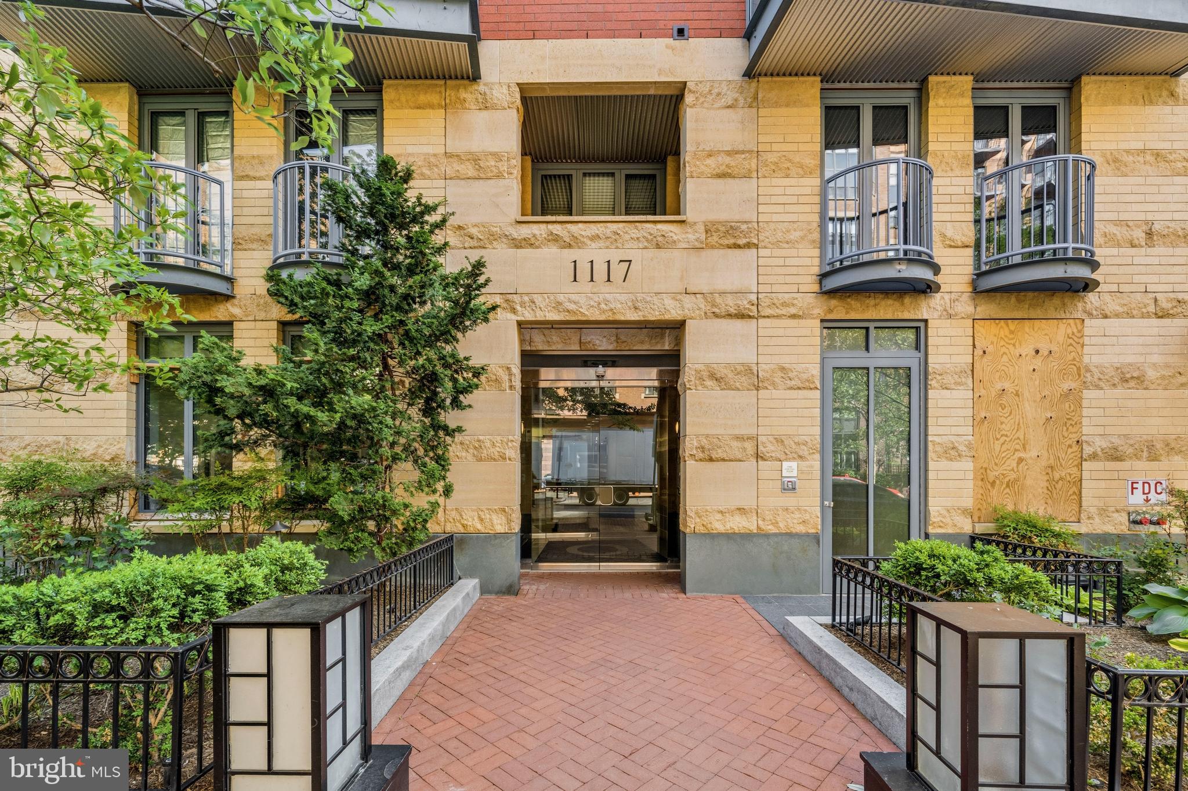
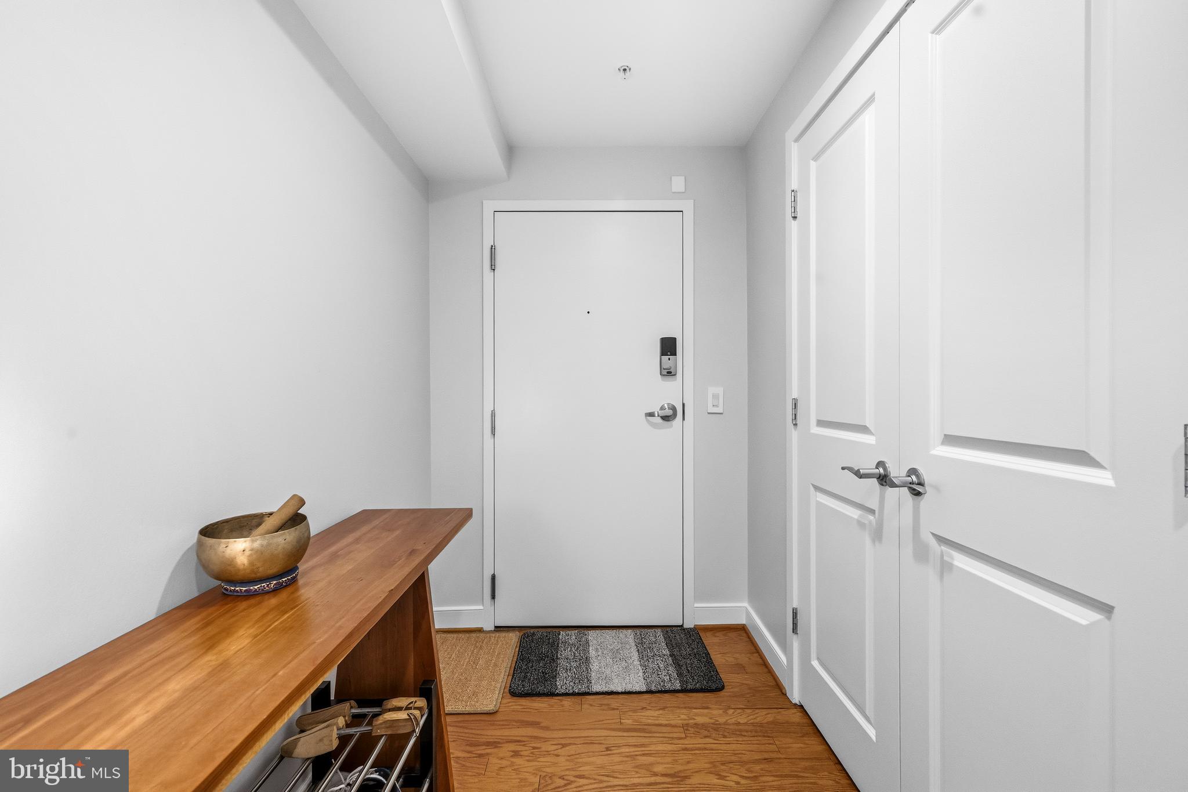
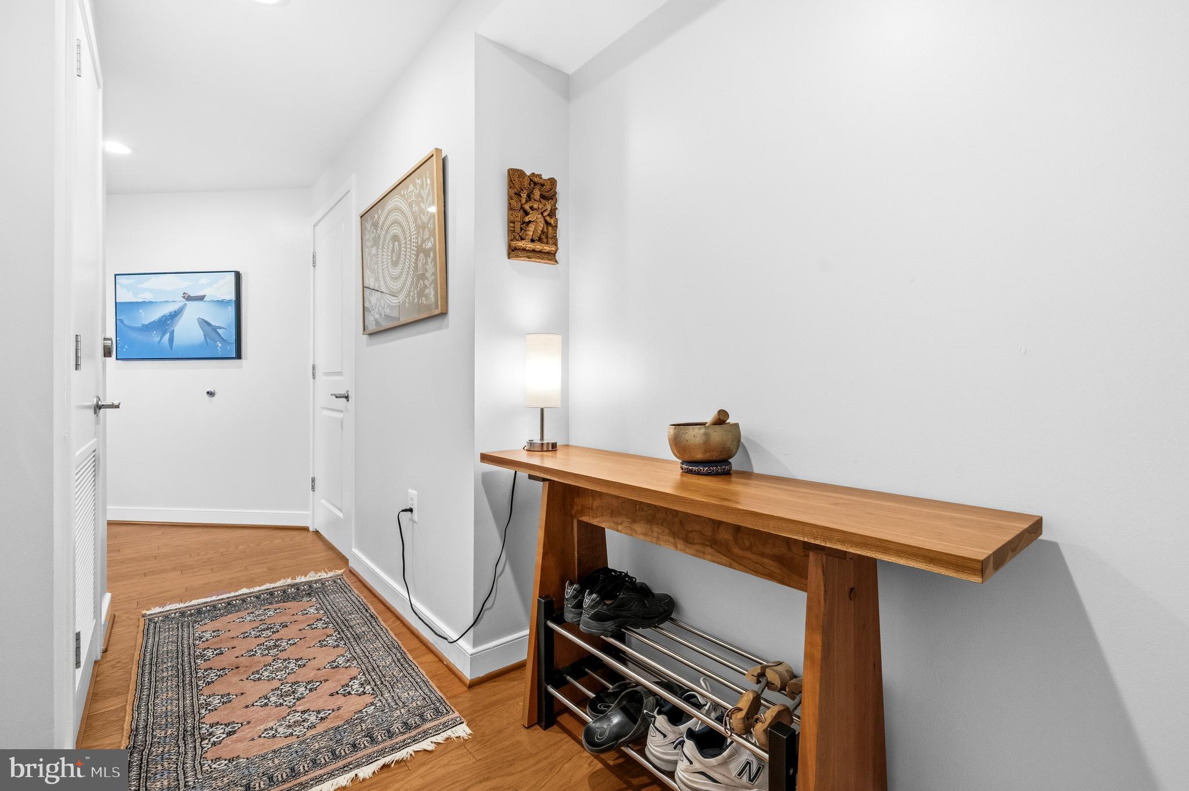
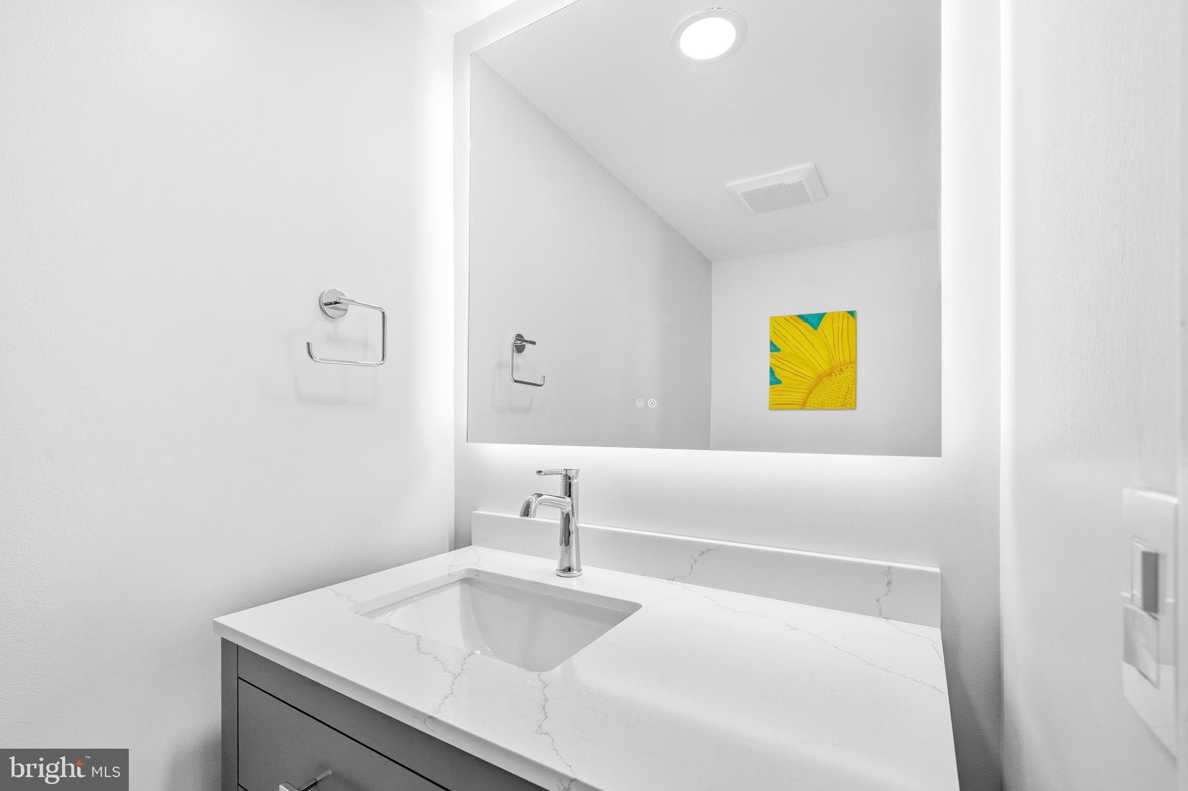
Welcome to 1117 10th St NW #1103, a rare top-floor corner residence offering nearly 1,600 square feet of beautifully renovated living in the heart of Downtown Washington. Listed as 3 bedrooms, this is formally a 2-bedroom plus study. The study has no closet but features a wall of windows and custom built-in bookshelves, with more than enough room for a queen bed, making it one of the most versatile spaces you'll find. Every major system was gutted and redone within the last year: all bathrooms fully renovated from scratch, hardwood floors refinished throughout, the entire unit repainted ceiling to trim, and a new KitchenAid 5-burner convection range paired with a multifunction microwave/smart oven/hood installed in the open kitchen. This is new construction quality without the new construction wait. As a corner unit, natural light pours in from multiple exposures, amplified by floor-to-ceiling windows in nearly every room. The views are penthouse-level, looking down over the city, not up at it. The primary suite is generously scaled, and the guest suite comfortably fits a king bed with a full seating area to spare. The open living and dining area flows naturally to your private roof terrace, a true outdoor extension of the home with sweeping city views rarely found at this price point. Two premium garage parking spaces sit directly next to the elevator on P1, a rare find in any downtown building. A dedicated storage locker (#77, P2) is included. The full-service building offers concierge, fitness center, and rooftop amenities. A grocery store is steps away, and multiple Metro lines are within easy reach. The combination of scale, top-floor position, corner light, private outdoor space, high-end renovations, and two garage spaces in a full-service building is essentially unavailable elsewhere in today's market. The seller is also open to negotiating a fully furnished, turnkey sale for the right buyer. One more thing: there's a cat hiding somewhere in the listing photos. See if you can find it!
| 7 hours ago | Listing first seen on site | |
| 7 hours ago | Listing updated with changes from the MLS® |

The real estate listing information is provided by Bright MLS is for the consumer's personal, non-commercial use and may not be used for any purpose other than to identify prospective properties consumer may be interested in purchasing. Any information relating to real estate for sale or lease referenced on this web site comes from the Internet Data Exchange (IDX) program of the Bright MLS. This web site references real estate listing(s) held by a brokerage firm other than the broker and/or agent who owns this web site. The accuracy of all information is deemed reliable but not guaranteed and should be personally verified through personal inspection by and/or with the appropriate professionals. Properties in listings may have been sold or may no longer be available. The data contained herein is copyrighted by Bright MLS and is protected by all applicable copyright laws. Any unauthorized collection or dissemination of this information is in violation of copyright laws and is strictly prohibited. Copyright © 2020 Bright MLS. All rights reserved.
Did you know? You can invite friends and family to your search. They can join your search, rate and discuss listings with you.