Save
Ask
Hide
Share
$559,000

JENKINS ROW
1391 PENNSYLVANIA AVENUE SE 403
WASHINGTON, DC 20003

Condominium|Sold 05/22/2026
2
Beds
2
Total Baths
2
Full Baths
1,029
SqFt
$543
/SqFt
2007
Built
Subdivision:
CAPITOL HILL
County:
WASHINGTON
Listing courtesy of RLAH @properties
Bought with Venous Chinichian Jones of Keller Williams Fairfax Gateway (703) 222-3300
Call Now: 703-980-3027
Is this the listing for you? We can help make it yours.
703-980-3027
1391 PENNSYLVANIA AVENUE SE 4031391 PENNSYLVANIA AVENUE SE 4031391 PENNSYLVANIA AVENUE SE 4031391 PENNSYLVANIA AVENUE SE 403
Save
Ask
Hide
Share

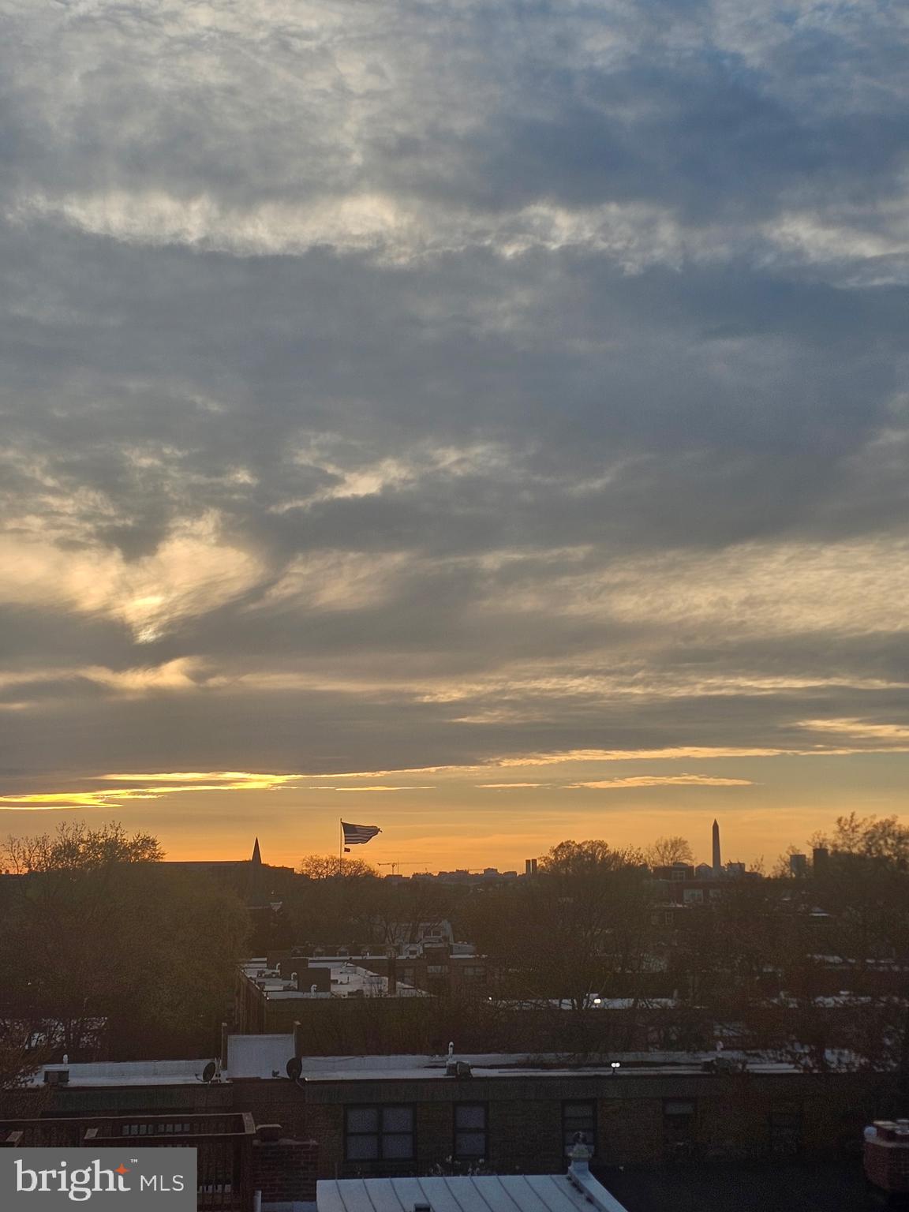
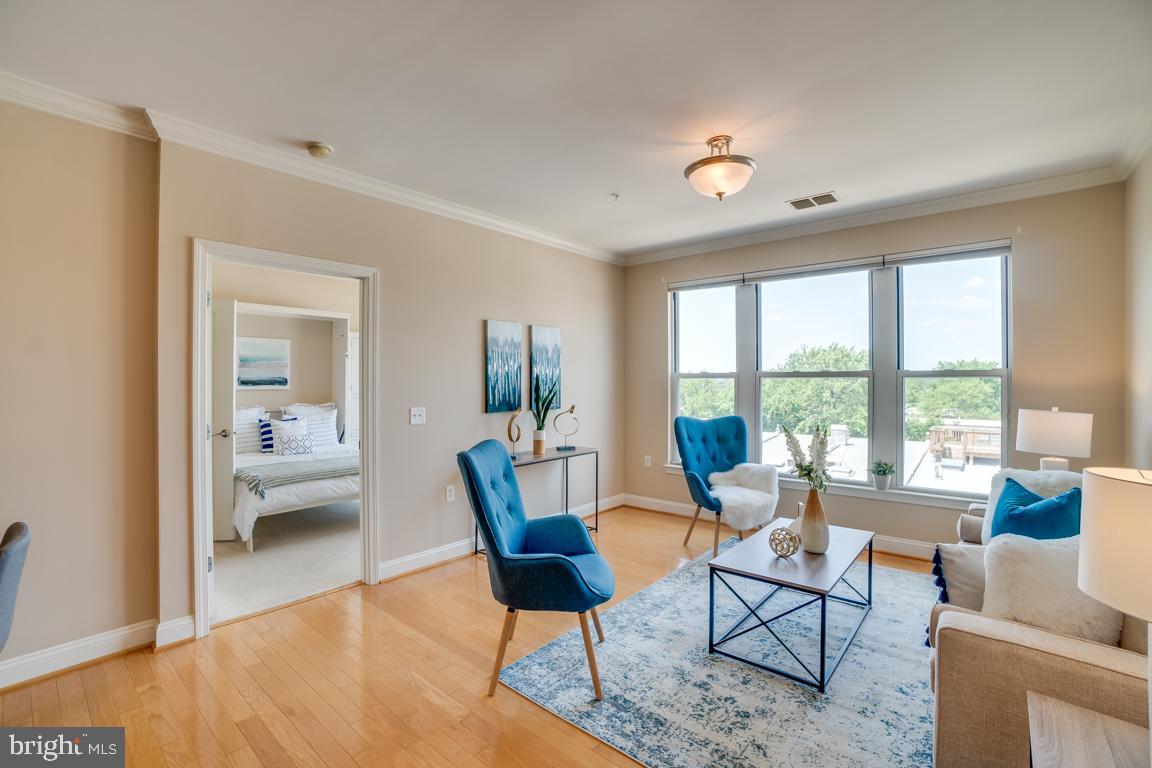
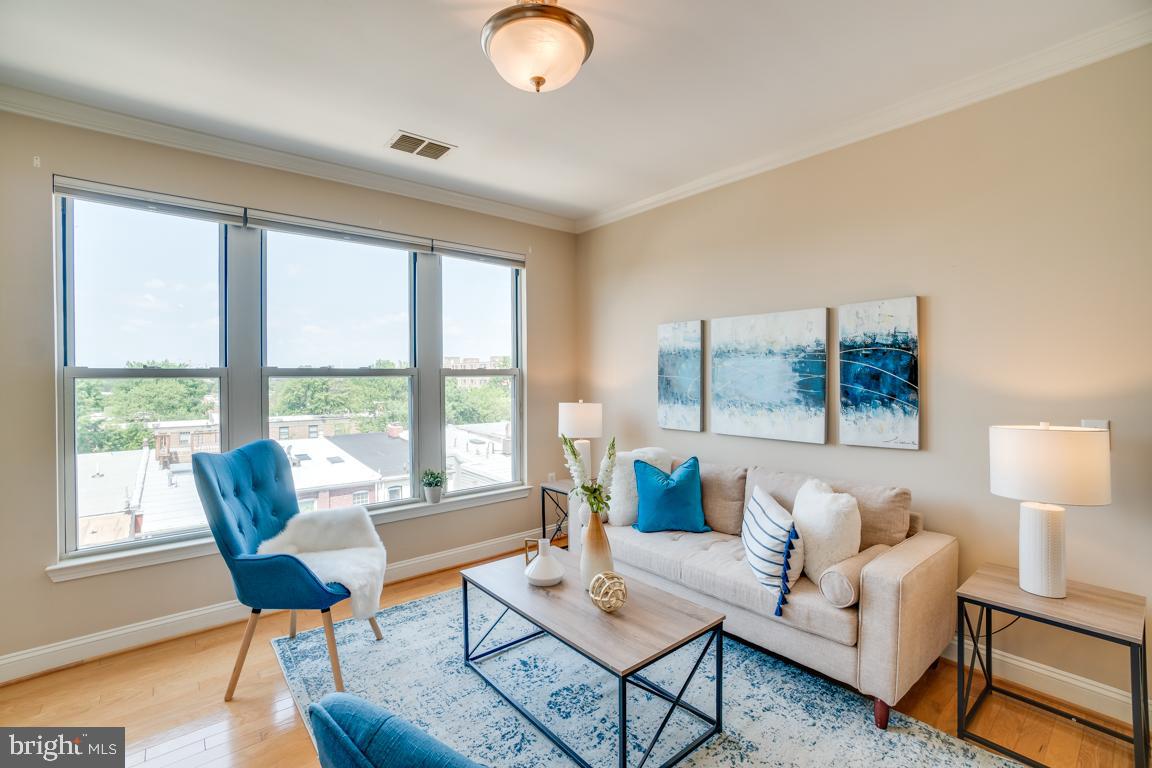
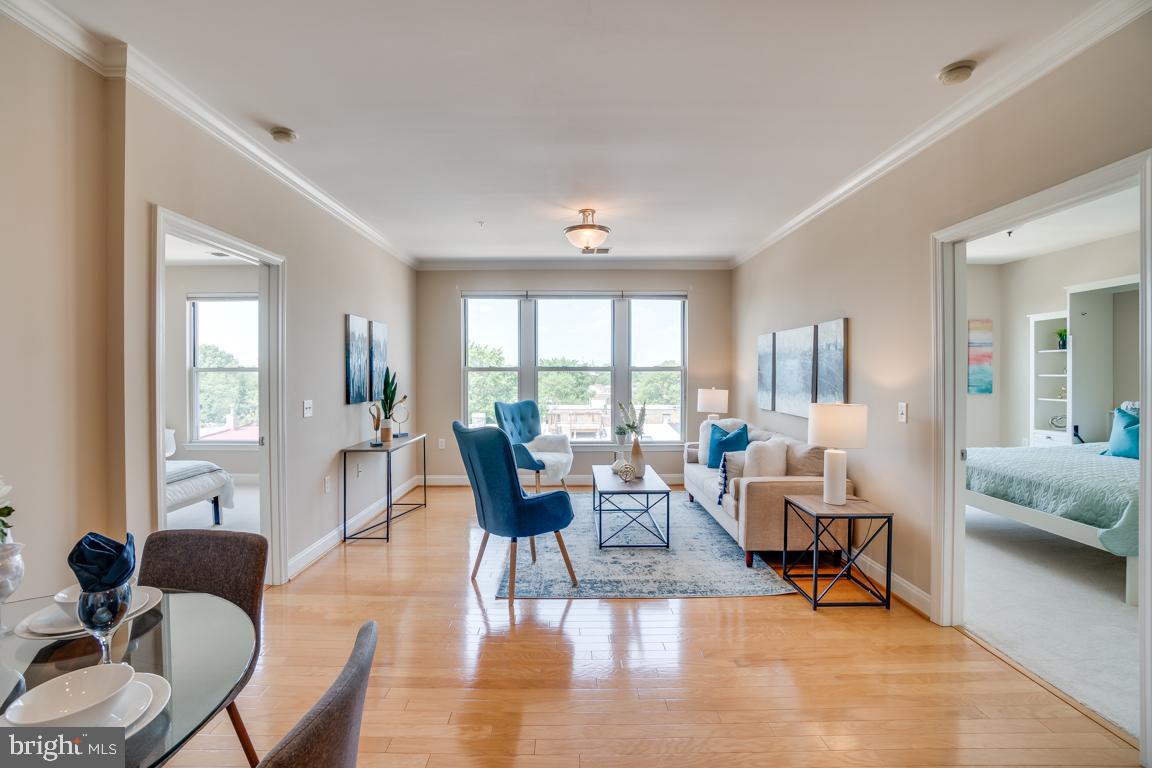
Over 1,000 square feet in Capitol Hill, MONUMENT VIEWS, GARAGE PARKING, and WASHER and DRYER in unit! CITY SKYLINE VIEWS, bright SUNSHINE, southern exposure, HARDWOOD floors. STAINLESS appliances, GRANITE countertops, breakfast bar. OPEN FLOOR PLAN. Each bedroom has its own WALK-IN CLOSET and ENSUITE full bath. Building amenities: 24 hour concierge, fitness center, ROOFTOP DECKS with GRILLS, business center, party room with bar, courtyard with a gazebo. PET FRIENDLY. INDOOR GARAGE PARKING. Neighborhood: Walk score of 93, easy METRO access, Eastern Market, Trader Joe's, shops, dining, easy access to the Capitol building, Congressional offices, downtown, the Mall, and both Interstates 295 and 395 makes this super convenient location absolutely unbeatable. FHA and VA APPROVED.

Save
Ask
Hide
Share
Listing Snapshot
Bedrooms 
2
Total Baths 
2
Full Baths 
2
Partial Baths 
N/A
Inside Area (SqFt) 
1,029 sqft
Lot Size 
N/A
Year Built 
2007
MLS® Number 
DCDC2256300
Status 
Sold
Property Tax 
$3,957.94
HOA/Condo/Coop Fees 
N/A
Sq Ft Source 
Assessor
Friends & Family
Recent Activity
a week agoListing updated with changes from the MLS®
General Features
Cross Street 
Potomac Avenue
Garage 
Yes
Garage Spaces 
1
Levels 
One
Parking 
Garage Door OpenerAssignedPrivateLightedPermit RequiredSecuredGarageUndergroundInside EntranceCommunity Structure

Parking Spaces 
1
Pets 
Dogs OKCats OKYes
Property Sub Type 
Condominium
Security 
Smoke Detector(s)24 Hour SecuritySecurity SystemSecurity Guard
Sewer 
Public Sewer
Special Circumstances 
Standard
SqFt Above 
1029
SqFt Total 
1029
Style 
Contemporary
Water Source 
Public
Zoning 
HOME
Interior Features
Appliances 
Electric RangeElectric OvenElectric Water HeaterWasherDishwasherDisposalDryerMicrowaveRefrigeratorStainless Steel Appliance(s)Water Heater
Cooling 
Central AirElectric
Flooring 
WoodHardwood
Heating 
ElectricCentral
Interior 
Kitchen IslandPantryWalk-In Closet(s)Open FloorplanSoaking Tub
Laundry Features 
Laundry RoomWasher Hookup
Main Level Bedrooms 
2
Window Features 
Double Pane Windows
Bathroom 2 
Level - Main
Bedroom 2 
Level - MainFeatures - Walk-In Closet(s)
Dining Room 
Level - Main
Foyer 
Level - Main
Kitchen 
Level - Main
Laundry 
Level - Main
Living Room 
Level - Main
Primary Bathroom 
Level - Main
Primary Bedroom 
Level - MainFeatures - Walk-In Closet(s)
Save
Ask
Hide
Share
Exterior Features
Construction Details 
Brick
Pool Features 
None
Roof 
Other
Windows/Doors 
Double Pane Windows
Community Features
Association Amenities 
ConciergeFitness CenterMeeting RoomSecurityElevator(s)
Association Dues 
762.31
HOA Fee Frequency 
Monthly
School District 
DISTRICT OF COLUMBIA PUBLIC SCHOOLS
Schools
School District
DISTRICT OF COLUMBIA PUBLIC SCHOOLS
Elementary School
Unknown
Middle School
Unknown
High School
Unknown
Neighborhood & Commute
Source: Walkscore
Disclosure: Community information and market data powered by Constellation Data Labs. Information is deemed reliable but not guaranteed.
Save
Ask
Hide
Share