
1412 15TH STREET NW 8WASHINGTON, DC 20005
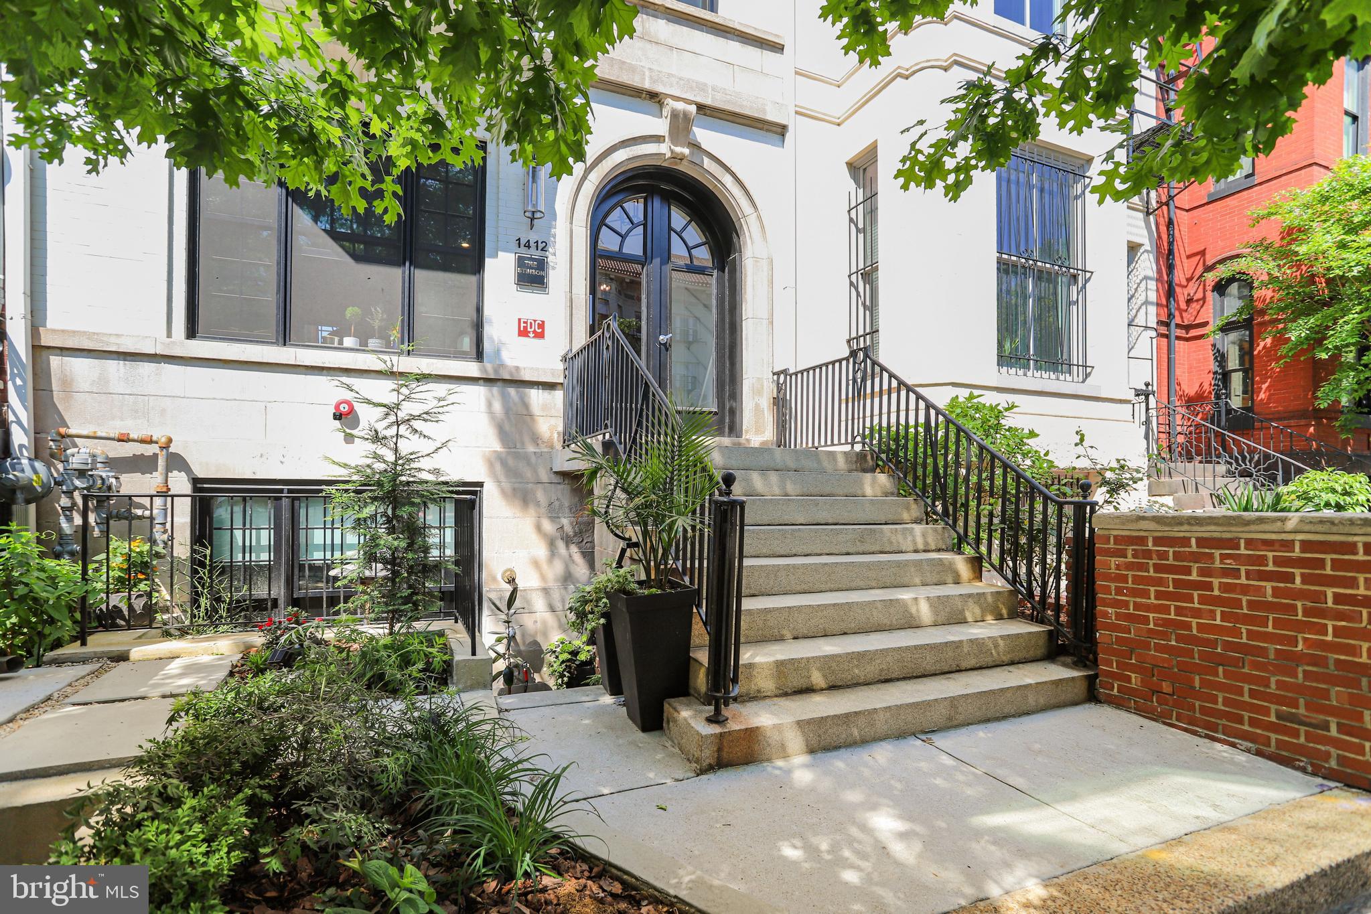
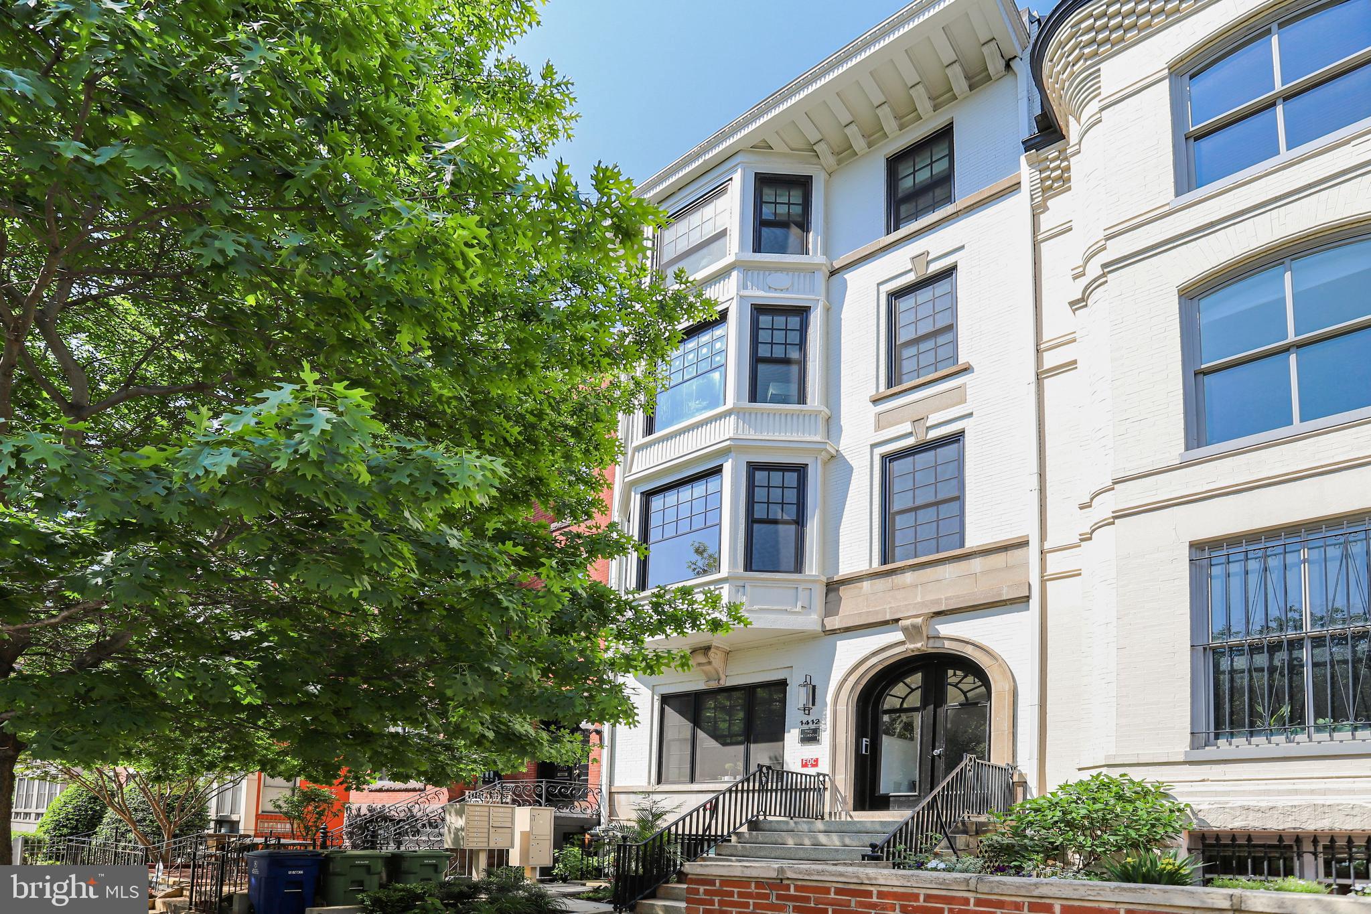
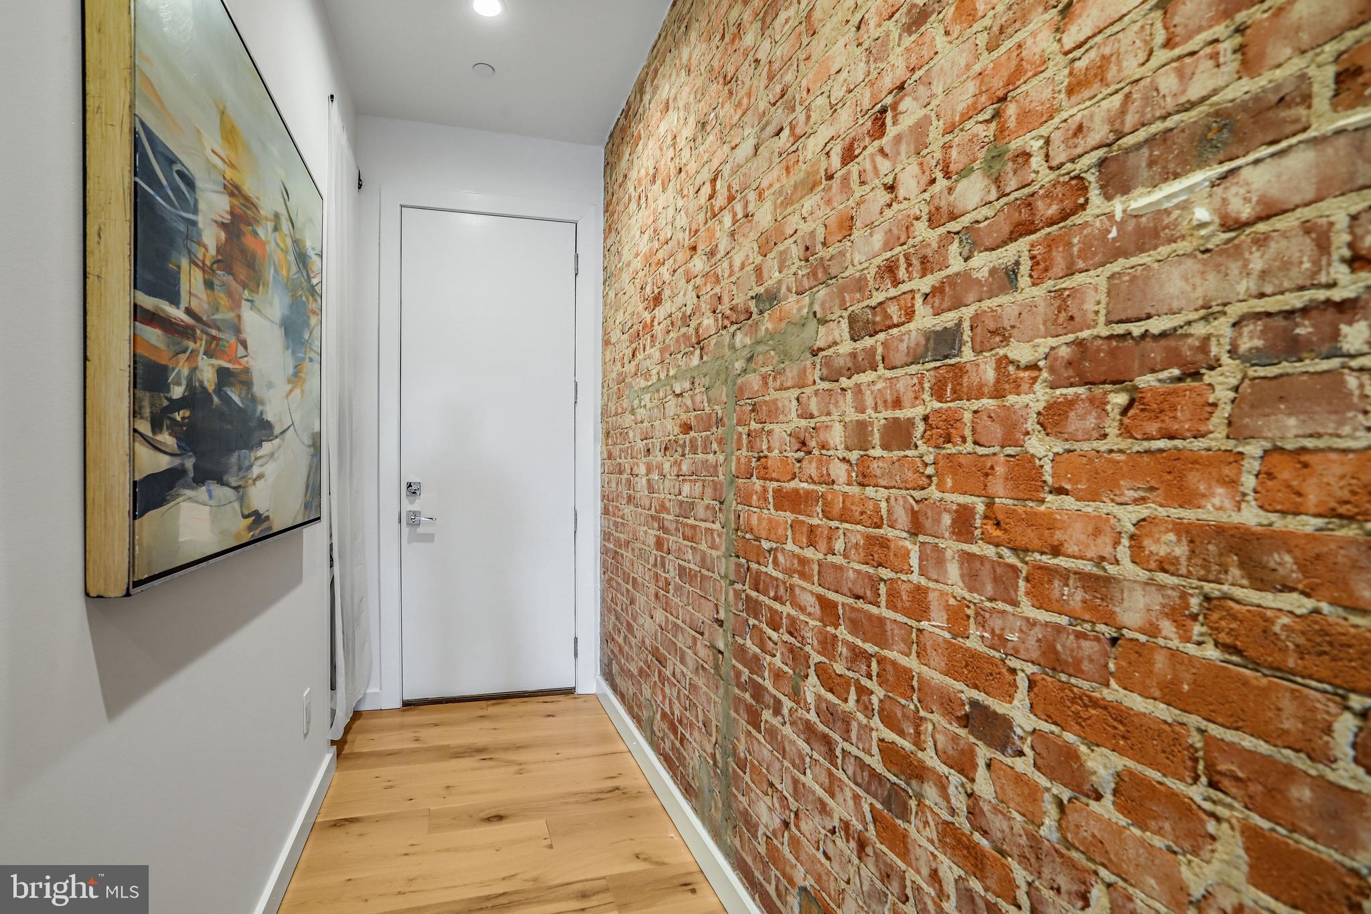
REALISTIC SELLER! Experience the perfect intersection of historic character and modern luxury at The Stinson, an exclusive boutique condominium featuring just 11 residences. This sophisticated two-bedroom, two-bathroom home offers an airy, open floor plan highlighted by expansive windows, rich wood flooring, and original exposed brick accents. The gourmet kitchen is a standout, anchored by premium Bertazzoni appliances and sleek quartz countertops. Set behind a beautifully restored facade in the heart of Logan Circle, this residence places the city’s most vibrant amenities within easy reach. Enjoy immediate access to the 14th Street corridor and Dupont Circle, with Whole Foods, Blue Bottle Coffee, and acclaimed dining destinations just moments away. This is a rare opportunity to secure a high-design urban retreat in one of the city’s most sought-after locations.
| 3 hours ago | Listing updated with changes from the MLS® | |
| yesterday | Status changed to Active | |
| yesterday | Price changed to $793,500 | |
| 6 months ago | Listing first seen on site |

The real estate listing information is provided by Bright MLS is for the consumer's personal, non-commercial use and may not be used for any purpose other than to identify prospective properties consumer may be interested in purchasing. Any information relating to real estate for sale or lease referenced on this web site comes from the Internet Data Exchange (IDX) program of the Bright MLS. This web site references real estate listing(s) held by a brokerage firm other than the broker and/or agent who owns this web site. The accuracy of all information is deemed reliable but not guaranteed and should be personally verified through personal inspection by and/or with the appropriate professionals. Properties in listings may have been sold or may no longer be available. The data contained herein is copyrighted by Bright MLS and is protected by all applicable copyright laws. Any unauthorized collection or dissemination of this information is in violation of copyright laws and is strictly prohibited. Copyright © 2020 Bright MLS. All rights reserved.
Did you know? You can invite friends and family to your search. They can join your search, rate and discuss listings with you.