
Old City 22020 12TH STREET NW 518WASHINGTON, DC 20009
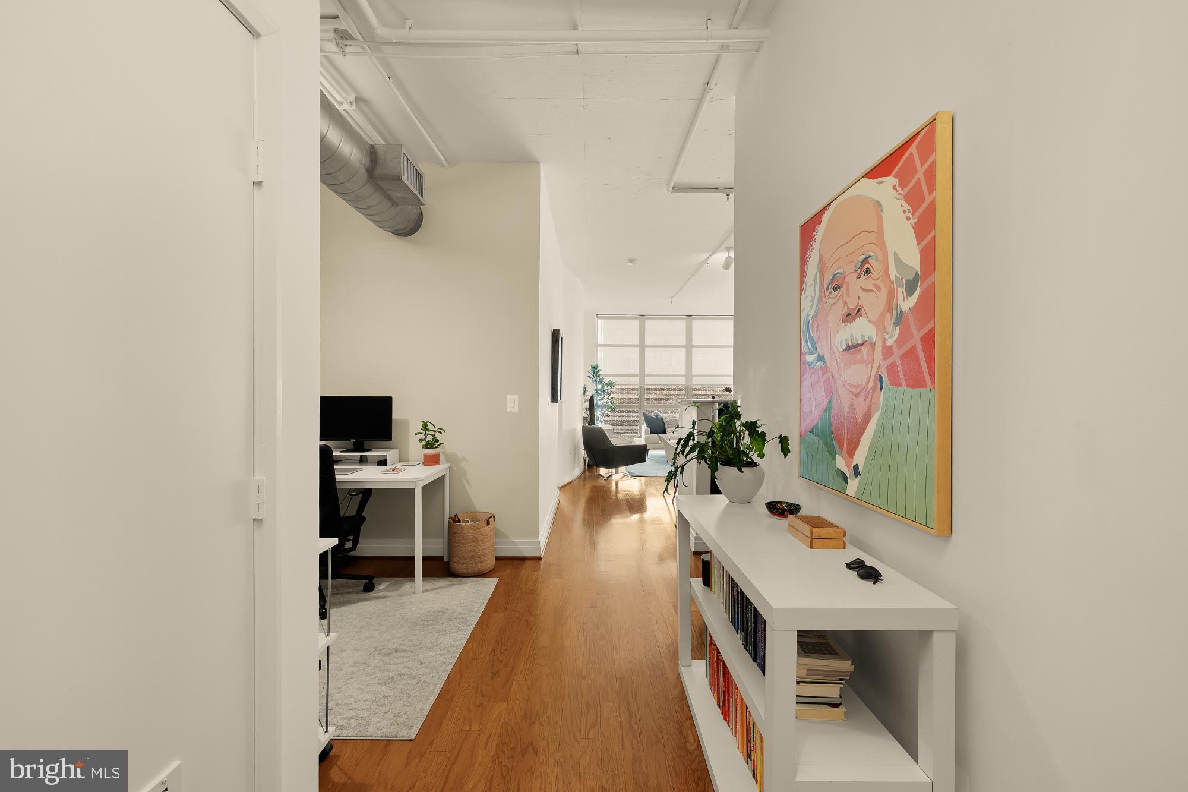
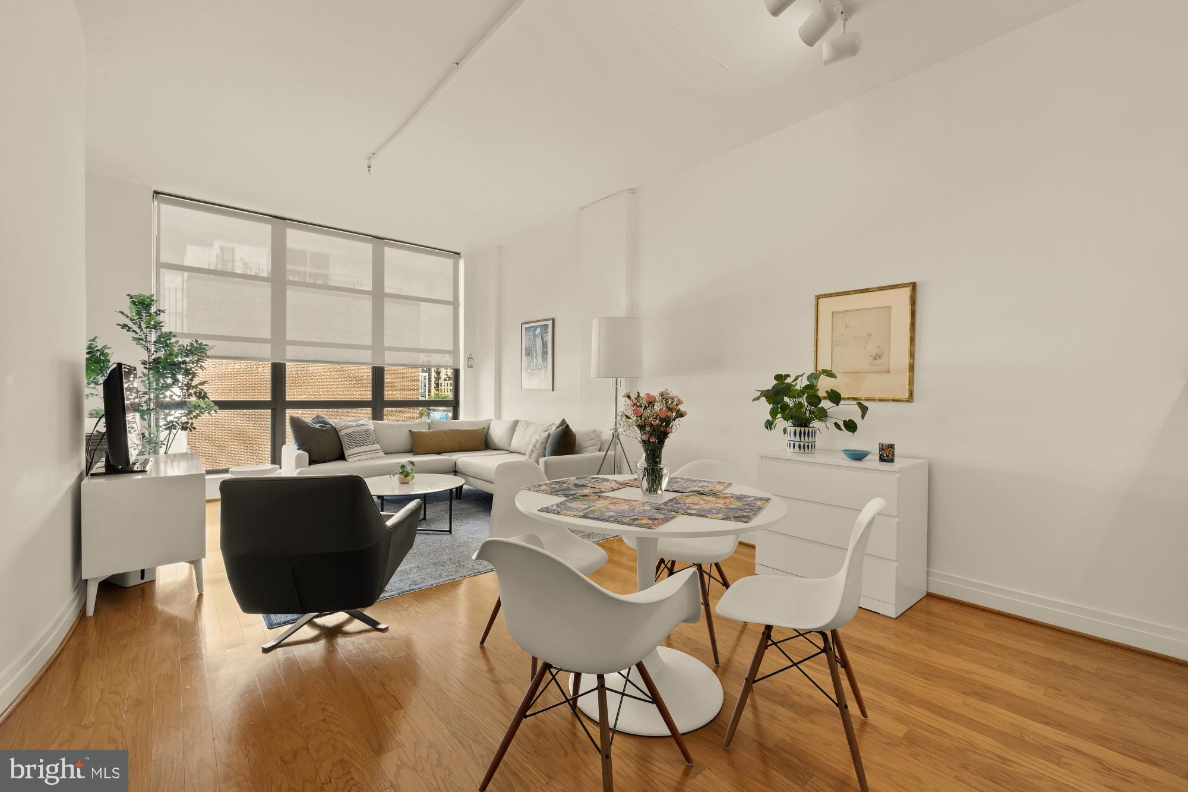
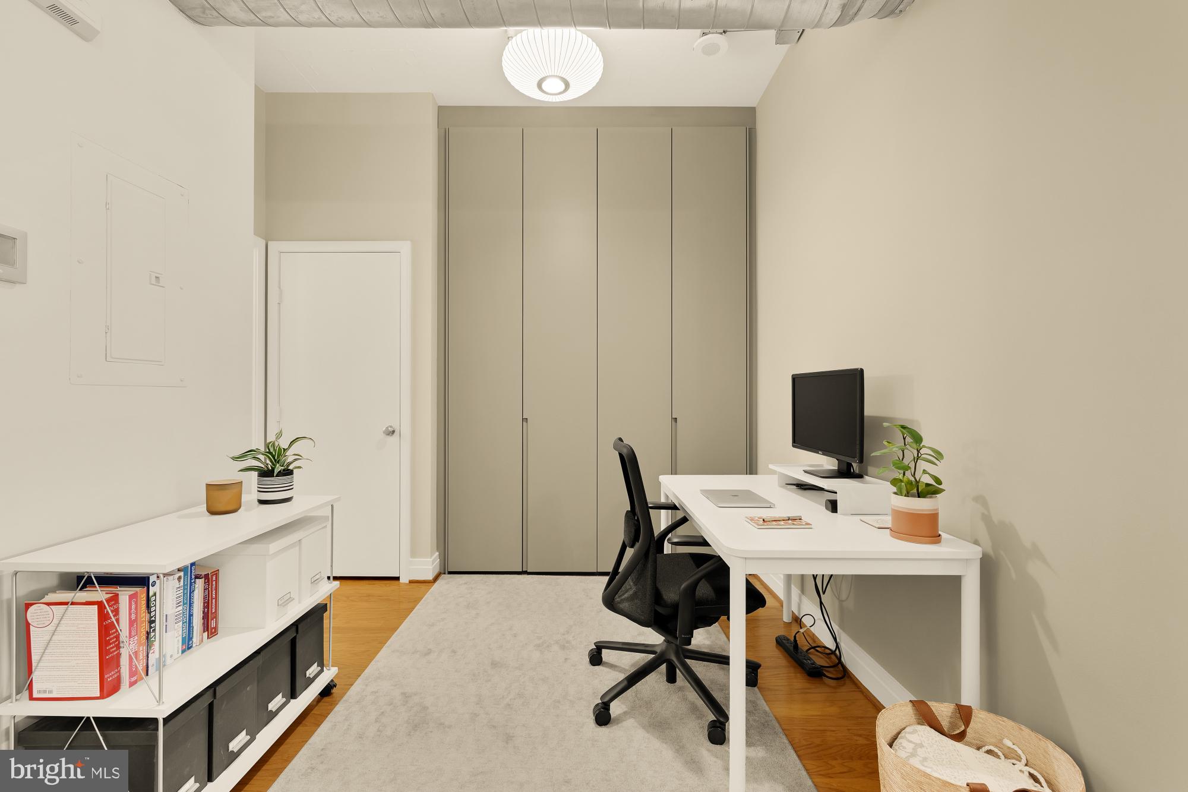
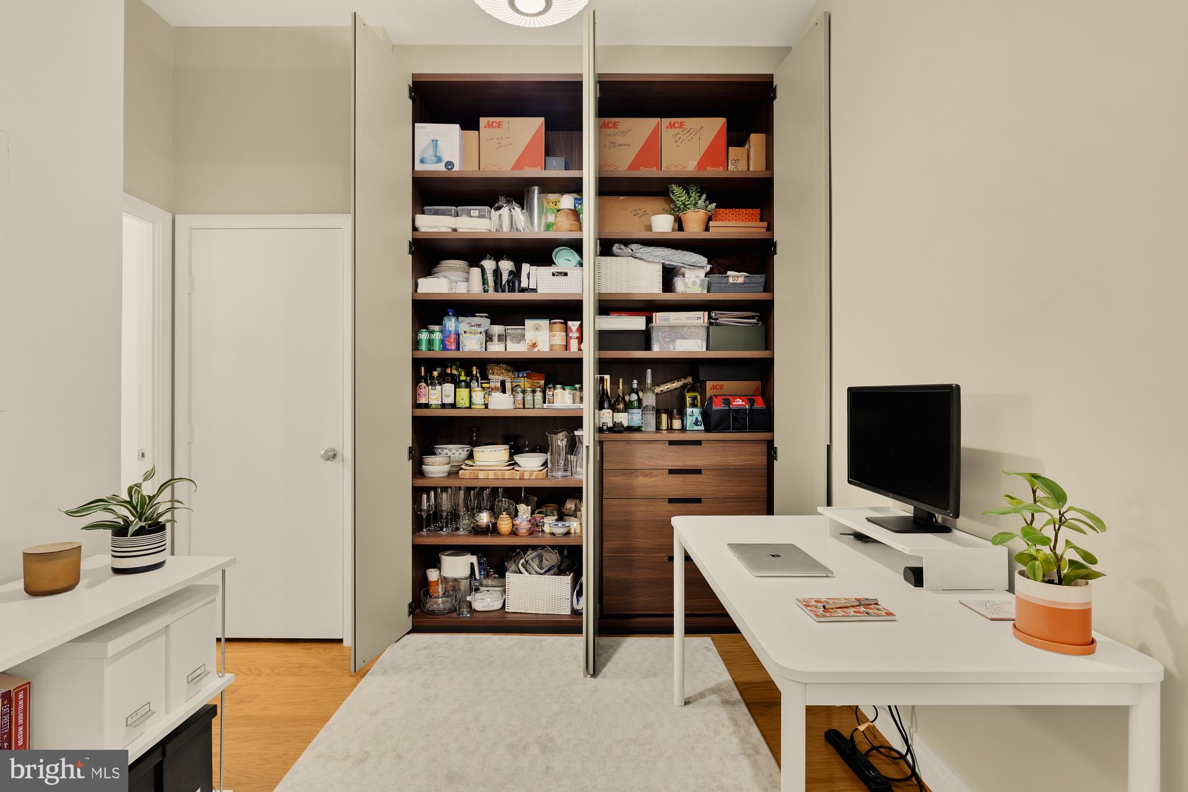
Welcome to modern sophistication at the 2020 Lofts Unit #518! This is not a standard one-bedroom; it is a 1 bed and den + 1.5 baths with generously appointed living space that balances private sanctuary with effortless entertaining with over 850 sq ft! As you enter, you are welcomed with tons of natural light streaming in from floor-to-ceiling windows, and 10-foot ceilings! Off the wide entrance hallway is a dedicated, multi-functional space perfect for a full home office or guest accommodations, that has custom oversized Poliform closets with walnut interior shelving and drawers for an abundance of storage. The Herman Miller light fixtures in the entryway and office accentuate the lovely entry flow. The kitchen has generous counter space, GE Profile stainless steel appliances, KitchenAid refrigerator with ice maker and internal filtered water dispenser, 42” cabinets, and a 5-burner gas range that flows seamlessly into the open concept dining room and living room. The primary bedroom has a large footprint that can accommodate a king-size bed and a full ensuite bathroom, and another great closet with a custom Elfa system. The powder room is a rare and thoughtful addition for a one-bedroom! Both bathrooms have Room & Board vanities, quartz countertops, and Visual Comfort lighting. The whole unit is complemented by the convenience of an in-unit washer and dryer that was replaced in 2025 and a generous coat closet. The HVAC was replaced in 2019 and a whole-house humidifier was added at that time. This unit couldn’t be more lux and turnkey! 2020 Lofts has so many great amenities, including: concierge services for handling packages, security, and a highly responsive on-site property manager; an expansive roof deck perfect for hanging out or grilling with fresh herbs in the summer; and a secure, underground parking garage. The unit’s dedicated parking spot (#150) is conveniently close to the elevator. Additional comforts include: a gym with updated equipment, community room, and business center. The circular drive makes drop offs, pick ups, and food deliveries a breeze. The monthly condo fee includes cable, internet, water, sewer, trash, recycling, management, building maintenance, building operations, front desk services, building insurance, snow removal, & association reserves. It’s also a pet-friendly building! There’s effortless commuting with the convenience of U Street Metro, and you are steps away from 14th Street corridor’s Michelin-rated dining, the historic nightlife of U Street, daily essentials like Whole Foods, Trader Joe’s, CVS, Q&Q Dry Cleaners, and popular gyms like VIDA & the YMCA. Welcome home!
| a week ago | Listing updated with changes from the MLS® |
Did you know? You can invite friends and family to your search. They can join your search, rate and discuss listings with you.