
NEW UNION GARAGE645 MARYLAND AVENUE NE 201WASHINGTON, DC 20002
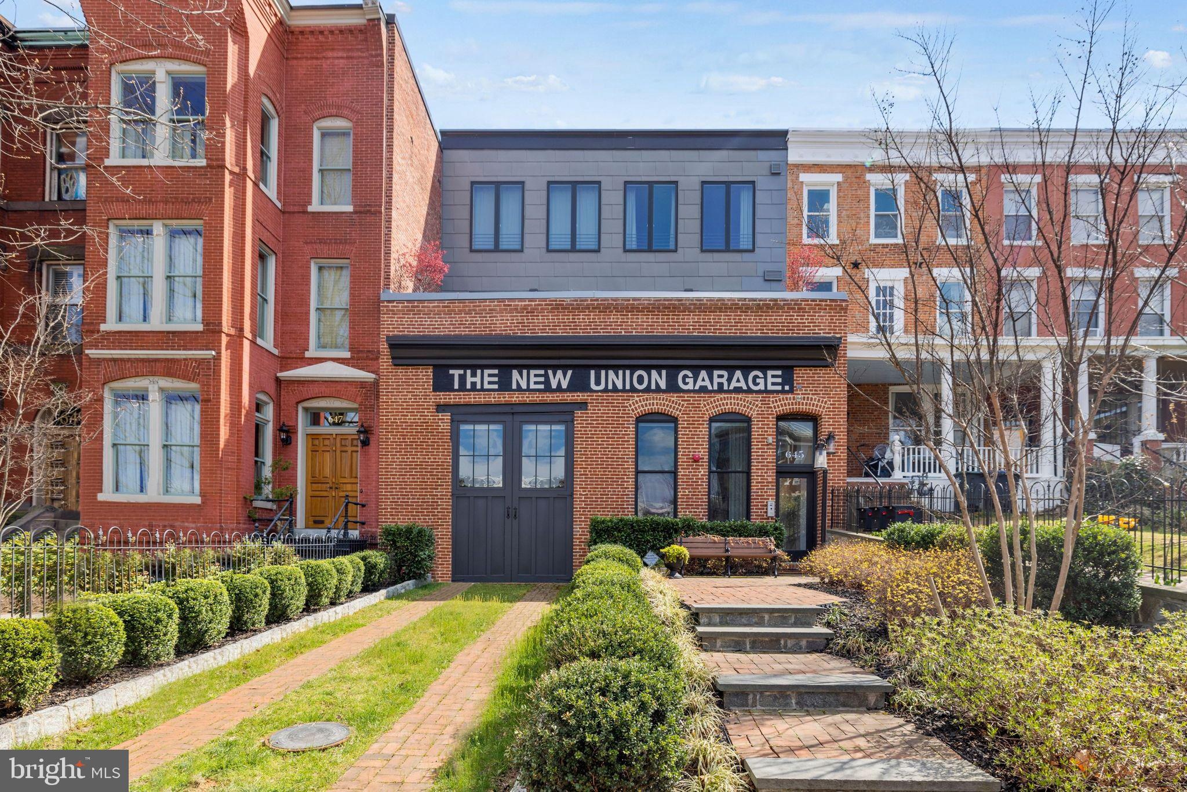
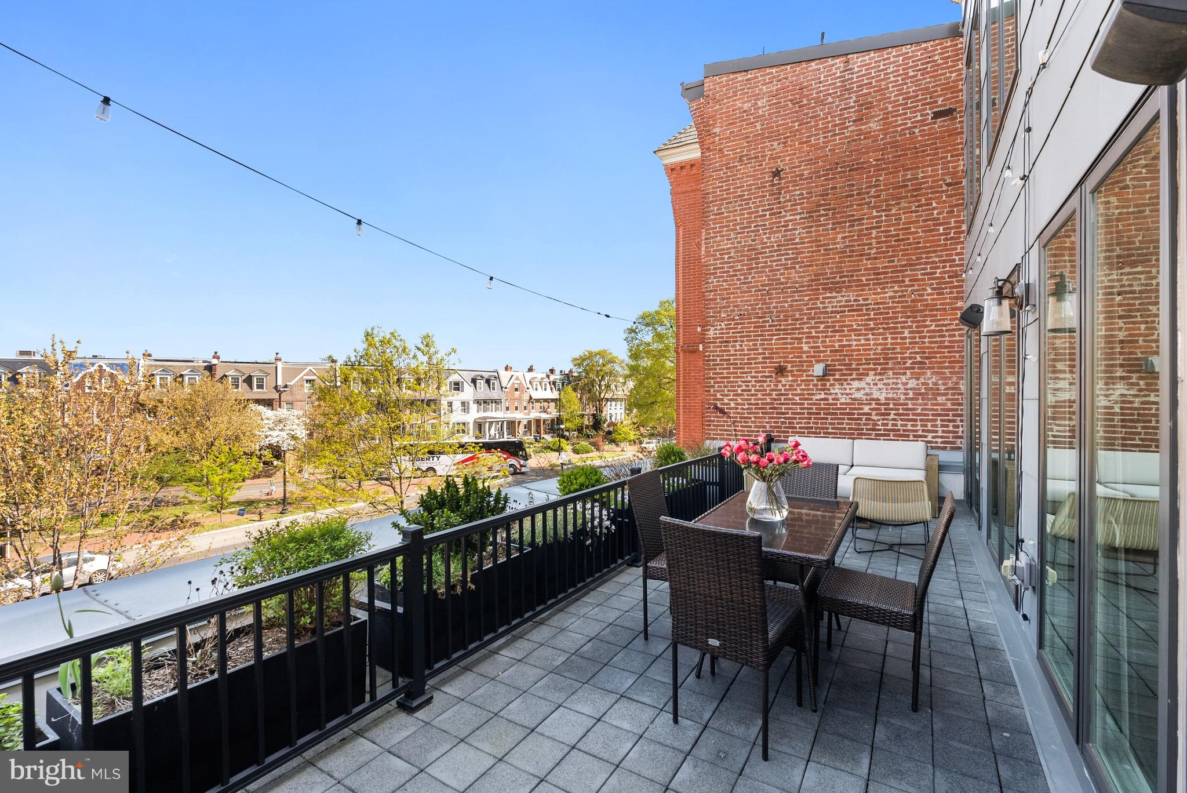
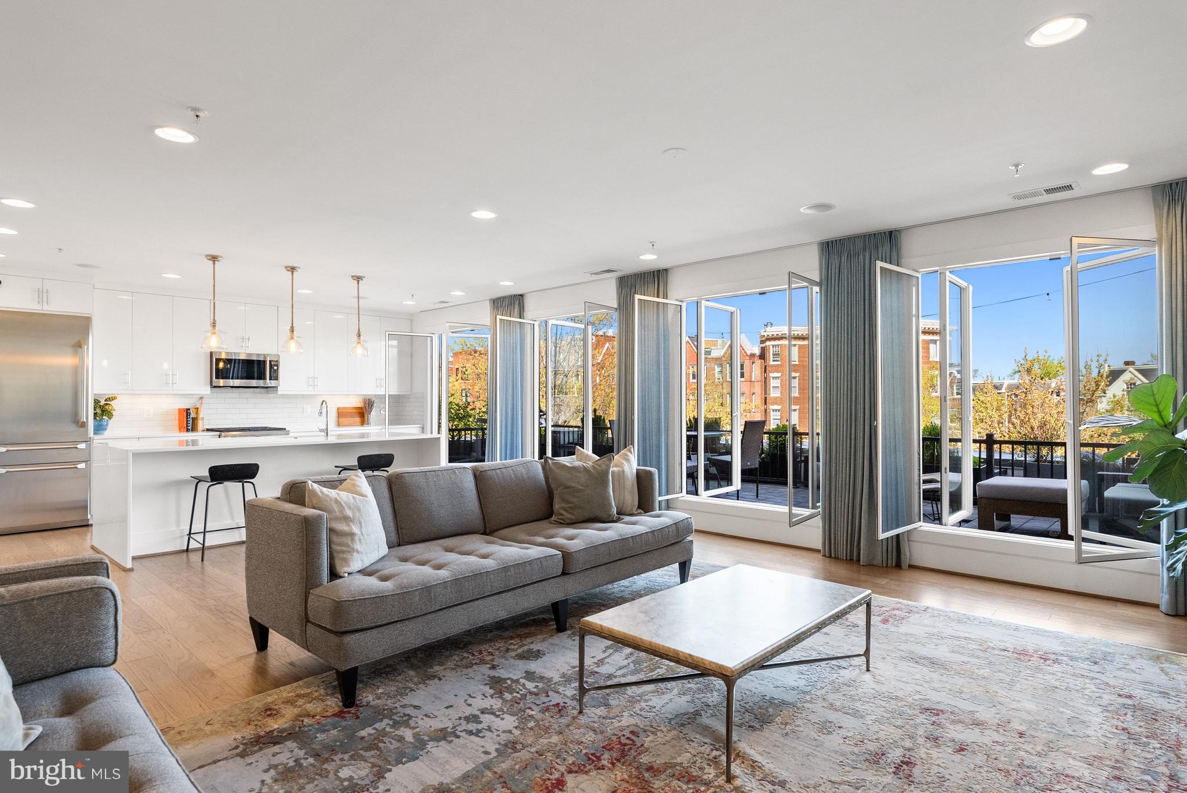
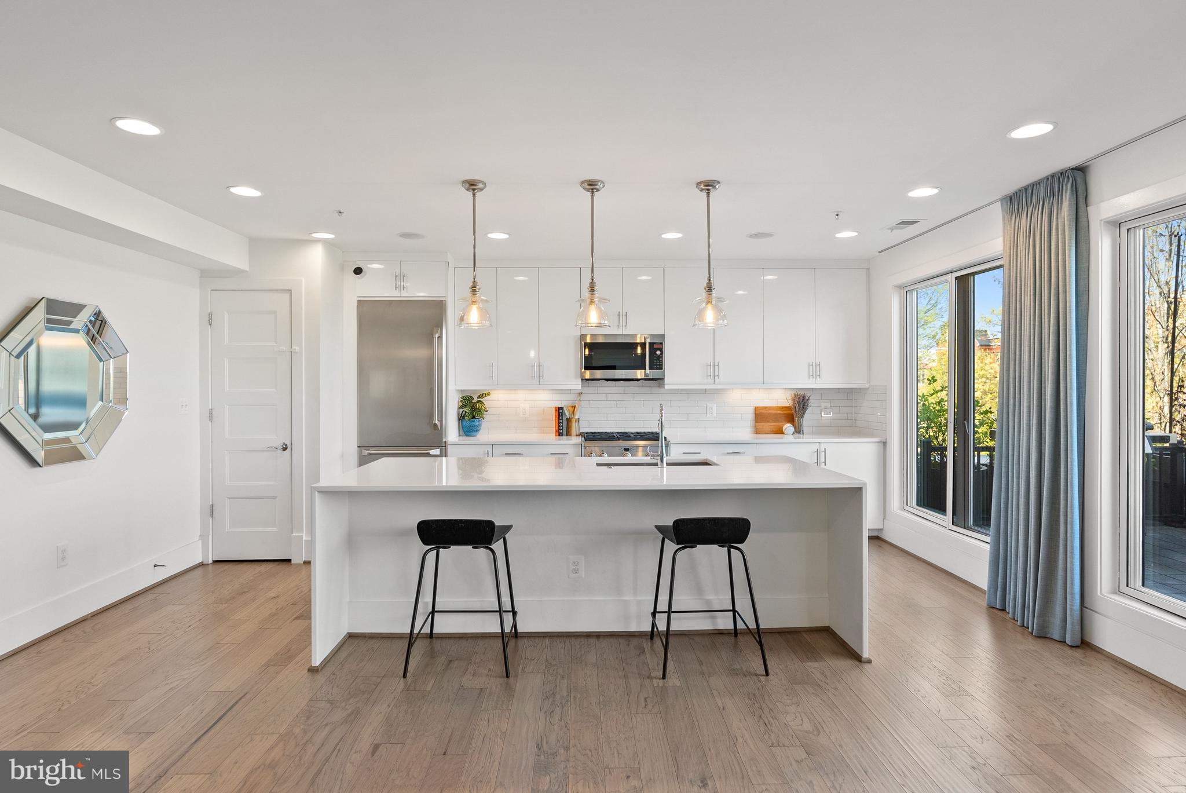
NEW LISTING IN CAPITOL HILL WITH PRIVATE ELEVATOR THAT OPENS DIRECTLY INTO THE UNIT, PRIVATE DECK, & GARAGE PARKING! Set within a former industrial landmark, this striking Capitol Hill residence blends historic character with modern design. Originally home to The New Union Garage, the building was thoughtfully reimagined and converted in 2017 to create a truly unique residential offering. Enter Unit 201 through the private elevator that opens directly into the light-filled home where expansive floor-to-ceiling windows, wide plank hardwood flooring, and high-end finishes set a sophisticated tone. Spanning 3 Bedrooms, 2 Bathrooms, and 2,049 square feet, this amazing residence lives like a penthouse, offering sophisticated city living at its finest. Designed both for comfort and entertaining, the open layout features a spacious Living Room, elegant Dining area, and a chef's Kitchen outfitted with state of the art appliance package, oversized Caesar stone island and rare walk-in pantry. Four floor-to-ceiling French doors open to an expansive private deck—an exceptional extension of the home, ideal for entertaining, gardening, or quiet mornings outdoors. The primary suite offers a private retreat with a custom walk-in closet and a spa-inspired bath featuring dual vanities, a soaking tub, and a rainfall shower. Two additional bedrooms provide flexibility for guest space, offices, or both, while the secondary bath also includes double vanities. Beyond the home, the location places you in the heart of Capitol Hill’s vibrant lifestyle. Just moments away, Barracks Row and Pennsylvania Avenue offer an exceptional mix of dining and neighborhood staples, including acclaimed destinations like Rose's Luxury, Ambar, and Ted's Bulletin, along with local favorites for everything from casual brunch to elevated dining. The Duck & The Peach adds a refined, neighborhood feel, while newer concepts continue to energize the area’s food scene. Everyday conveniences are equally close, with neighborhood gems like Trader Joe's, Eastern Market, and a variety of cafés, boutiques, and specialty shops lining the surrounding streets. From weekend market strolls to dinner just steps from your door, the setting offers a true live-work-play experience in one of DC’s most iconic neighborhoods. Complete with secure garage parking and an additional storage closet, this residence delivers the perfect balance of scale, style, and convenience in one of Capitol Hill’s most distinctive conversions.
| yesterday | Listing updated with changes from the MLS® |