Save
Ask
Tour
Hide
Share
$619,000
New Listing

Old City 2
1616 11TH STREET NW PH3
WASHINGTON, DC 20001

For Sale|Condominium|Active
2
Beds
2
Total Baths
2
Full Baths
733
SqFt
$844
/SqFt
2008
Built
Subdivision:
LOGAN CIRCLE
County:
WASHINGTON
Listing courtesy of Compass
Call Now: 703-980-3027
Is this the listing for you? We can help make it yours.
703-980-3027
Upcoming Open Houses
Sun, May 31, 12:00 PM - 3:00 PM
1616 11TH STREET NW PH31616 11TH STREET NW PH31616 11TH STREET NW PH31616 11TH STREET NW PH3
Save
Ask
Tour
Hide
Share

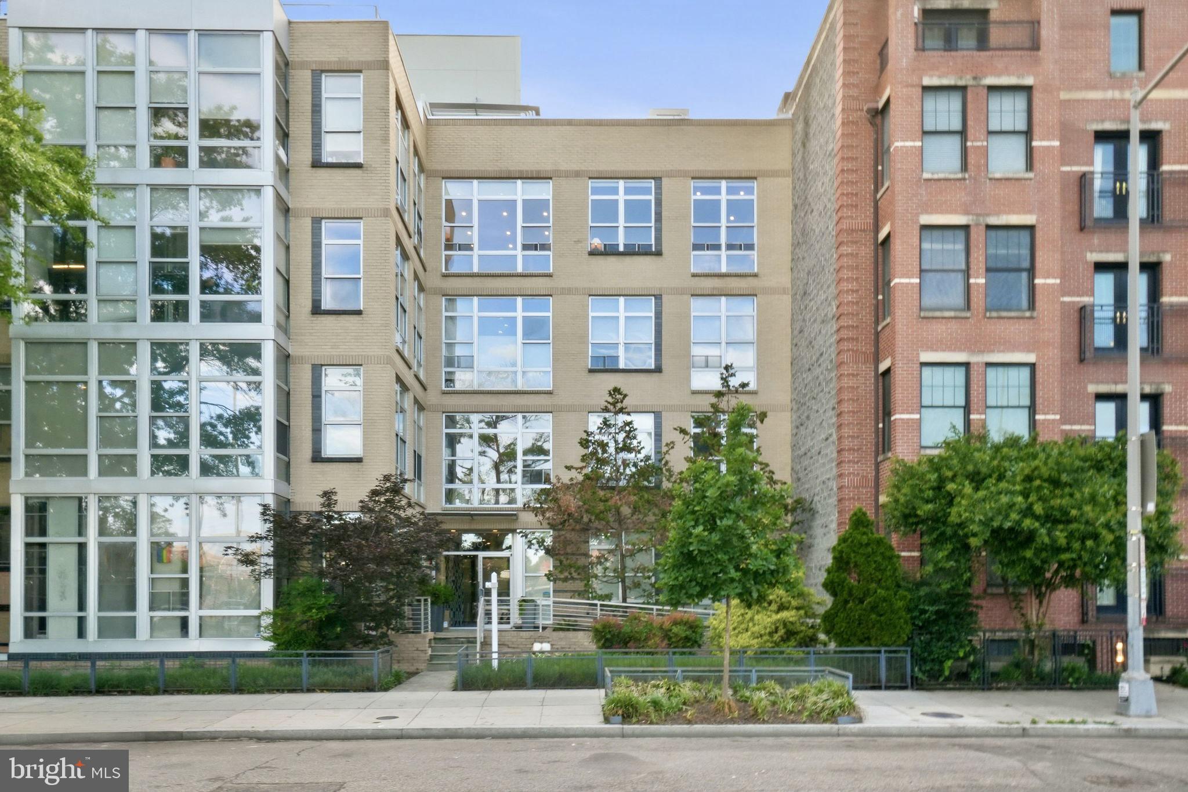
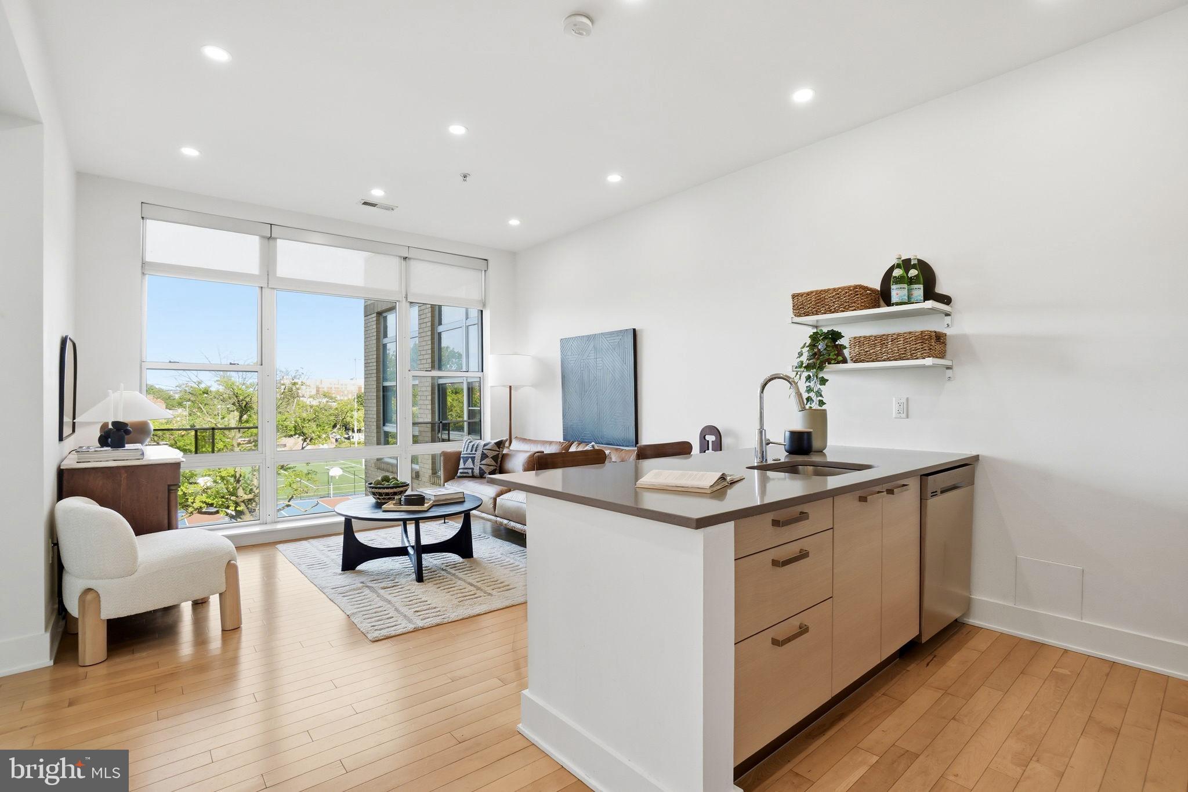
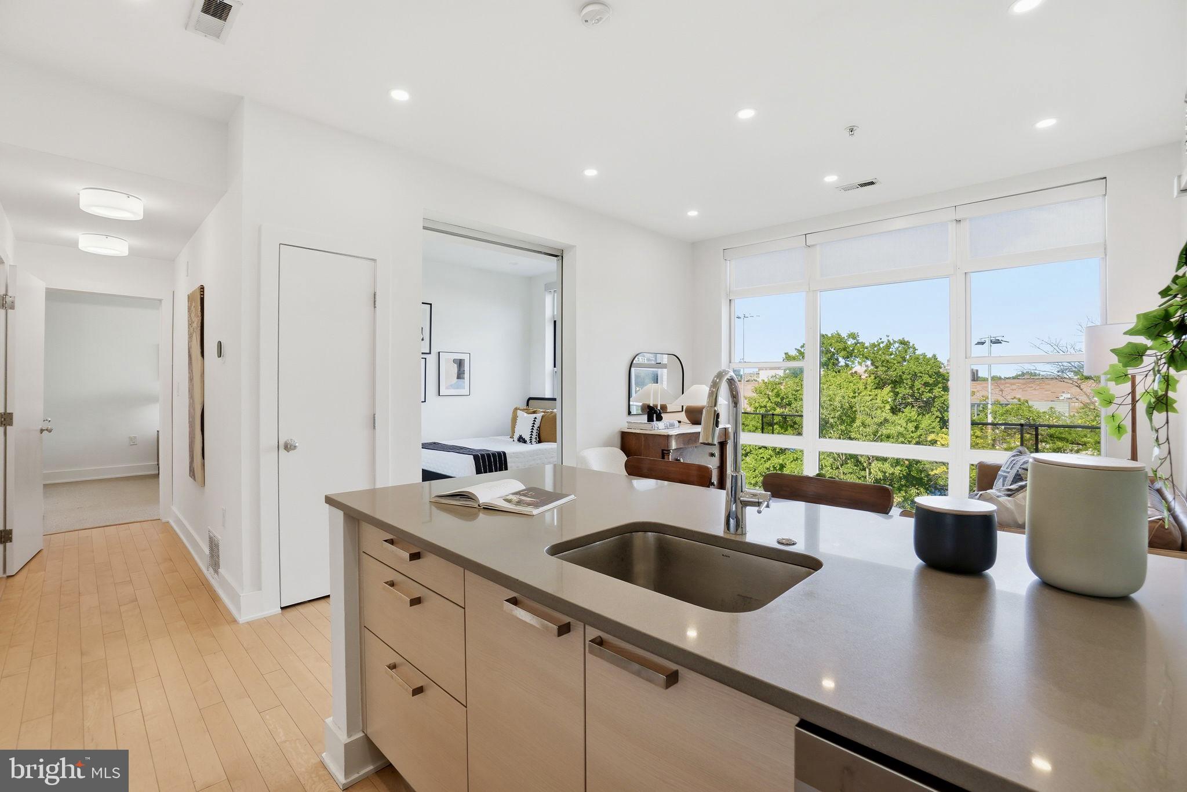
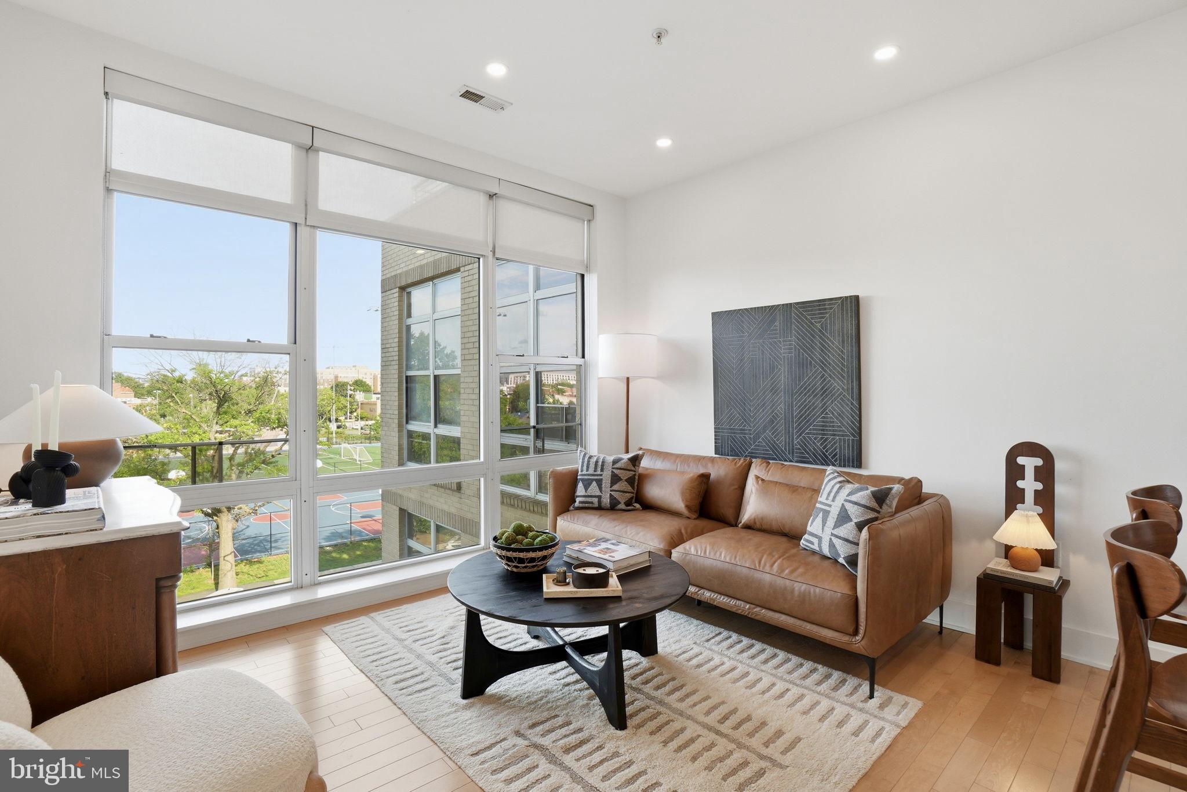
Welcome to your new penthouse in the pet-friendly, boutique Logan Park Condominium. This modern, top-floor two-bedroom, two-full bath residence is perfect for those seeking a light-filled refuge in the heart of Logan Circle. Recently painted, with a new backsplash, new recessed lights, and a light bath refresh; complete with one of only a handful of garage parking spaces in the building and in-unit washer/dryer. Ample storage, including a large walk-in closet in the primary bedroom and additional secured garage storage. East-facing floor-to-ceiling windows for great natural light. Don't forget to check out the large, well-appointed shared roof deck, complete with a grill. Whether you're crossing the street to the recreational facilities and dog park, bopping up to U Street, LGP, Dog Daze or El Sol, or heading over to 14th Street, you'll find yourself at the epicenter of everything (as evidenced by the Walk Score of 90 and the Biker's Score of 99). This is a friendly, quiet building in a great location, and in the penthouse, you can literally be on top of it all!

Save
Ask
Tour
Hide
Share
Listing Snapshot
Price 
$619,000
Days On Site 
0 Days
Bedrooms 
2
Inside Area (SqFt) 
733 sqft
Total Baths 
2
Full Baths 
2
Partial Baths 
N/A
Lot Size 
N/A
Year Built 
2008
MLS® Number 
DCDC2255098
Status 
Active
Property Tax 
$5,244
HOA/Condo/Coop Fees 
N/A
Sq Ft Source 
Assessor
Friends & Family
Recent Activity
21 hours agoListing updated with changes from the MLS®
21 hours agoListing first seen on site
General Features
Attached Garage 
Yes
Cross Street 
Q Street NW
Garage 
Yes
Garage Spaces 
1
Levels 
One
Number Of Stories 
4
Parking 
OversizedGarage Door OpenerOff StreetAssignedPrivateLightedSecuredUndergroundGarageBasementCoveredInside EntranceAttached
Parking Spaces 
1
Pets 
Cats OKDogs OKNumber LimitYes
Property Sub Type 
Condominium
Security 
Smoke Detector(s)Carbon Monoxide Detector(s)
Sewer 
Public Sewer
Special Circumstances 
Standard
SqFt Above 
733
SqFt Total 
733
Style 
Unit/Flat
Utilities 
Cable AvailableWater AvailableSewer AvailableNatural Gas AvailableElectricity Available
Water Source 
Public
Zoning 
MU-4
Interior Features
Appliances 
OvenGas RangeGas OvenCooktopGas Water HeaterWasherWasher/Dryer StackedStainless Steel Appliance(s)RefrigeratorMicrowaveIce MakerFreezerDryerDisposalDishwasher
Cooling 
Central AirElectric
Flooring 
CarpetWoodCeramic TileHardwood
Furnished 
Unfurnished
Heating 
ElectricCentral
Interior 
Eat-in KitchenRecessed LightingWalk-In Closet(s)Open Floorplan
Laundry Features 
Washer Hookup
Main Level Bedrooms 
2
Window Features 
Window CoveringsInsulated WindowsScreensDouble Pane WindowsWindow Treatments
Save
Ask
Tour
Hide
Share
Exterior Features
Exterior 
Barbecue
Pool Features 
None
View 
CityTrees/WoodsPark/Greenbelt
Waterview 
CityTrees/WoodsPark/Greenbelt
Windows/Doors 
Window CoveringsInsulated WindowsScreensDouble Pane WindowsWindow Treatments
Community Features
Accessibility Features 
Accessible Elevator Installed
Association Amenities 
Picnic AreaStorageElevator(s)
Association Dues 
735
HOA Fee Frequency 
Monthly
School District 
DISTRICT OF COLUMBIA PUBLIC SCHOOLS
Schools
School District
DISTRICT OF COLUMBIA PUBLIC SCHOOLS
Elementary School
Unknown
Middle School
Unknown
High School
Unknown
Listing courtesy of Compass


The real estate listing information is provided by Bright MLS is for the consumer's personal, non-commercial use and may not be used for any purpose other than to identify prospective properties consumer may be interested in purchasing. Any information relating to real estate for sale or lease referenced on this web site comes from the Internet Data Exchange (IDX) program of the Bright MLS. This web site references real estate listing(s) held by a brokerage firm other than the broker and/or agent who owns this web site. The accuracy of all information is deemed reliable but not guaranteed and should be personally verified through personal inspection by and/or with the appropriate professionals. Properties in listings may have been sold or may no longer be available. The data contained herein is copyrighted by Bright MLS and is protected by all applicable copyright laws. Any unauthorized collection or dissemination of this information is in violation of copyright laws and is strictly prohibited. Copyright © 2020 Bright MLS. All rights reserved.

Neighborhood & Commute
Source: Walkscore
Disclosure: Community information and market data powered by Constellation Data Labs. Information is deemed reliable but not guaranteed.
Save
Ask
Tour
Hide
Share