Save
Ask
Hide
Share
$399,000

AMERICAN UNIVERSITY
4101 ALBEMARLE STREET NW 436
WASHINGTON, DC 20016

Condominium|Sold 05/15/2026
1
Bed
1
Total Bath
1
Full Bath
743
SqFt
$537
/SqFt
2005
Built
Subdivision:
AMERICAN UNIVERSITY PARK
County:
WASHINGTON
Listing courtesy of Corcoran McEnearney
Bought with NON MEMBER of Non Subscribing Office (844) 552-7444
Call Now: 703-980-3027
Is this the listing for you? We can help make it yours.
703-980-3027
4101 ALBEMARLE STREET NW 4364101 ALBEMARLE STREET NW 4364101 ALBEMARLE STREET NW 4364101 ALBEMARLE STREET NW 436
Save
Ask
Hide
Share

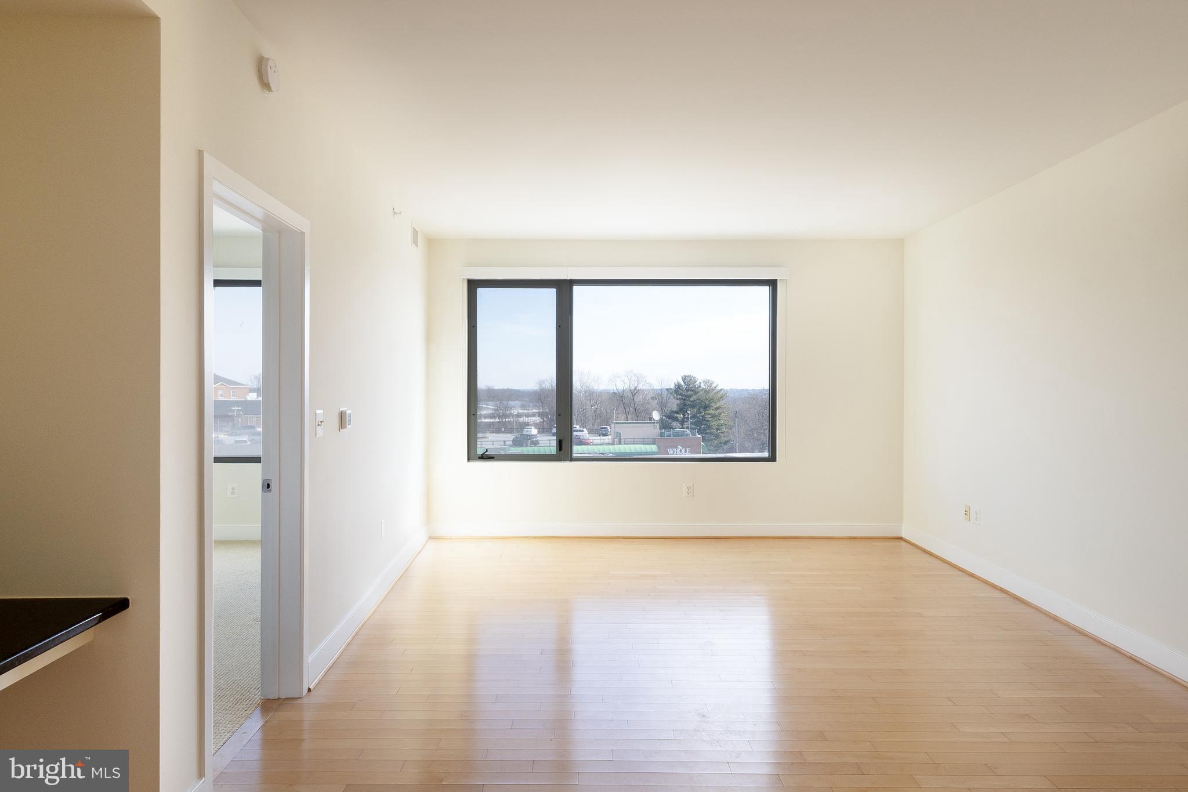
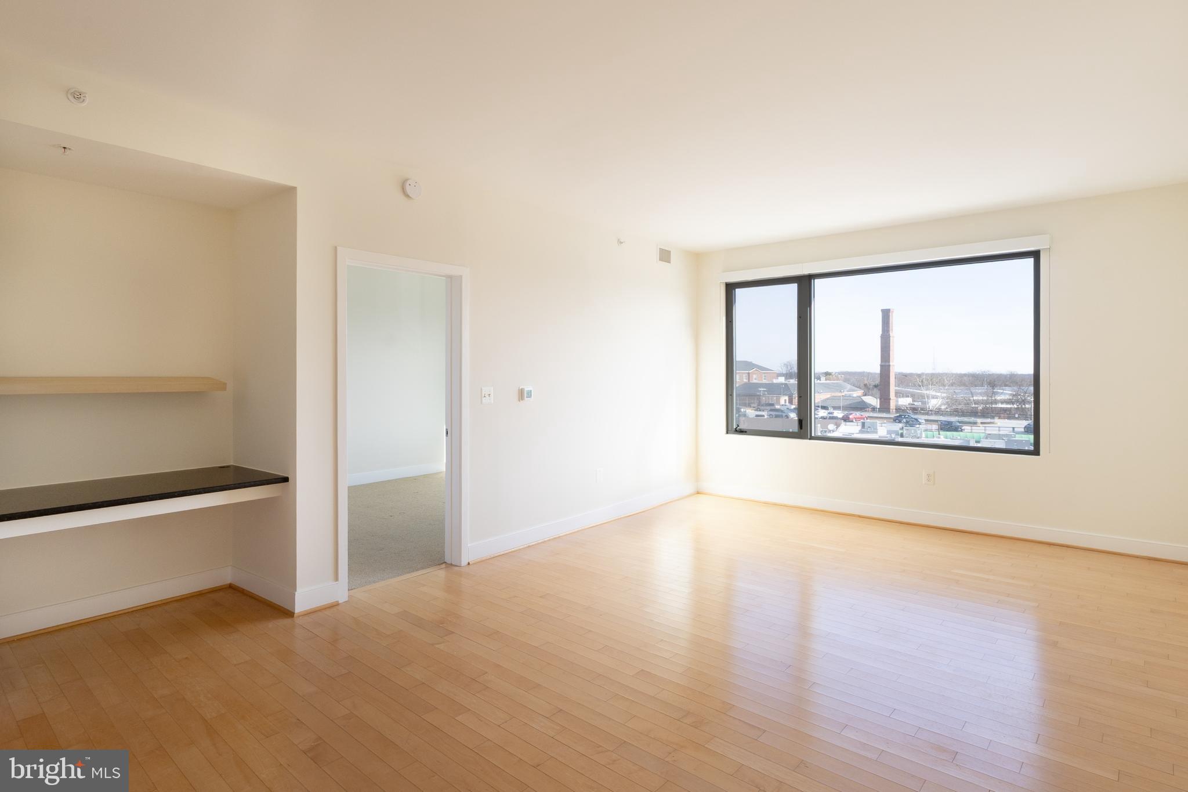
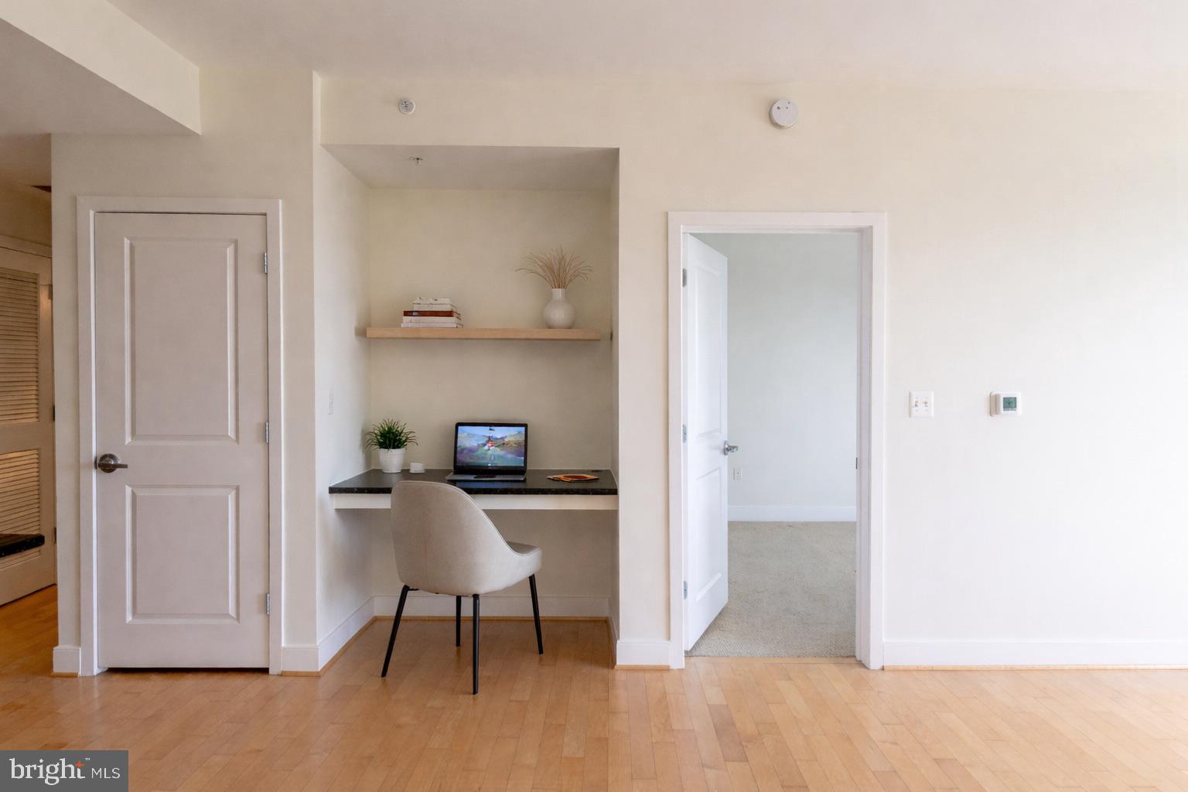
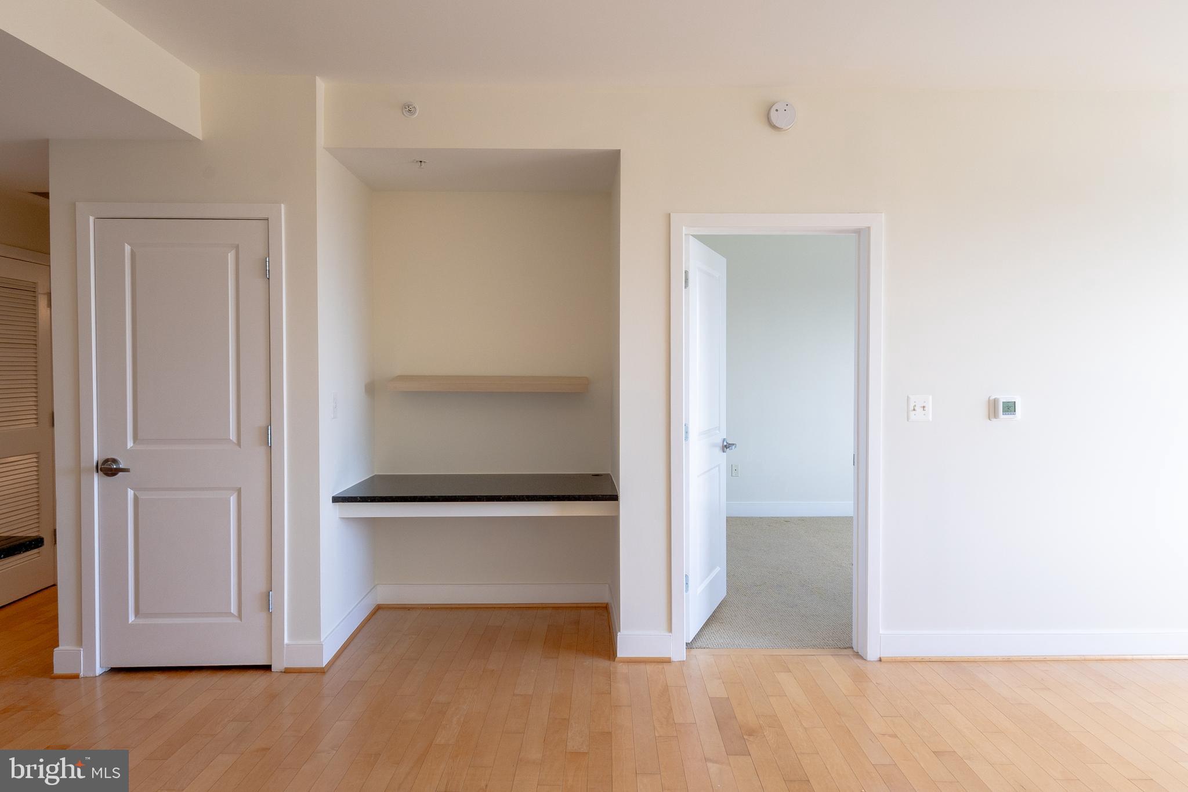
Positioned above the Tenleytown Metro, this sun-filled one bedroom, one bathroom residence offers a refined urban lifestyle with everyday ease built in. Inside, maple hardwood floors, granite countertops, black kitchen appliances, and high ceilings create a clean, polished aesthetic, while in-unit washer and dryer add essential convenience. Garage parking conveys, a rare advantage in this location. The building delivers a full-service experience with 24-hour concierge, fitness center, dog run, and direct interior access to Target, allowing daily errands without stepping outside. Surrounded by dining, shopping, and neighborhood favorites, this home places you at the center of Upper Northwest living with unmatched connectivity and comfort. Transit • Tenleytown-AU Metro (Red Line) — 0.1 mile, about a 2-minute walk from the front door. Groceries & Essentials • Target (in-building retail) — 0 miles, direct interior access from the building. • Whole Foods Market (Tenleytown) — 0.1 mile, about a 2-minute walk across Wisconsin Avenue • CVS Pharmacy (Wisconsin Avenue) — 0.1 mile, about a 2-minute walk

Save
Ask
Hide
Share
Listing Snapshot
Bedrooms 
1
Total Baths 
1
Full Baths 
1
Partial Baths 
N/A
Inside Area (SqFt) 
743 sqft
Lot Size 
N/A
Year Built 
2005
MLS® Number 
DCDC2255018
Status 
Sold
Property Tax 
$4,113
HOA/Condo/Coop Fees 
N/A
Sq Ft Source 
Assessor
Friends & Family
Recent Activity
a week agoListing updated with changes from the MLS®
General Features
Attached Garage 
Yes
Garage 
Yes
Garage Spaces 
1
Levels 
One
Parking 
GarageUndergroundAttached
Parking Spaces 
1
Pets 
Yes
Property Sub Type 
Condominium
Sewer 
Public Sewer
Special Circumstances 
Standard
SqFt Above 
743
SqFt Total 
743
Style 
Contemporary
Water Source 
Public
Zoning 
3
Interior Features
Appliances 
Electric RangeElectric OvenElectric Water HeaterWasherDishwasherDisposalDryerRefrigerator
Cooling 
Central AirElectric
Flooring 
Wood
Heating 
ElectricCentral
Interior 
ElevatorOpen Floorplan
Laundry Features 
Washer Hookup
Main Level Bedrooms 
1
Window Features 
Window CoveringsWindow Treatments
Bedroom 1 
Level - Main
Dining Room 
Level - Main
Kitchen 
Level - Main
Save
Ask
Hide
Share
Exterior Features
Construction Details 
Brick
Pool Features 
None
Windows/Doors 
Window CoveringsWindow Treatments
Community Features
Accessibility Features 
Accessible Elevator Installed
Association Amenities 
Fitness CenterConciergeElevator(s)
Association Dues 
476.36
HOA Fee Frequency 
Monthly
School District 
DISTRICT OF COLUMBIA PUBLIC SCHOOLS
Schools
School District
DISTRICT OF COLUMBIA PUBLIC SCHOOLS
Elementary School
Unknown
Middle School
Unknown
High School
Unknown
Neighborhood & Commute
Source: Walkscore
Disclosure: Community information and market data powered by Constellation Data Labs. Information is deemed reliable but not guaranteed.
Save
Ask
Hide
Share