Save
Ask
Hide
Share
$1,000,000

1243 E STREET SE
WASHINGTON, DC 20003

Townhouse|Sold 09/04/2026
3
Beds
3
Total Baths
2
Full Baths
1
Partial Bath
2,252
SqFt
$444
/SqFt
1921
Built
Subdivision:
CAPITOL HILL
County:
WASHINGTON
Listing courtesy of Central Properties, LLC,
Bought with Kevin Hughes of Compass (301) 304-8444
Call Now: 703-980-3027
Is this the listing for you? We can help make it yours.
703-980-3027
1243 E STREET SE1243 E STREET SE1243 E STREET SE1243 E STREET SE
Save
Ask
Hide
Share

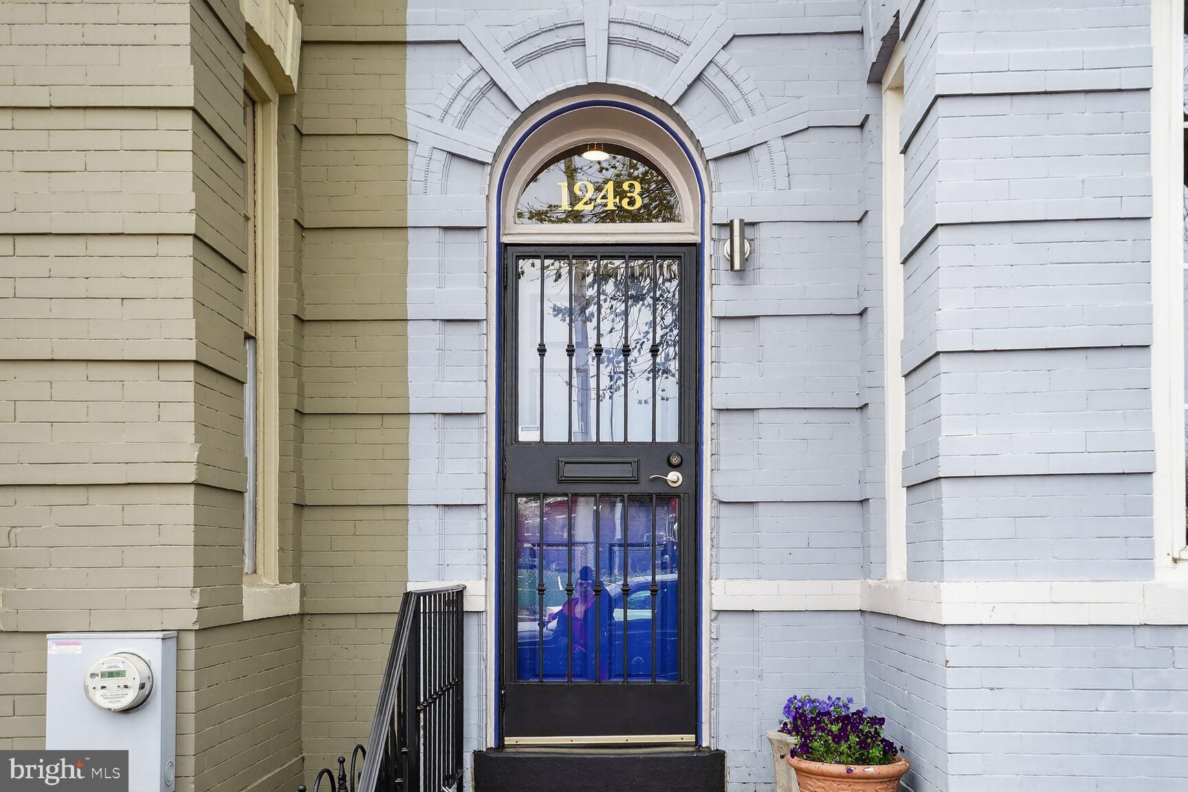
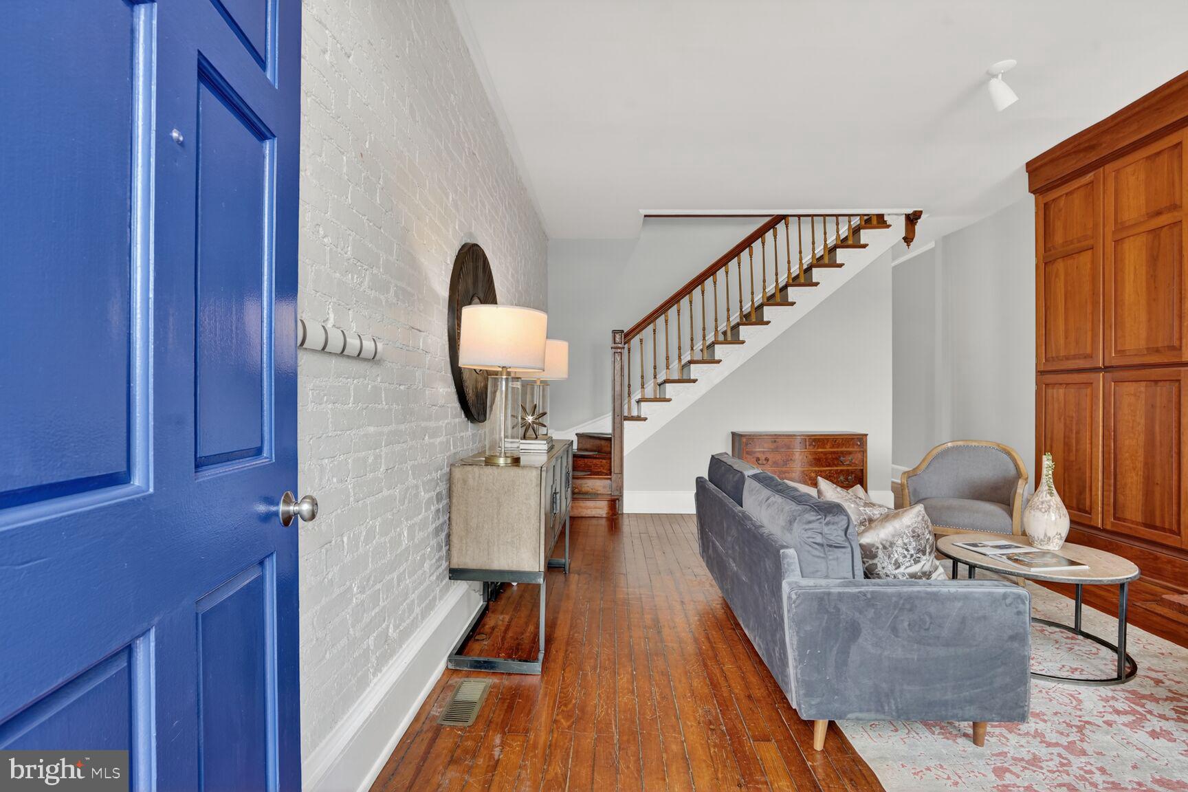
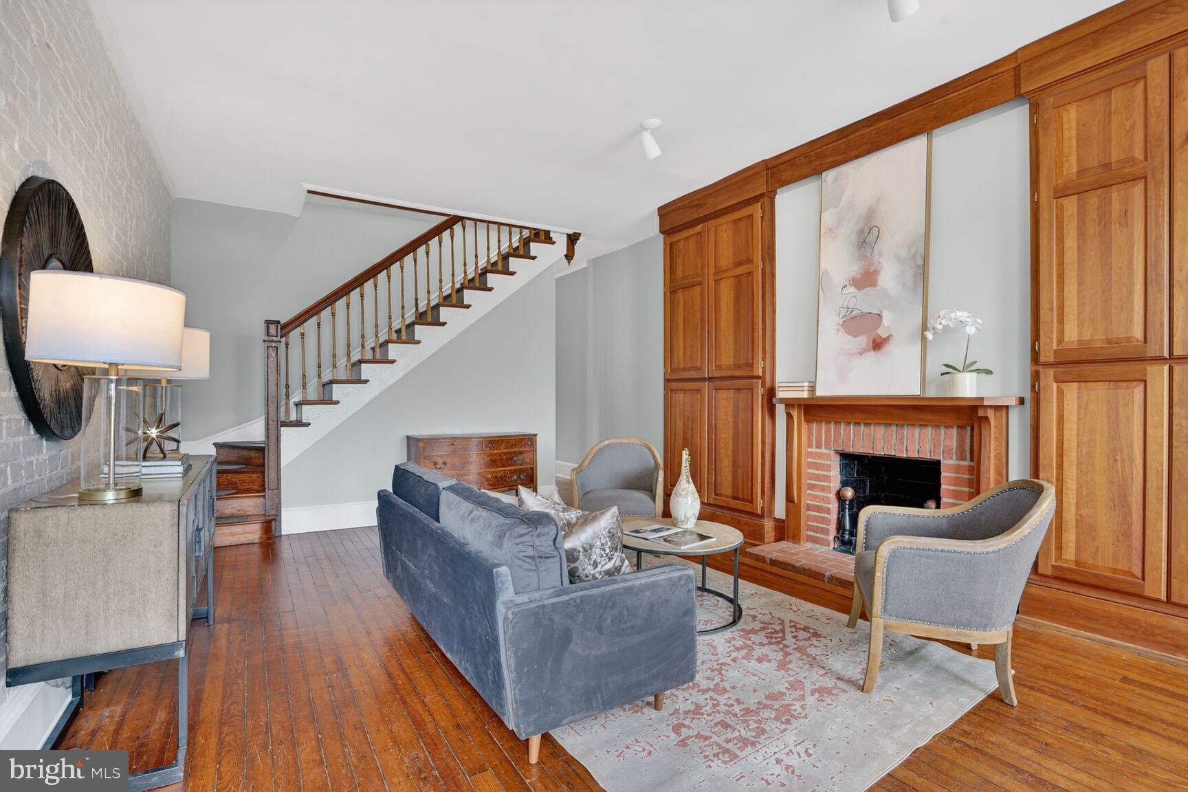
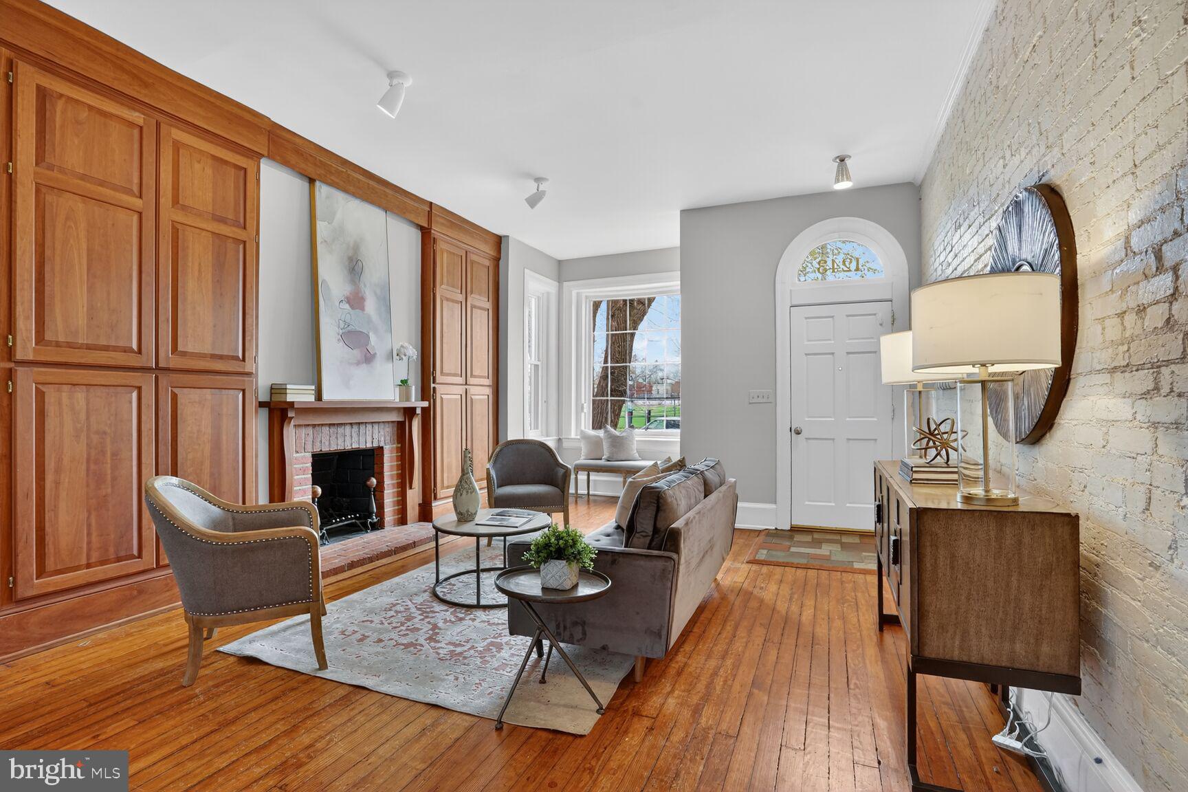
Beautifully renovated Capitol Hill box bay row home blending historic charm with modern functionality. This architectural residence preserves original period details while enhancing natural light, soaring ceilings, and spacious open living areas. The designer kitchen features premium finishes and opens through dramatic French doors to a private rear enclosed deck — ideal for indoor-outdoor entertaining. Upstairs, a versatile den/flex space is perfect for a home office, reading nook, or creative workspace. The fully finished lower level includes a full bathroom and offers flexible use as an additional bedroom, guest suite, playroom, media lounge, or home gym. Located on a quiet residential block with convenient street parking due to homes only on the south side of the street. Enjoy an exceptional Capitol Hill lifestyle with a high walk score, easy access to parks, restaurants, shopping, Metro, and all the conveniences of city living.

Save
Ask
Hide
Share
Listing Snapshot
Bedrooms 
3
Total Baths 
3
Full Baths 
2
Partial Baths 
1
Inside Area (SqFt) 
2,252 sqft
Lot Size 
0.02 Acres
Year Built 
1921
MLS® Number 
DCDC2252676
Status 
Sold
Property Tax 
$3,562
HOA/Condo/Coop Fees 
N/A
Sq Ft Source 
Estimated
Friends & Family
Recent Activity
a week agoListing updated with changes from the MLS®
General Features
Acres 
0.02
Cross Street 
13th
Direction Faces 
North
Foundation 
Brick/Mortar
Levels 
Three Or More
Parking 
On Street
Property Sub Type 
Townhouse
Sewer 
Public Sewer
Special Circumstances 
Standard
SqFt Above 
1652
SqFt Below 
600
SqFt Total 
2478
Style 
Victorian
Water Source 
Public
Zoning 
R4
Interior Features
Appliances 
WasherGas Water HeaterCooktopDishwasherDisposalExhaust FanRefrigerator
Basement 
Exterior EntryFullDaylightPartialPartially Finished
Cooling 
Central AirElectric
Fireplace 
Yes
Fireplaces 
2
Flooring 
WoodConcrete
Heating 
Exhaust FanNatural GasCentralForced Air
Interior 
PantryWalk-In Closet(s)High CeilingsBuilt-in Features
Laundry Features 
Upper Level
Save
Ask
Hide
Share
Exterior Features
Construction Details 
Brick
Fencing 
Wrought Iron
Patio And Porch 
Deck
Pool Features 
None
Community Features
School District 
DISTRICT OF COLUMBIA PUBLIC SCHOOLS
Schools
School District
DISTRICT OF COLUMBIA PUBLIC SCHOOLS
Elementary School
Unknown
Middle School
Unknown
High School
Unknown
Neighborhood & Commute
Source: Walkscore
Disclosure: Community information and market data powered by Constellation Data Labs. Information is deemed reliable but not guaranteed.
Save
Ask
Hide
Share