
5735 9TH STREET NWWASHINGTON, DC 20011
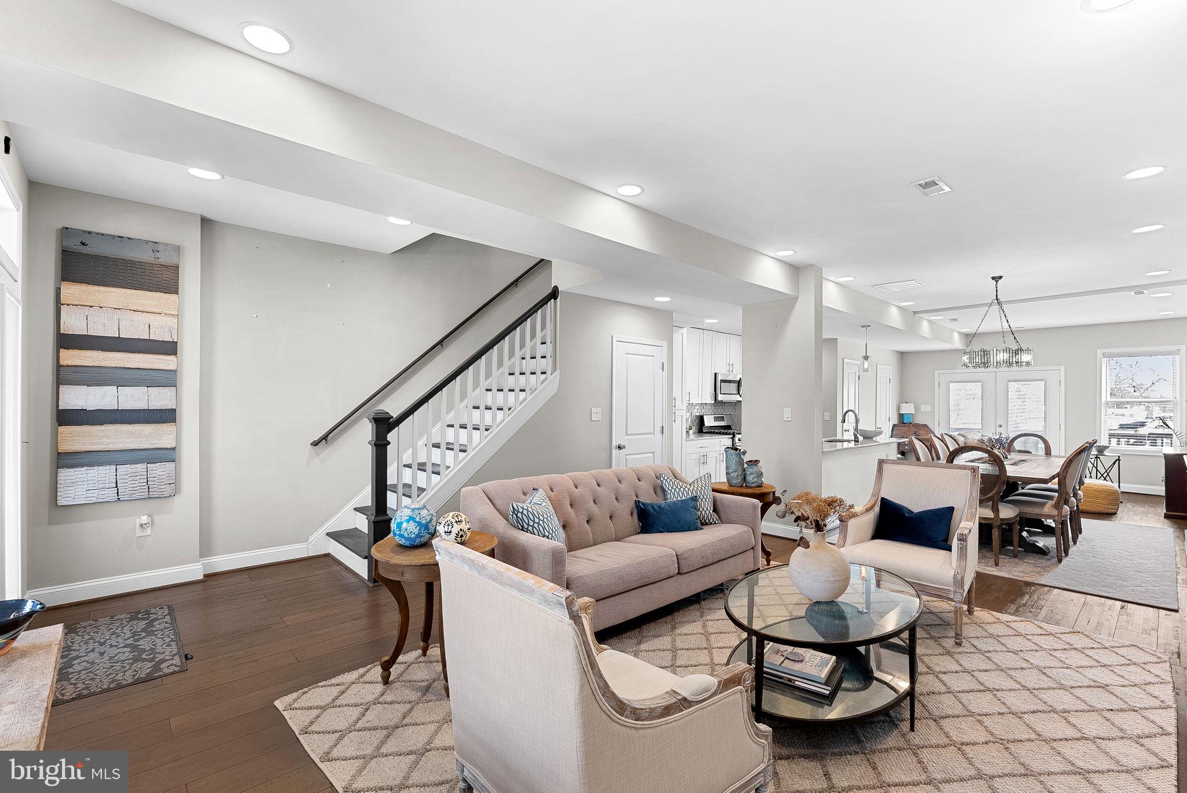
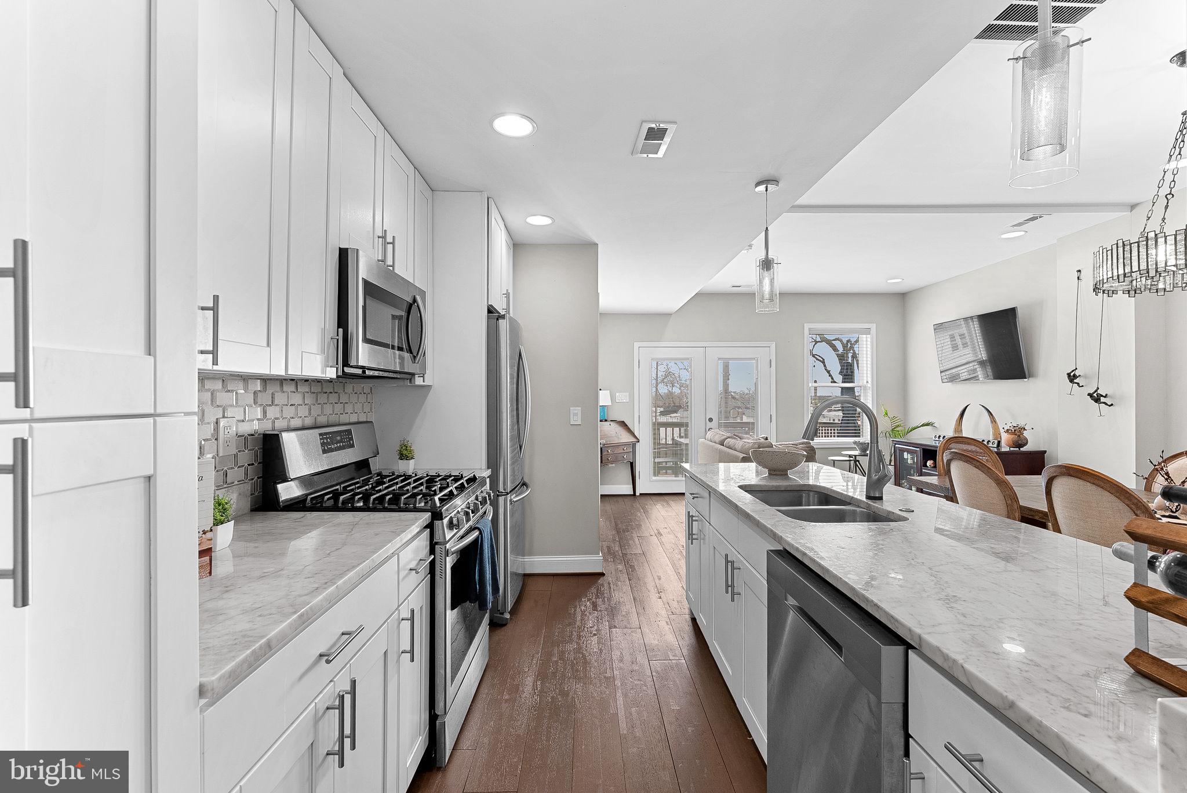
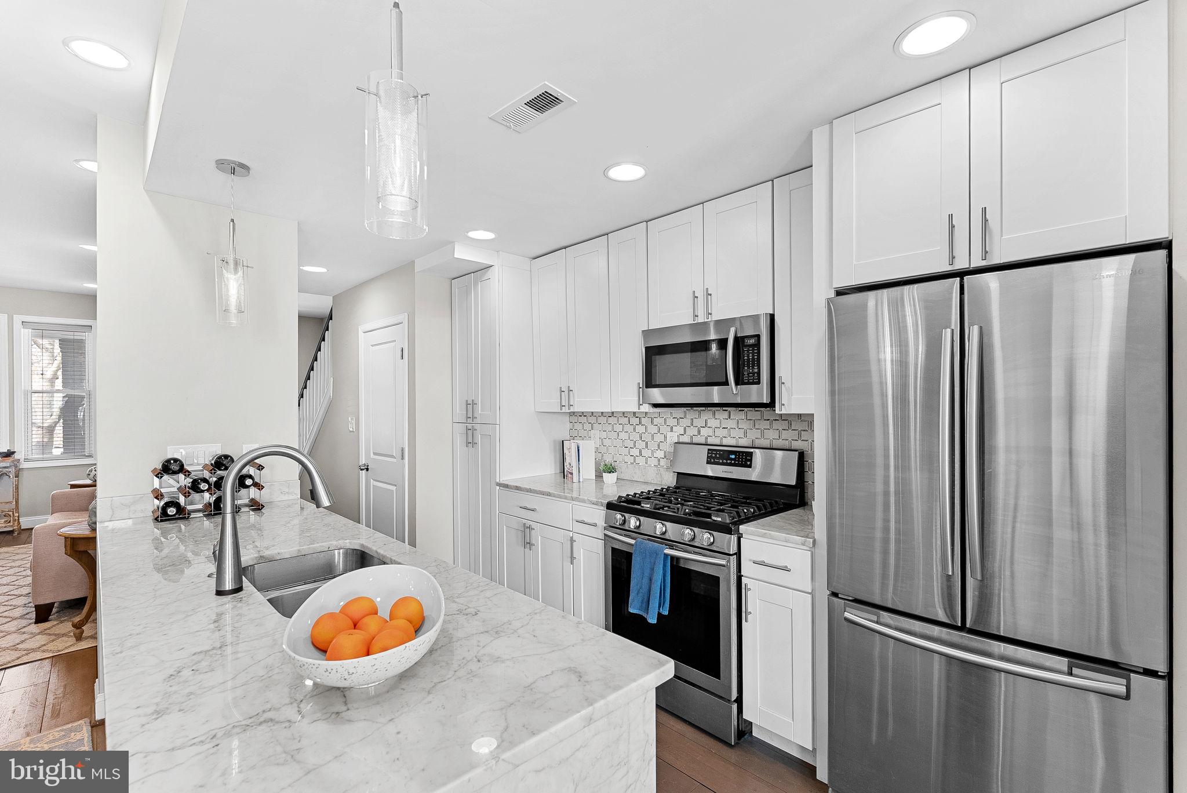
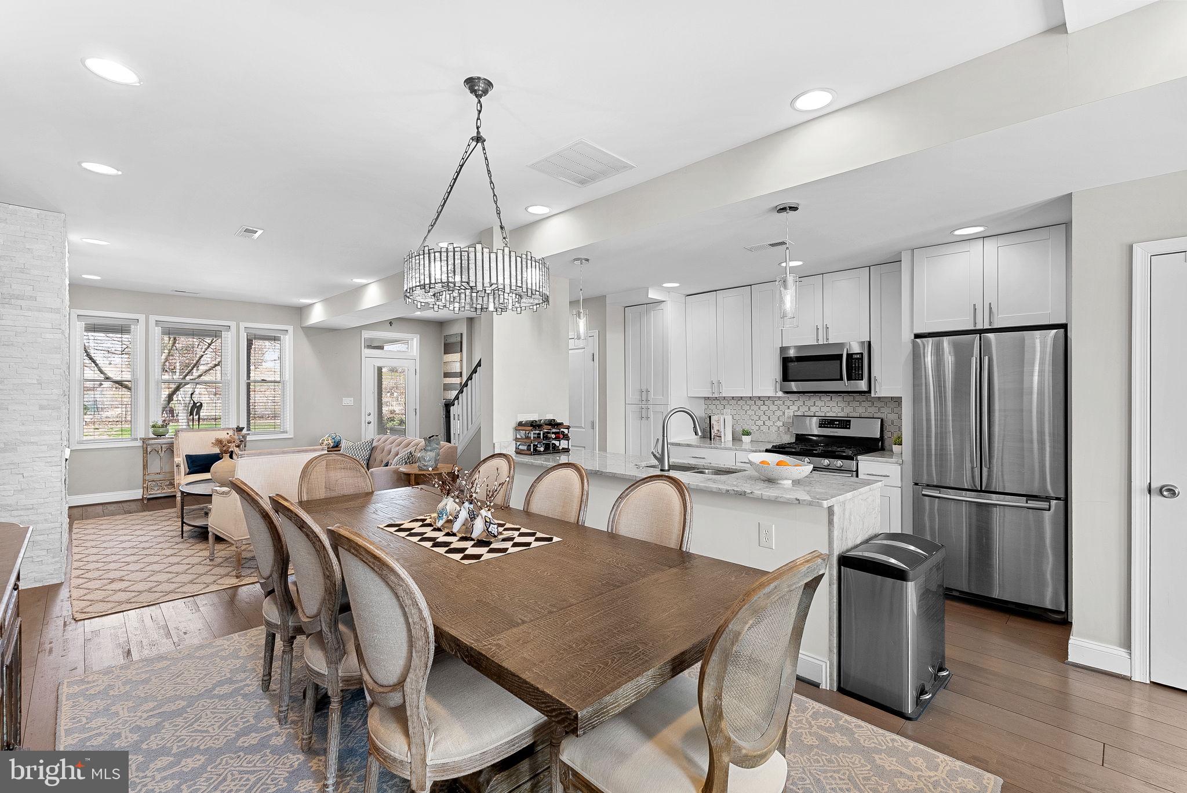
5735 9th Street NW | Petworth | 4 Beds | 3.5 Baths | 2,610 Sq Ft | New Price | Parking for 2 | Fireplace | Flexible Lower Level | Rear Deck Newly repositioned in Petworth, 5735 9th Street NW offers the space, flexibility, parking, and outdoor living today’s DC buyers are looking for. This spacious rowhome features 4 bedrooms, 3.5 baths, 2,610 square feet, private off-street parking for two vehicles, a rear deck, generous storage, and flexible living space across multiple levels. The main level features defined living and dining spaces, anchored by an inviting fireplace that creates a warm and memorable first impression. The layout offers comfortable flow for everyday living and entertaining, while deep closets and generous storage add practical convenience rarely found in many DC rowhomes. Upstairs, the bedroom level offers comfortable spaces for rest, guests, work-from-home needs, or everyday living. The lower level expands the home’s possibilities with flexible living space ideal for a recreation room, guest area, home office, fitness space, extended living, or future separate-use potential. Previously used as a rental-style living space, the lower level offers added flexibility for buyers seeking guest, extended living, or potential income-producing options, subject to buyer due diligence and applicable DC requirements. Out back, the rear deck provides a convenient outdoor extension for relaxing, dining, grilling, or entertaining, while private off-street parking for two vehicles adds meaningful everyday value. Conveniently located near neighborhood dining, parks, shopping, public transportation, and commuter routes, this Petworth home is a strong value opportunity for buyers seeking more space and versatility in the city.
| yesterday | Price changed to $899,900 | |
| yesterday | Listing updated with changes from the MLS® | |
| 2 months ago | Status changed to Active | |
| 2 months ago | Listing first seen on site |

The real estate listing information is provided by Bright MLS is for the consumer's personal, non-commercial use and may not be used for any purpose other than to identify prospective properties consumer may be interested in purchasing. Any information relating to real estate for sale or lease referenced on this web site comes from the Internet Data Exchange (IDX) program of the Bright MLS. This web site references real estate listing(s) held by a brokerage firm other than the broker and/or agent who owns this web site. The accuracy of all information is deemed reliable but not guaranteed and should be personally verified through personal inspection by and/or with the appropriate professionals. Properties in listings may have been sold or may no longer be available. The data contained herein is copyrighted by Bright MLS and is protected by all applicable copyright laws. Any unauthorized collection or dissemination of this information is in violation of copyright laws and is strictly prohibited. Copyright © 2020 Bright MLS. All rights reserved.
Did you know? You can invite friends and family to your search. They can join your search, rate and discuss listings with you.