Save
Ask
Hide
Share
$219,900

GLOVER PARK
4000 TUNLAW ROAD NW 223
WASHINGTON, DC 20007

Condominium|Sold 05/27/2026
1
Bed
1
Total Bath
1
Full Bath
709
SqFt
$310
/SqFt
1960
Built
Subdivision:
GLOVER PARK
County:
WASHINGTON
Listing courtesy of Long & Foster Real Estate, Inc.
Bought with Jillian Keck Hogan of Corcoran McEnearney (703) 549-9292
Call Now: 703-980-3027
Is this the listing for you? We can help make it yours.
703-980-3027
4000 TUNLAW ROAD NW 2234000 TUNLAW ROAD NW 2234000 TUNLAW ROAD NW 2234000 TUNLAW ROAD NW 223
Save
Ask
Hide
Share

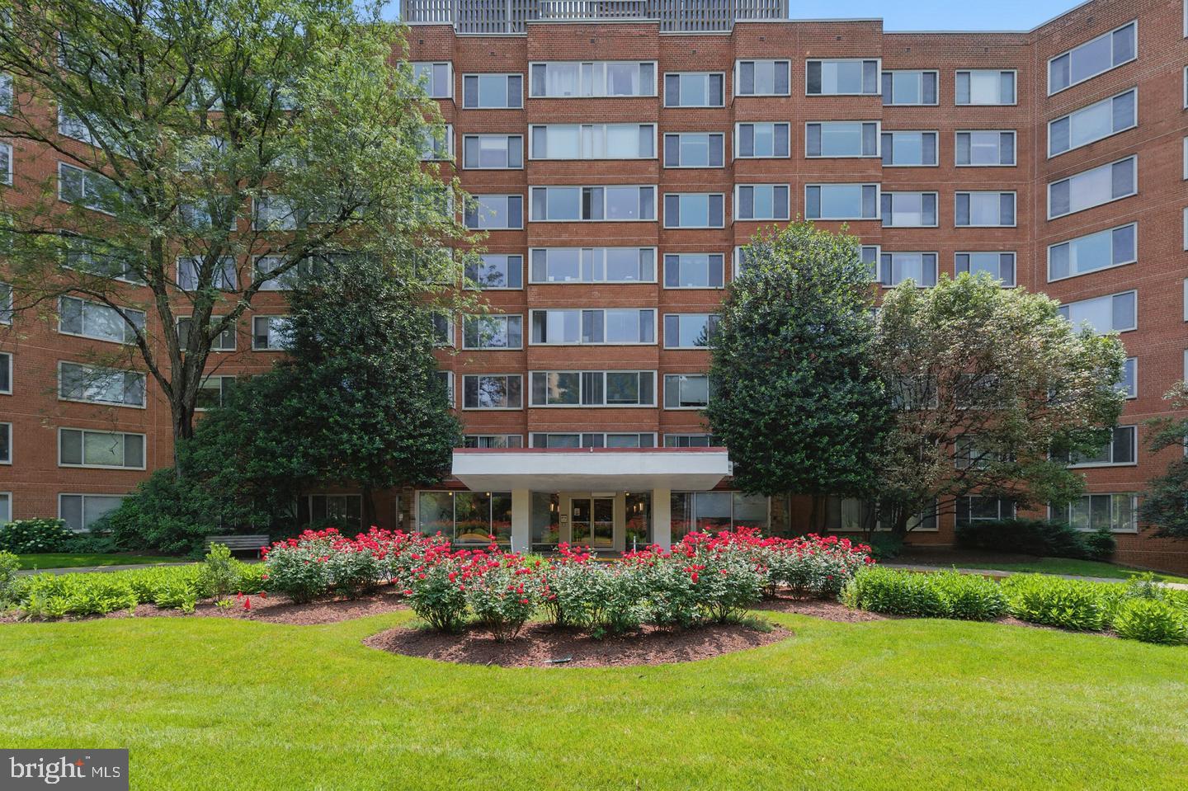
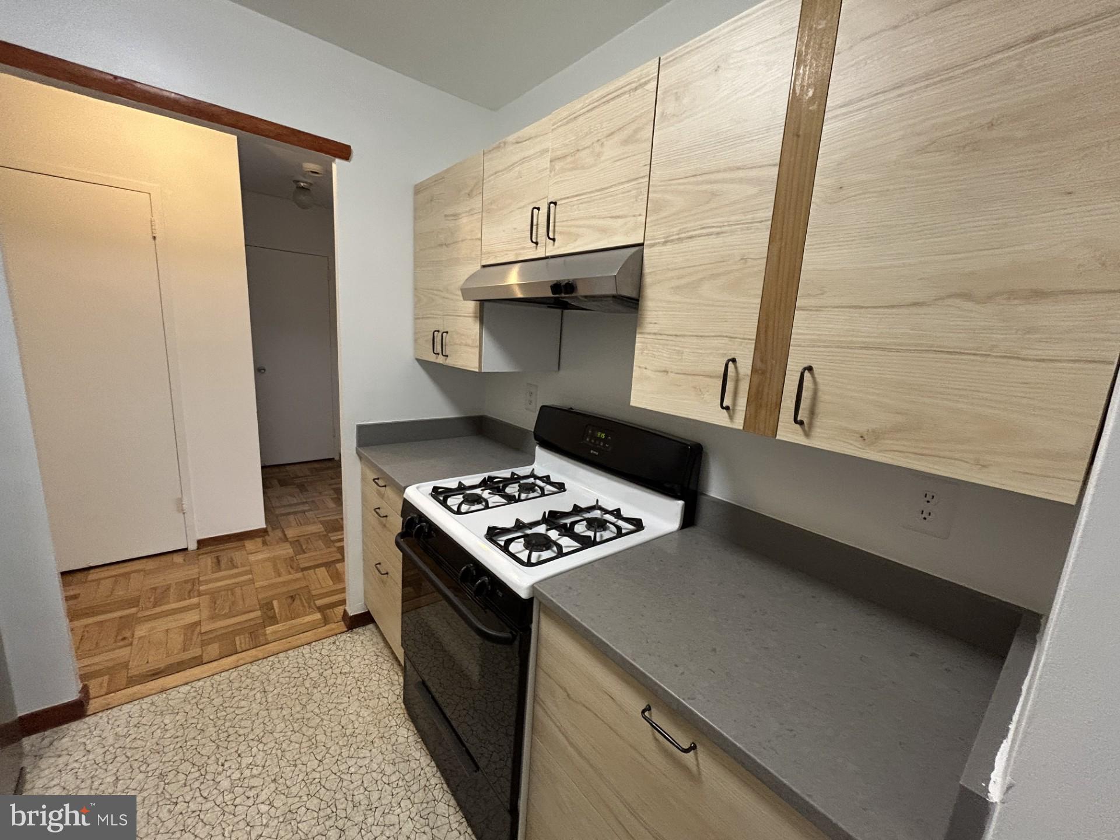
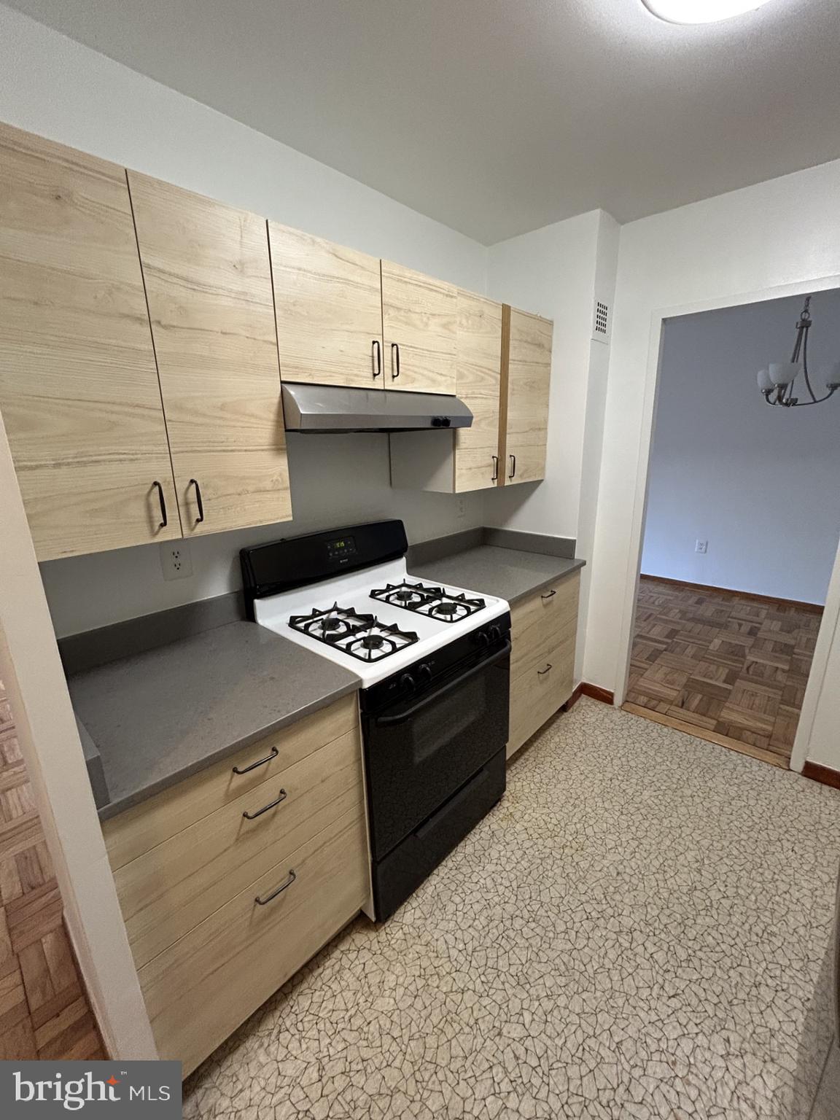
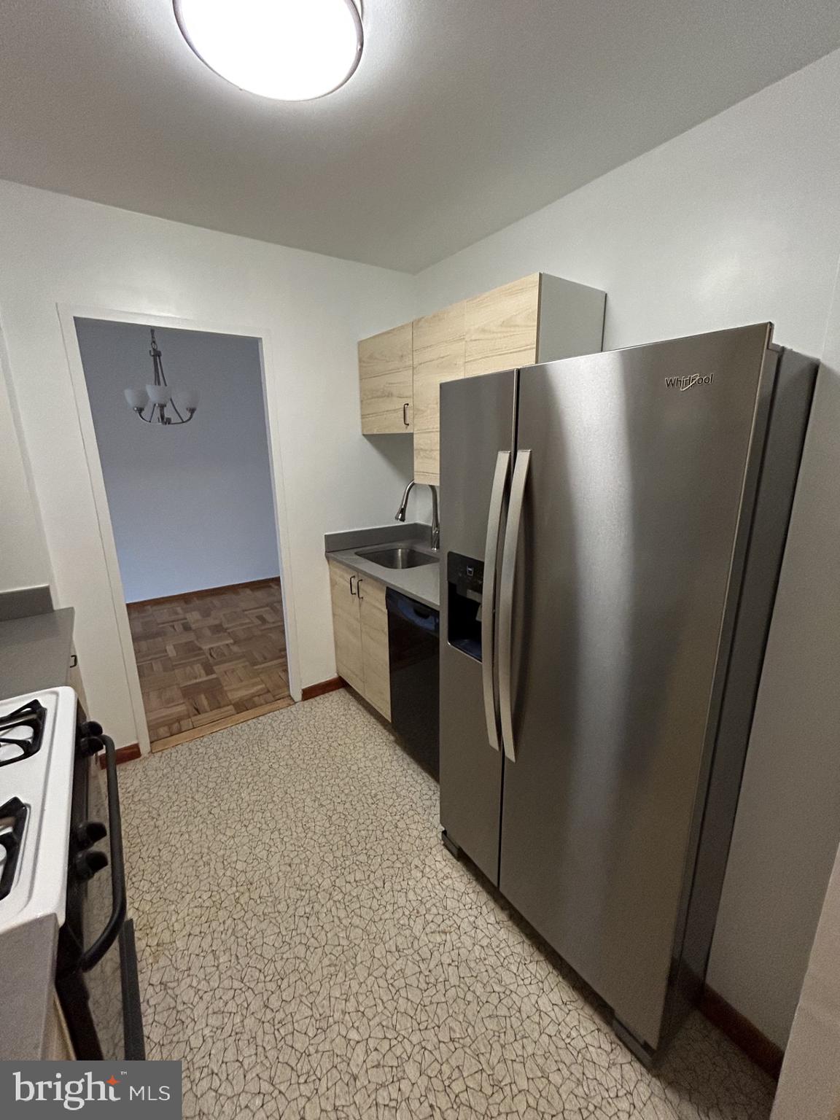
NEW PRICE!! Seller motivated to get this apartment under contract NOW!! Welcome to a bright and spacious 1-bedroom, 1-bathroom condo in Glover Park. The apartment features include original refinished parquet floors, and retro tiles in the bathroom. The kitchen has been remodeled with stainless steel appliances, and the home has been freshly painted throughout. Thoughtfully laid out with ample closets and a storage unit. 4000 Tunlaw is a full-service building with amenities that includes 24-hours concierge service, a fitness center, laundry facilities, a bike room, outdoor pool, dry cleaner, and a rooftop with Cathedral views. Located steps from all the shops and dining that Cathedral Park and Glover Park offer. The condo fee includes all utilities and there is extra storage across the hallway and one assigned parking space. Opportunity to live in a building that has it all. This also has its own PRIVATE PATIO area that is truly a rare find!

Save
Ask
Hide
Share
Listing Snapshot
Bedrooms 
1
Total Baths 
1
Full Baths 
1
Partial Baths 
N/A
Inside Area (SqFt) 
709 sqft
Lot Size 
N/A
Year Built 
1960
MLS® Number 
DCDC2249538
Status 
Sold
Property Tax 
$1,923.55
HOA/Condo/Coop Fees 
N/A
Sq Ft Source 
Estimated
Friends & Family
Recent Activity
2 days agoListing updated with changes from the MLS®
General Features
Levels 
One
Parking 
None
Pets 
Yes
Property Sub Type 
Condominium
Security 
24 Hour Security
Sewer 
Other
Special Circumstances 
Standard
SqFt Above 
709
SqFt Total 
709
Water Source 
Public
Zoning 
RF1
Interior Features
Appliances 
Electric RangeElectric OvenDishwasherDisposalRefrigerator
Cooling 
Central AirElectric
Flooring 
Wood
Heating 
Natural GasCentral
Interior 
Elevator
Laundry Features 
Common Area
Main Level Bedrooms 
1
Window Features 
Window CoveringsWindow Treatments
Bedroom 1 
Kitchen 
Living Room 
Other 
Save
Ask
Hide
Share
Exterior Features
Construction Details 
Brick
Pool Features 
CommunityPrivate
Private Pool 
Yes
Windows/Doors 
Window CoveringsWindow Treatments
Community Features
Accessibility Features 
Accessible Elevator Installed
Association Amenities 
Elevator(s)
Association Dues 
842
Community Features 
Pool
HOA Fee Frequency 
Monthly
School District 
DISTRICT OF COLUMBIA PUBLIC SCHOOLS
Schools
School District
DISTRICT OF COLUMBIA PUBLIC SCHOOLS
Elementary School
Unknown
Middle School
Unknown
High School
Unknown
Neighborhood & Commute
Source: Walkscore
Disclosure: Community information and market data powered by Constellation Data Labs. Information is deemed reliable but not guaranteed.
Save
Ask
Hide
Share