
1203 G STREET NEWASHINGTON, DC 20002
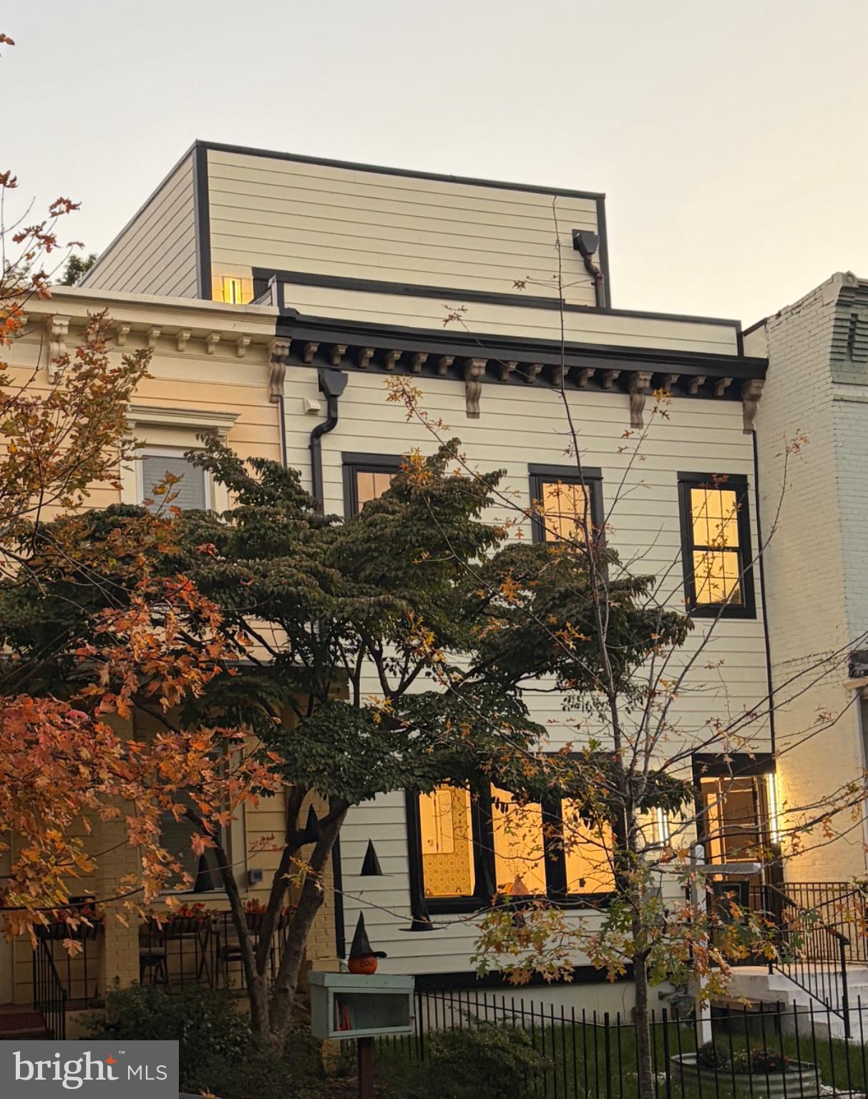
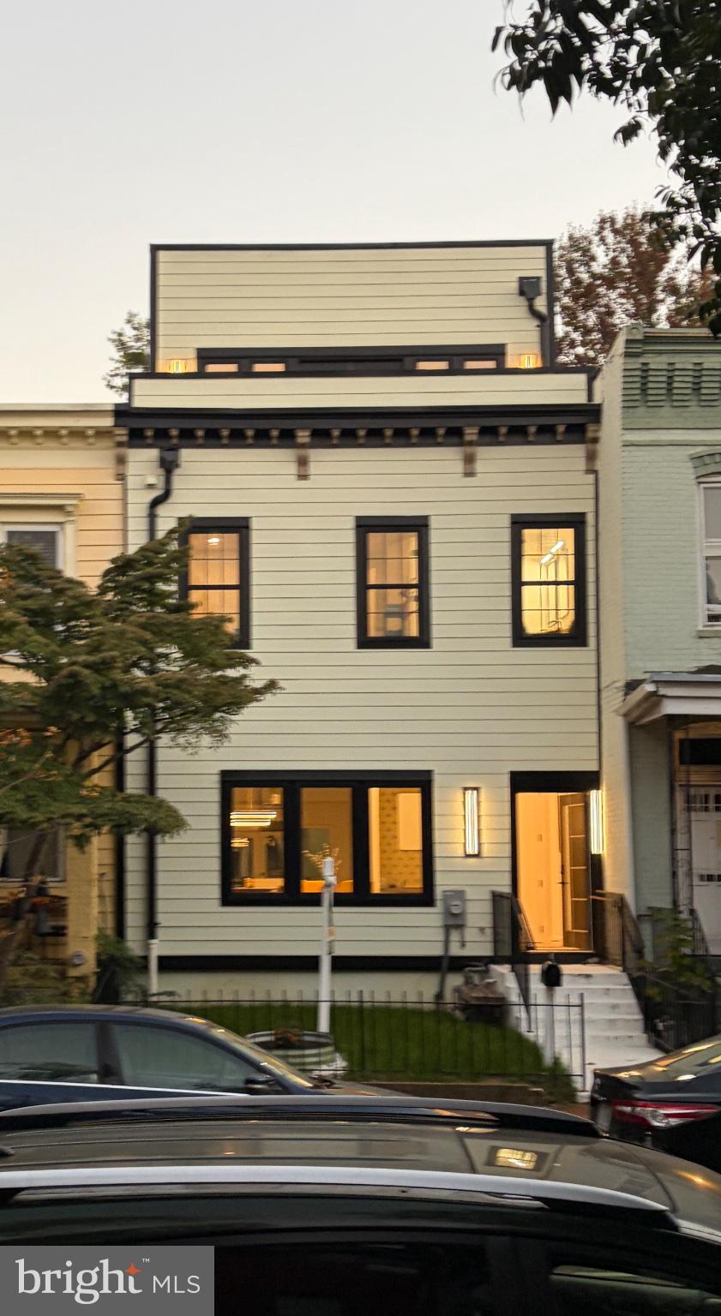
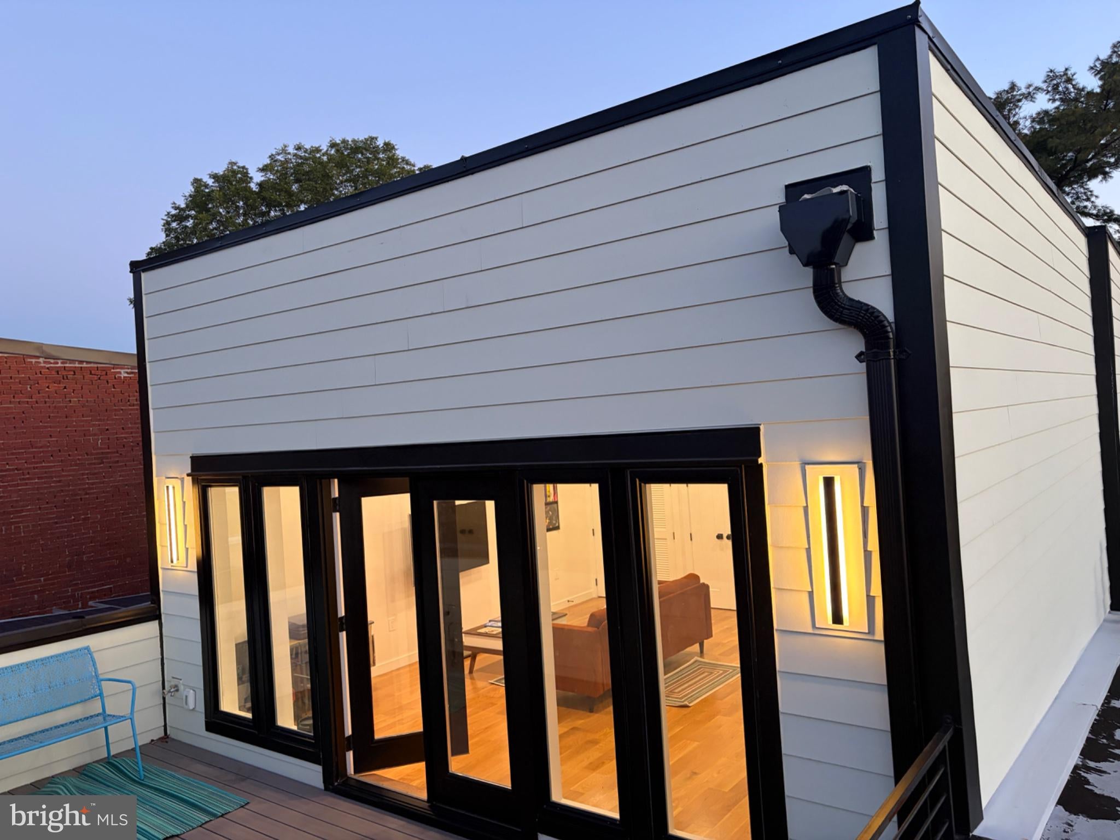
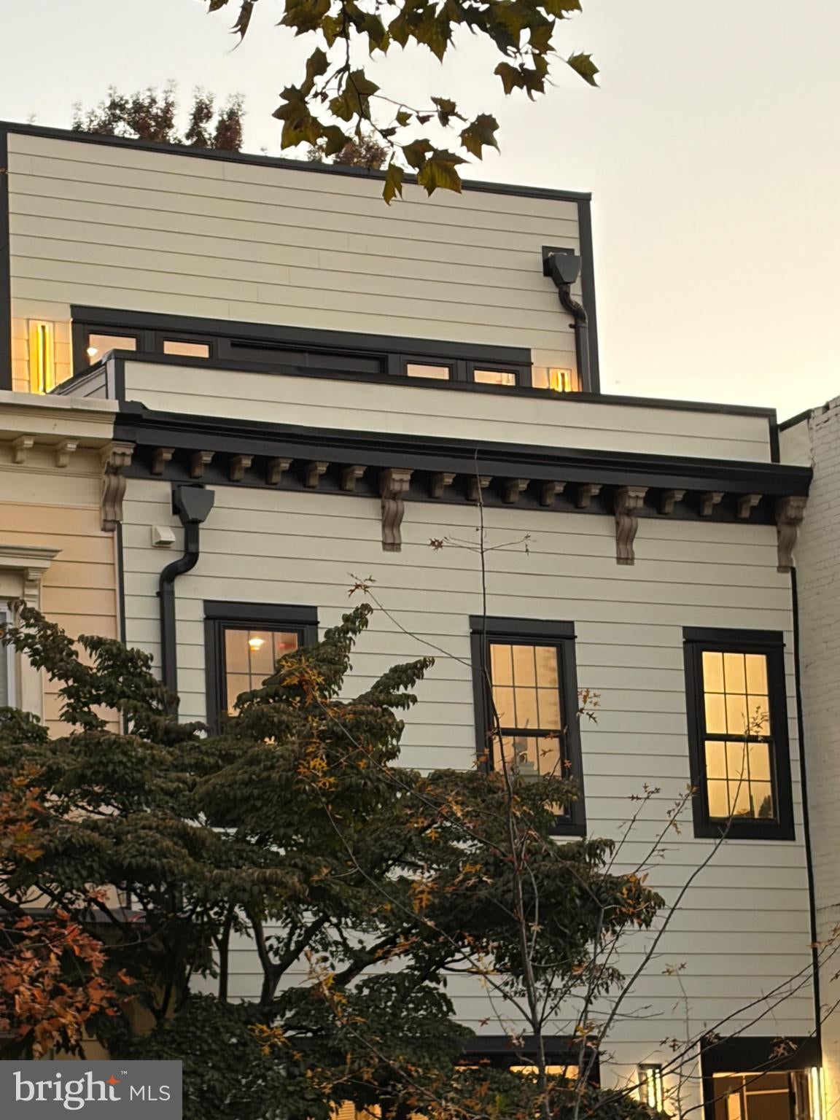
At 3,038 sq ft across three fully above-grade levels, it lives and feels like nothing else at this price point in all of DC. Consider the math: $1,296,000 ÷ 3,038 sq ft = $426/sq ft for brand-new 2026 construction with a full Miele suite, custom STOL Industries steel cabinetry, dual owner’s suites, a third-level deck, and a Falmec workstation hood. The sellers are motivated. The home is extraordinary. The value gap is real. Culinary enthusiasts will revel in the complete Miele appliance suite, featuring a grand 36” refrigerator, an adjustable dishwasher, a cutting-edge wall oven designed for precise baking with moisture control, a speedy oven for quick meal preparations, and a warming drawer boasting specialized settings. The custom black steel glass cabinetry by STOL Industries and smartly designed workstation sink highlight the unrivaled quality and attention to detail that epitomize this Mid-Century Modern home. An artistic staircase serves as a striking focal point, enhancing the overall experience as you ascend through this luxe dwelling. The second floor showcases two opulent owner’s suites, each thoughtfully designed to exude both space and elegance. One suite features a lavish soaking tub, smart toilet, and a deluxe shower, while the other dazzles with floor-to-ceiling casement windows that flood the room with natural light. An efficiently placed laundrette on this level adds to the convenience in this upscale residence. On the top floor, discover a versatile lounge or study that effortlessly embraces the outdoors. A wall of windows and doors leads to an expansive third-level deck—your perfect backdrop for evening cocktails, cozy movie nights, or chic album release parties.
| 4 days ago | Listing updated with changes from the MLS | |
| 5 days ago | Status changed to Active | |
| 5 days ago | Price changed to $1,296,000 | |
| 8 months ago | Listing first seen on site |

The real estate listing information is provided by Bright MLS is for the consumer's personal, non-commercial use and may not be used for any purpose other than to identify prospective properties consumer may be interested in purchasing. Any information relating to real estate for sale or lease referenced on this web site comes from the Internet Data Exchange (IDX) program of the Bright MLS. This web site references real estate listing(s) held by a brokerage firm other than the broker and/or agent who owns this web site. The accuracy of all information is deemed reliable but not guaranteed and should be personally verified through personal inspection by and/or with the appropriate professionals. Properties in listings may have been sold or may no longer be available. The data contained herein is copyrighted by Bright MLS and is protected by all applicable copyright laws. Any unauthorized collection or dissemination of this information is in violation of copyright laws and is strictly prohibited. Copyright © 2020 Bright MLS. All rights reserved.
Did you know? You can invite friends and family to your search. They can join your search, rate and discuss listings with you.