
1155 23RD STREET NW 7GWASHINGTON, DC 20037
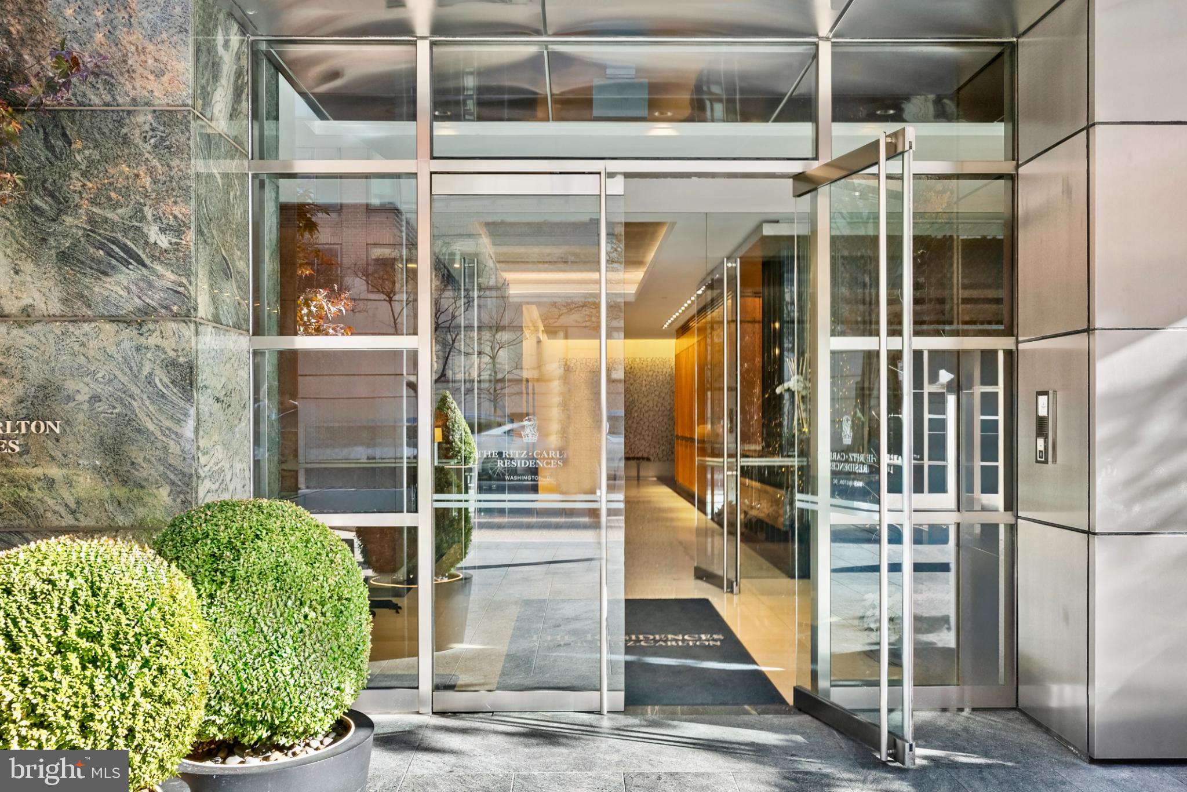
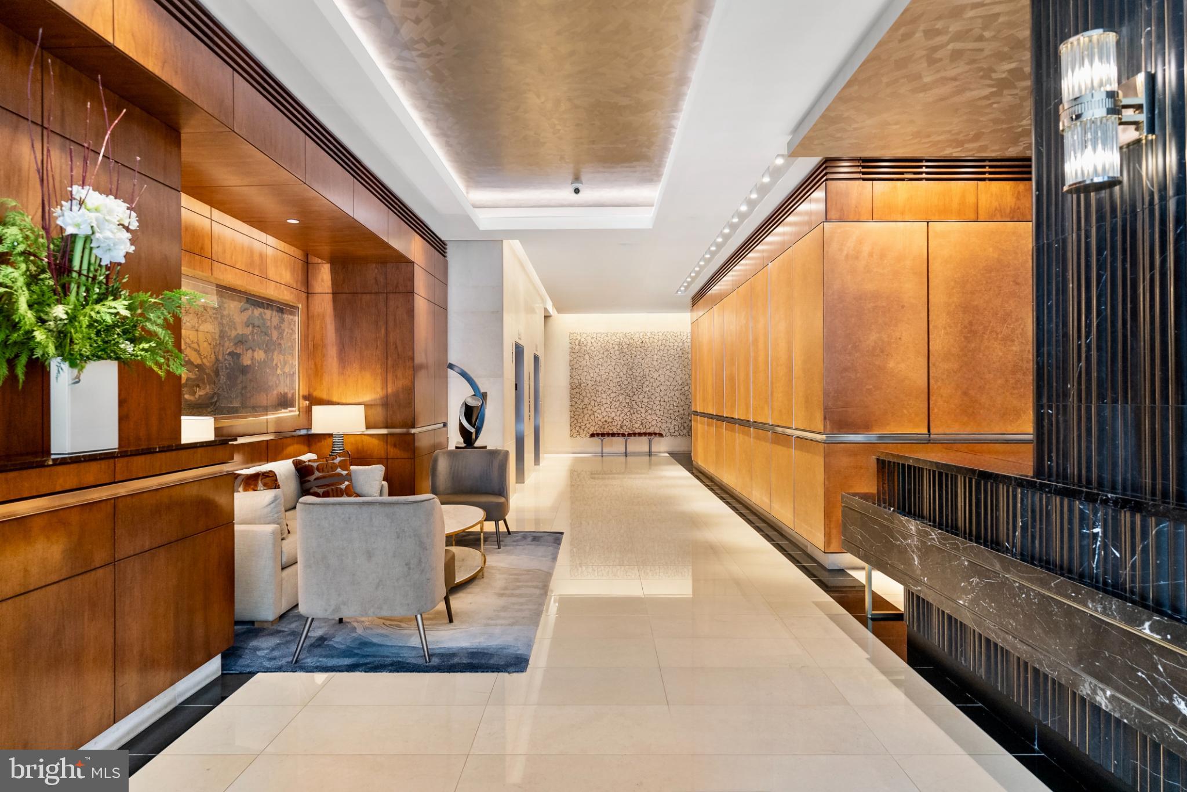
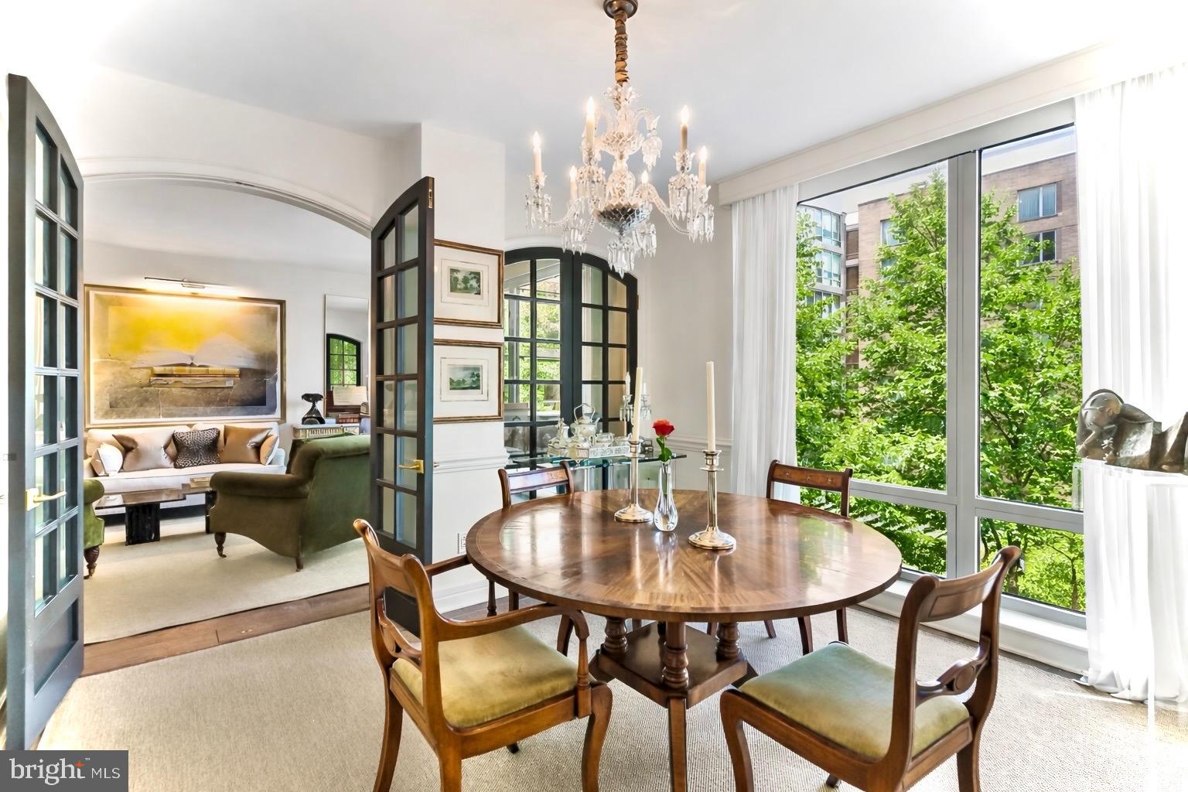
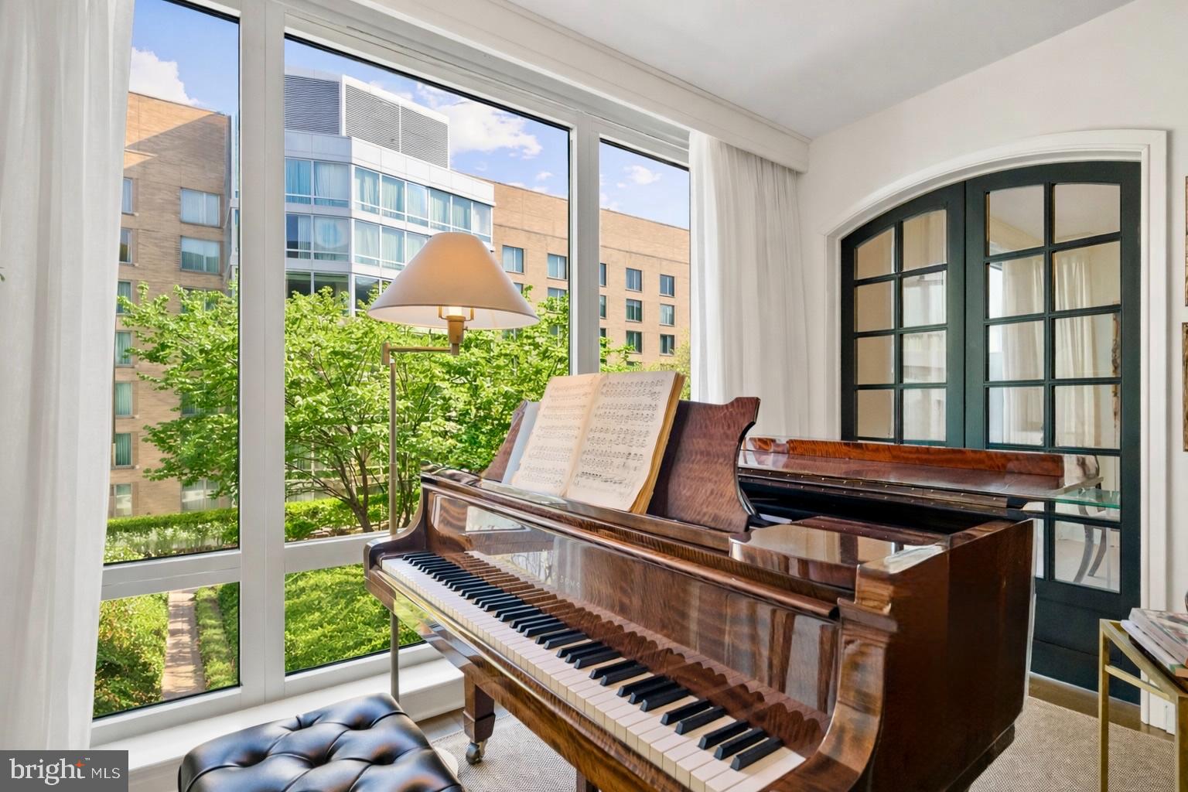
Perched high within the prestigious Ritz-Carlton Residences, West End, this expansive single-level residence offers over 2,000 square feet of refined living space designed for the most discerning eye. The home overlooks a lush, manicured garden courtyard, creating a sense of retreat that feels worlds away from the city’s vibrant energy. With a preferred eastern exposure and floor-to-ceiling windows throughout, the interior is bathed in a soft morning glow that highlights the home’s serene and composed atmosphere. Arrival begins in a classic marble foyer, establishing an immediate sense of arrival and grace. Eschewing the compromises of an open-concept layout, the floor plan is a masterclass in intentional design, featuring distinct rooms with gracious proportions and a harmonious architectural rhythm. The living room flows seamlessly into the formal dining room through custom arched, solid oak and glass French doors. Adjacent to the dining area, a sophisticated den with bespoke built-ins offers a cozy sanctuary for quiet reflection or intimate gatherings, ensuring the home is as functional for daily life as it is for grand-scale entertaining. The private quarters are thoughtfully positioned on opposite wings of the residence to ensure maximum discretion. The primary suite is a true sanctuary, boasting a dressing hall that connects two generous custom walk-in closets and dual en-suite bathrooms—an extraordinary luxury providing both a soaking tub and two separate walk-in showers. On the opposite side of the home, the second bedroom suite is equally well-appointed, featuring a built-in desk, a private en-suite bath, and an additional walk-in closet, offering a perfect environment for guests. Life here is complemented by the legendary service of The Ritz-Carlton, including a 24-hour concierge, doorman, porter services, and valet parking. With two dedicated garage spaces and on-site management and engineering, this residence delivers an effortless lifestyle defined by convenience and understated elegance in the heart of the West End
| 3 weeks ago | Status changed to Active | |
| 3 weeks ago | Price changed to $1,769,000 | |
| 3 weeks ago | Listing updated with changes from the MLS | |
| 8 months ago | Listing first seen on site |

The real estate listing information is provided by Bright MLS is for the consumer's personal, non-commercial use and may not be used for any purpose other than to identify prospective properties consumer may be interested in purchasing. Any information relating to real estate for sale or lease referenced on this web site comes from the Internet Data Exchange (IDX) program of the Bright MLS. This web site references real estate listing(s) held by a brokerage firm other than the broker and/or agent who owns this web site. The accuracy of all information is deemed reliable but not guaranteed and should be personally verified through personal inspection by and/or with the appropriate professionals. Properties in listings may have been sold or may no longer be available. The data contained herein is copyrighted by Bright MLS and is protected by all applicable copyright laws. Any unauthorized collection or dissemination of this information is in violation of copyright laws and is strictly prohibited. Copyright © 2020 Bright MLS. All rights reserved.
Did you know? You can invite friends and family to your search. They can join your search, rate and discuss listings with you.