
CLEVELAND PARK3805 PORTER STREET NW 201WASHINGTON, DC 20016
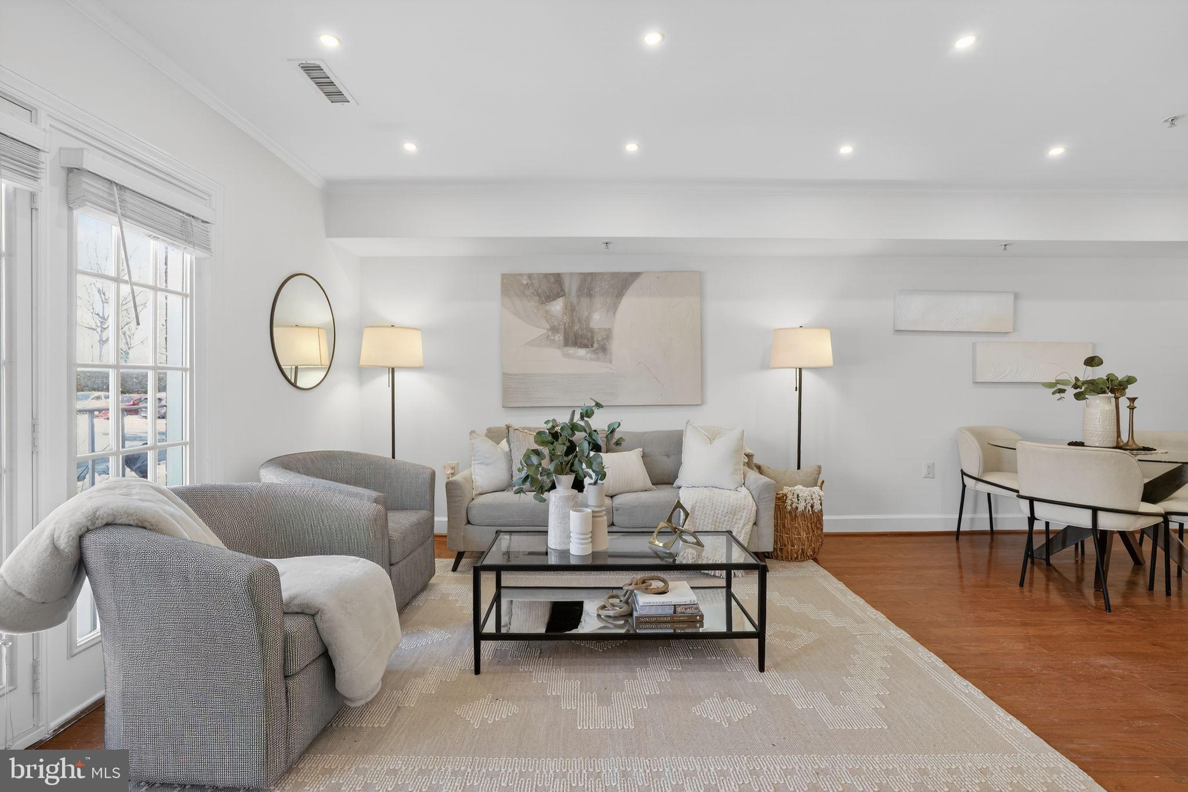
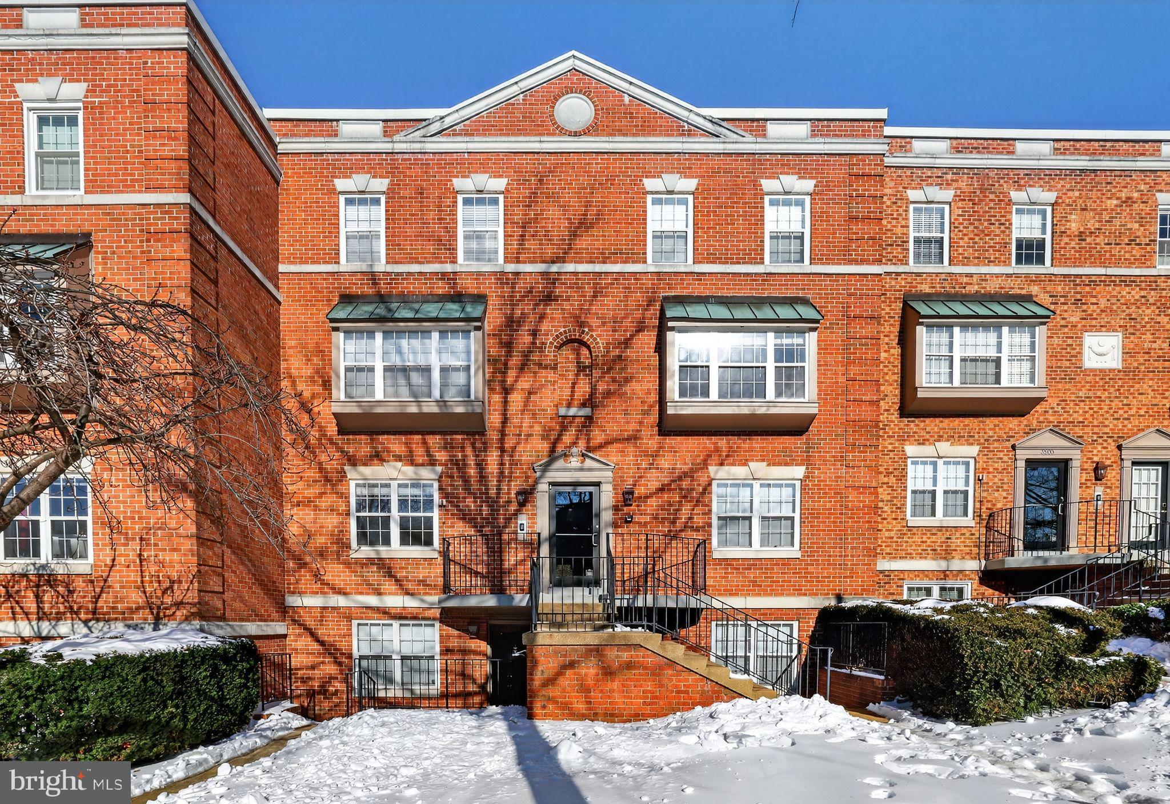
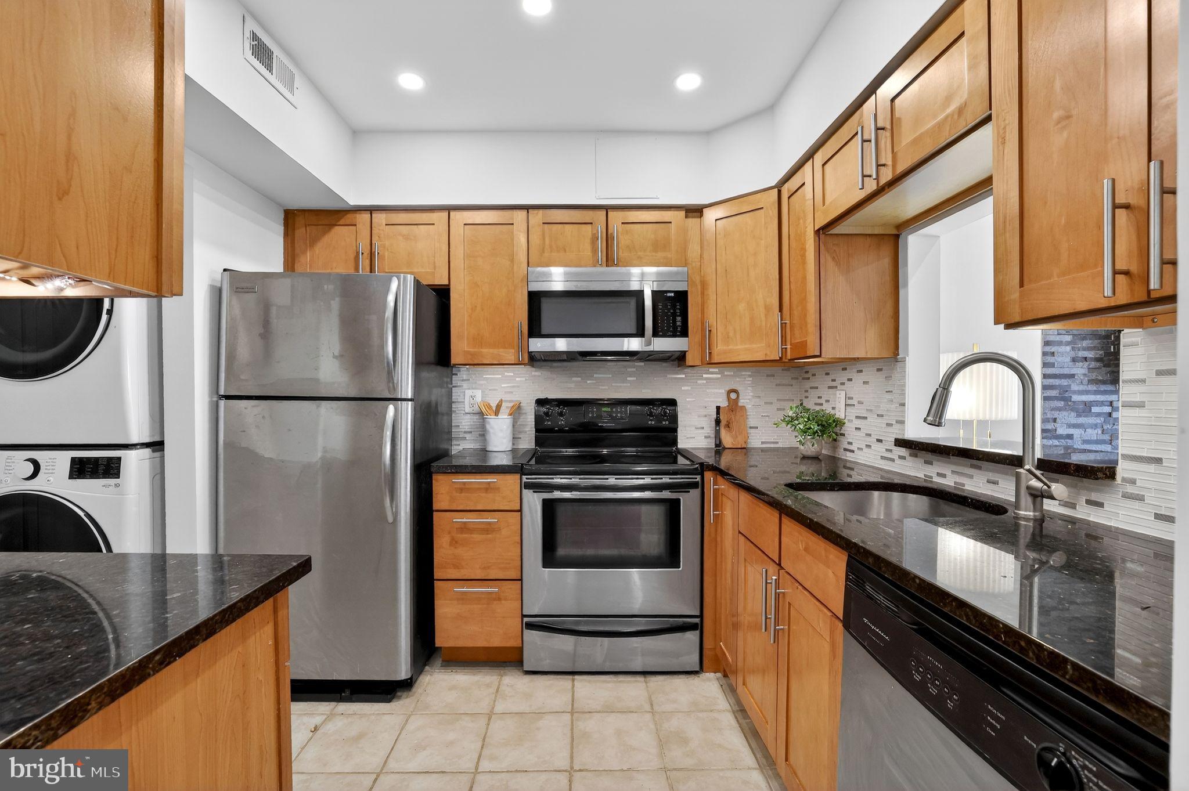
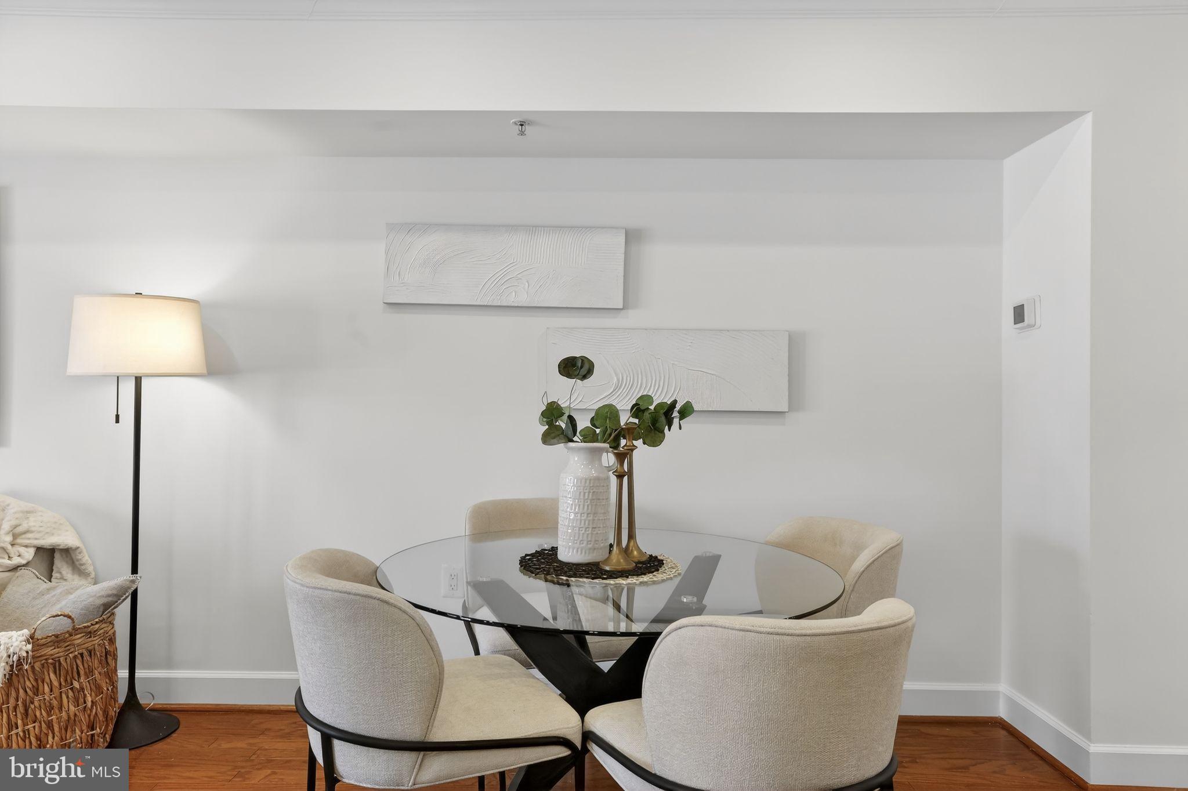
Welcome to McLean Gardens and this beautifully renovated, move-in-ready one-bedroom, one-bathroom residence. The expansive living and dining area is filled with natural light from an oversized bay window and offers an inviting setting for gatherings, highlighted by a charming wood-burning fireplace. Recessed lighting enhances the space throughout. The updated kitchen features a striking backsplash and thoughtfully designed finishes, while an accent fireplace wall adds unique character to the home. The generously sized bedroom offers a walk-in closet with excellent storage and is conveniently located near the in-unit washer and dryer. Ideally situated near Cleveland Park, the property provides easy access to major commuter routes, Metro stations, grocery stores, restaurants, shopping, and nightlife. Community amenities include an outdoor pool, ballroom, playground, and picnic areas. The community is also close to the Cleveland Park and Tenleytown Metro stations, Giant Food, Starbucks, and Glover-Archbold Park. Private parking conveys.
| 4 days ago | Status changed to Active | |
| 4 days ago | Price changed to $375,000 | |
| 4 days ago | Listing updated with changes from the MLS® | |
| 4 months ago | Listing first seen on site |

The real estate listing information is provided by Bright MLS is for the consumer's personal, non-commercial use and may not be used for any purpose other than to identify prospective properties consumer may be interested in purchasing. Any information relating to real estate for sale or lease referenced on this web site comes from the Internet Data Exchange (IDX) program of the Bright MLS. This web site references real estate listing(s) held by a brokerage firm other than the broker and/or agent who owns this web site. The accuracy of all information is deemed reliable but not guaranteed and should be personally verified through personal inspection by and/or with the appropriate professionals. Properties in listings may have been sold or may no longer be available. The data contained herein is copyrighted by Bright MLS and is protected by all applicable copyright laws. Any unauthorized collection or dissemination of this information is in violation of copyright laws and is strictly prohibited. Copyright © 2020 Bright MLS. All rights reserved.
Did you know? You can invite friends and family to your search. They can join your search, rate and discuss listings with you.