Save
Ask
Hide
Share
$1,650,000

BURLEITH
1921 35TH PLACE NW 2
WASHINGTON, DC 20007

Condominium|Sold 05/15/2026
3
Beds
4
Total Baths
3
Full Baths
1
Partial Bath
1,860
SqFt
$887
/SqFt
1915
Built
Subdivision:
BURLEITH
County:
WASHINGTON
Listing courtesy of Washington Fine Properties, LLC
Bought with Nikki Nabi of RLAH @properties (703) 390-9460
Call Now: 703-980-3027
Is this the listing for you? We can help make it yours.
703-980-3027
1921 35TH PLACE NW 21921 35TH PLACE NW 21921 35TH PLACE NW 21921 35TH PLACE NW 2
Save
Ask
Hide
Share

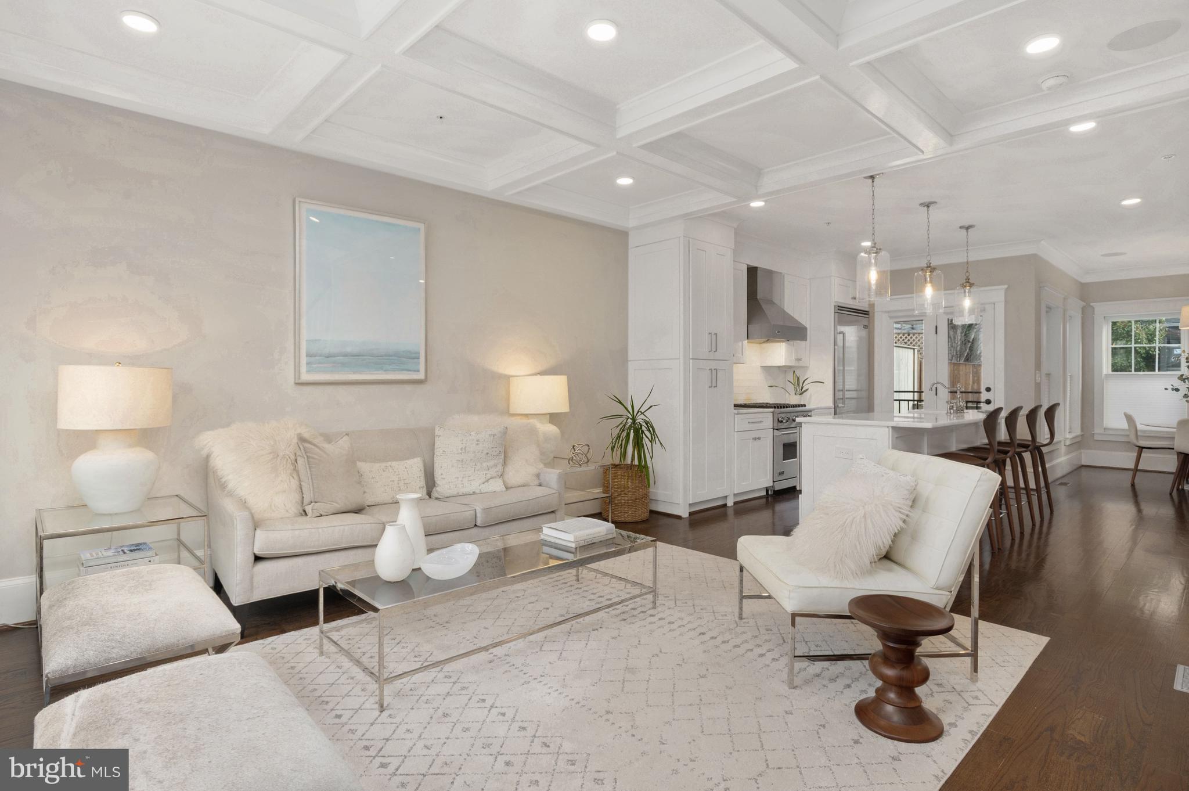
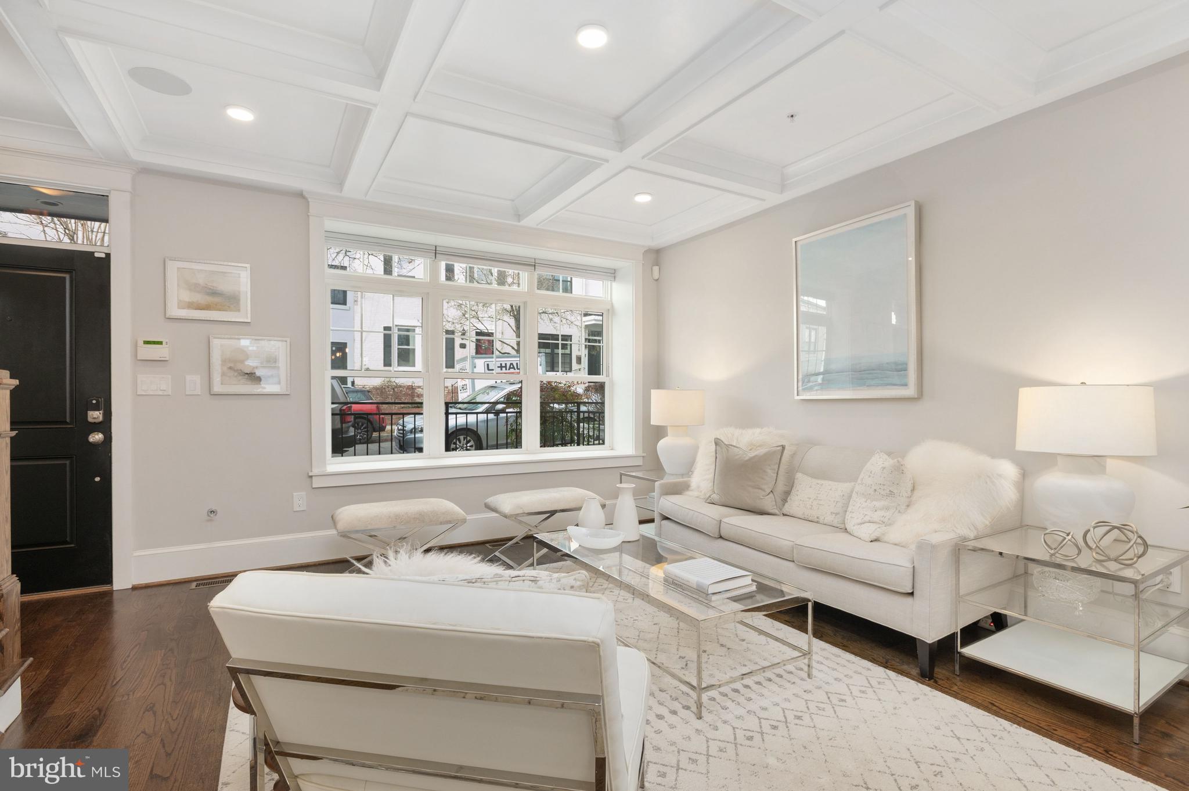
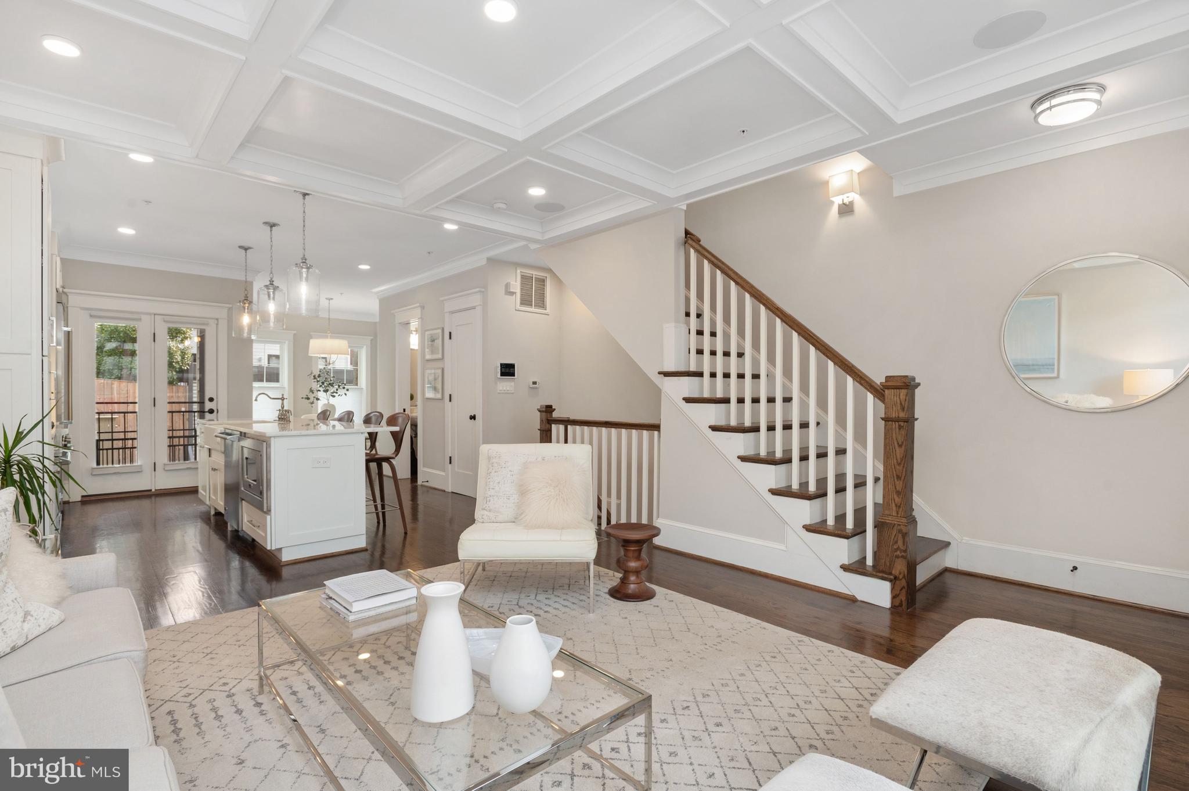
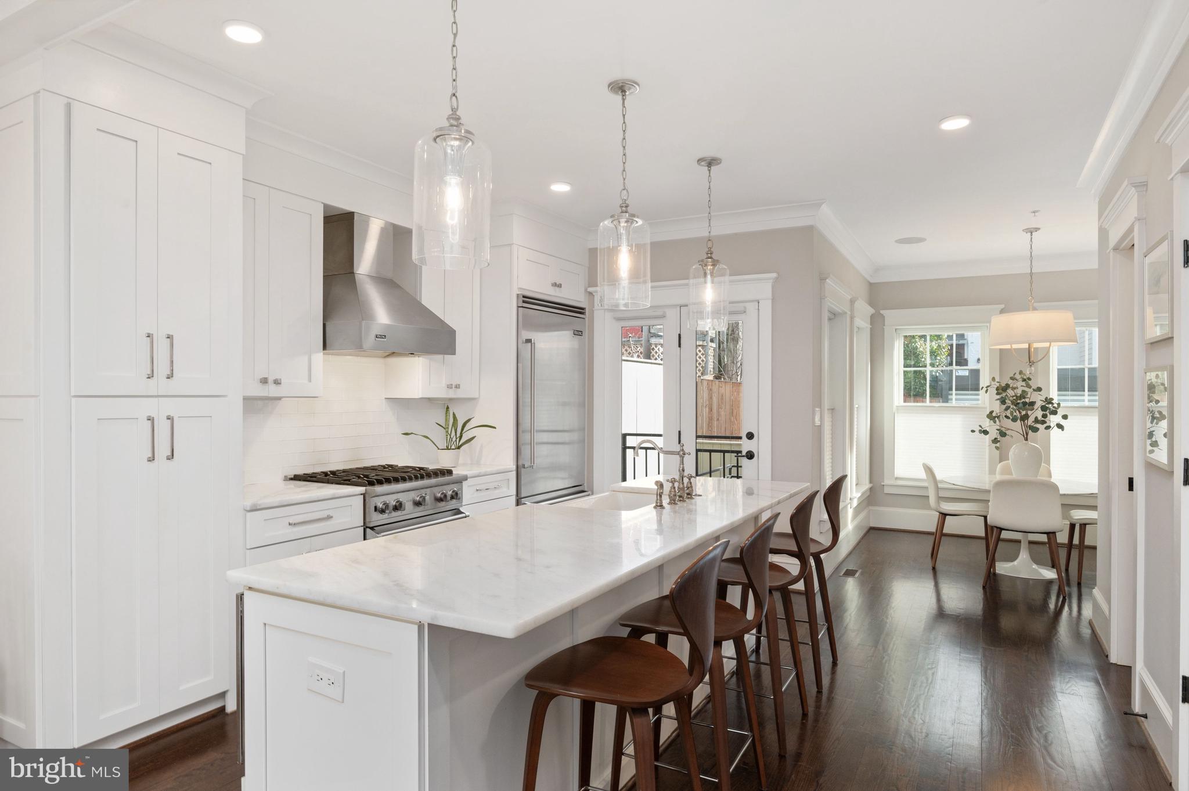
Known for its serene setting, Burleith provides a peaceful retreat while remaining just steps from Georgetown’s vibrant dining, shopping, and waterfront. Situated on a quiet street just moments from the shops and restaurants along Wisconsin Avenue, this luxurious Bluewater build features elegant moulding and hardwood floors throughout. The main level offers a light-filled open-concept layout, seamlessly connecting the living, dining, and kitchen areas. The kitchen is outfitted with a marble island with an oversized basin, high-end appliances, and access to a Juliet balcony. A convenient powder room completes this level. Integrated Legrand audio system on main floor, MBR and rooftop patio The second floor includes two en-suite bedrooms and a laundry closet. The primary suite features a large walk-in closet, a Juliet balcony, and a spa-inspired bath with dual sinks, a sit-in shower, and a skylight. The top level is designed for outdoor entertaining, featuring a spacious rooftop deck with spectacular views across the river and into Rosslyn, complete with an outdoor built-in stone grill and an indoor wet bar. On the lower level, an additional guest bedroom with a rear patio and alley access is accompanied by a full bath, a versatile family room and abundant closet space.

Save
Ask
Hide
Share
Listing Snapshot
Bedrooms 
3
Total Baths 
4
Full Baths 
3
Partial Baths 
1
Inside Area (SqFt) 
1,860 sqft
Lot Size 
N/A
Year Built 
1915
MLS® Number 
DCDC2241404
Status 
Sold
Property Tax 
$9,544
HOA/Condo/Coop Fees 
N/A
Sq Ft Source 
Estimated
Friends & Family
Recent Activity
a week agoListing updated with changes from the MLS®
General Features
Foundation 
Other
Levels 
Three Or More
Parking 
On Street
Pets 
Yes
Property Sub Type 
Condominium
Security 
Smoke Detector(s)Security System
Sewer 
Public Sewer
Special Circumstances 
Standard
SqFt Above 
1350
SqFt Below 
510
SqFt Total 
1880
Style 
Federal
Utilities 
Cable Available
Water Source 
Public
Zoning 
R-3/GT
Interior Features
Appliances 
Gas RangeGas OvenGas Water HeaterDisposalIce MakerMicrowaveWasherWasher/Dryer StackedDishwasherDryerExhaust Fan
Basement 
FinishedExterior EntryDaylightPartial
Cooling 
Central AirElectric
Heating 
Exhaust FanNatural GasForced Air
Interior 
Open Floorplan
Window Features 
Double Pane Windows
Bathroom 1 
Bathroom 2 
Bedroom 1 
Bedroom 2 
Half Bath 
Level - Main
Save
Ask
Hide
Share
Exterior Features
Construction Details 
Brick VeneerBrick
Pool Features 
None
View 
CityGarden
Waterview 
CityGarden
Windows/Doors 
Double Pane Windows
Community Features
Association Amenities 
None
Association Dues 
265.8
HOA Fee Frequency 
Monthly
School District 
DISTRICT OF COLUMBIA PUBLIC SCHOOLS
Schools
School District
DISTRICT OF COLUMBIA PUBLIC SCHOOLS
Elementary School
Unknown
Middle School
Unknown
High School
Unknown
Neighborhood & Commute
Source: Walkscore
Disclosure: Community information and market data powered by Constellation Data Labs. Information is deemed reliable but not guaranteed.
Save
Ask
Hide
Share