
OLD CITY 21220 N STREET NW 4BWASHINGTON, DC 20005
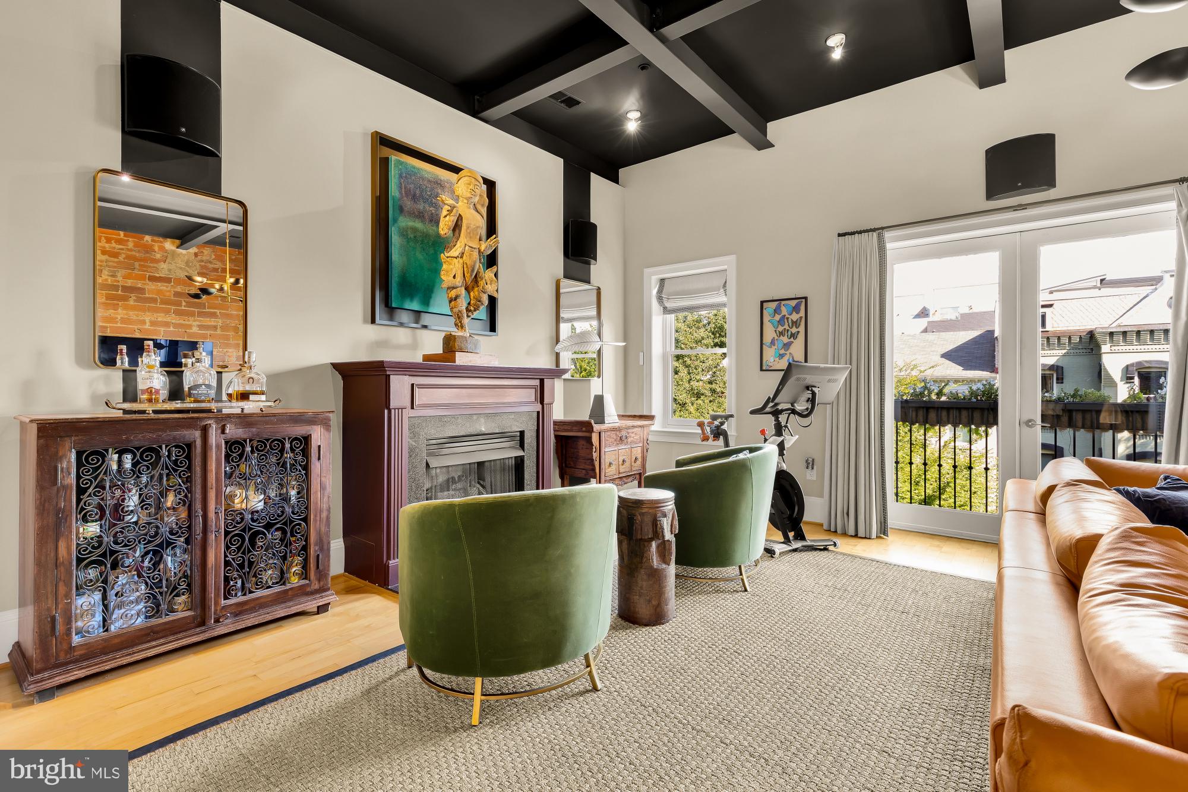
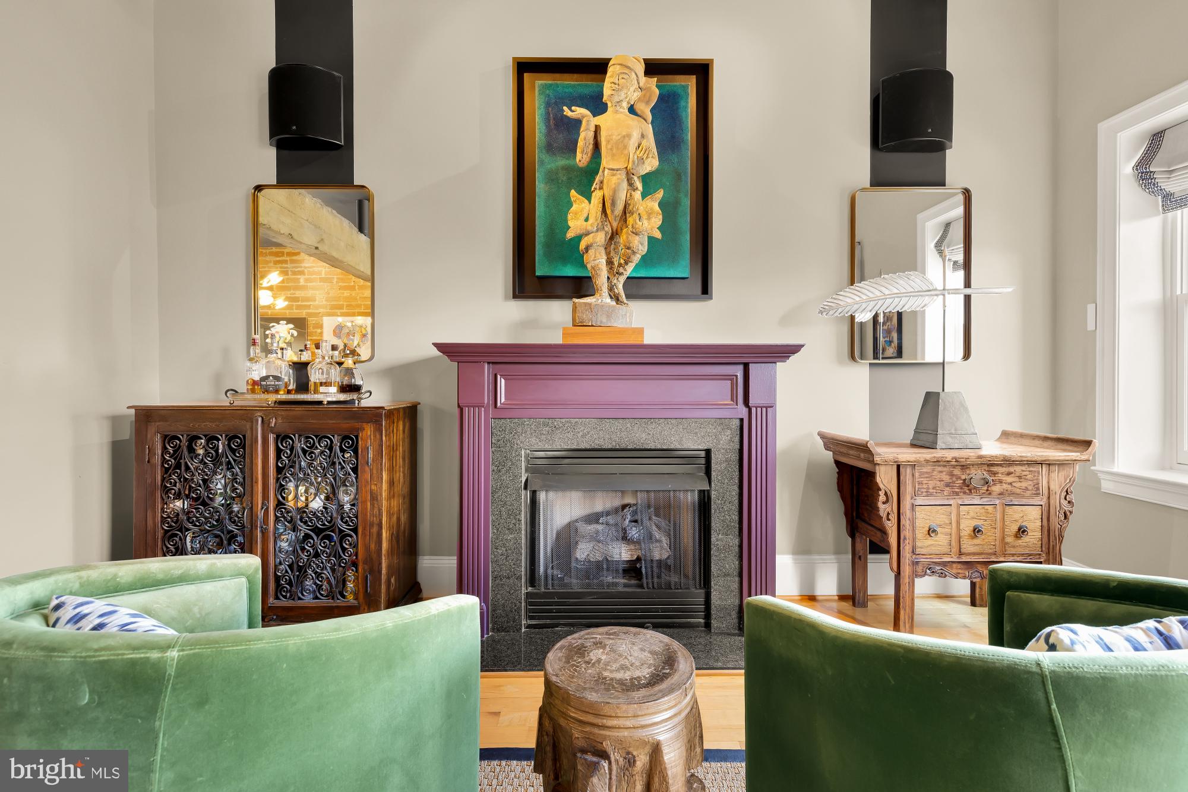
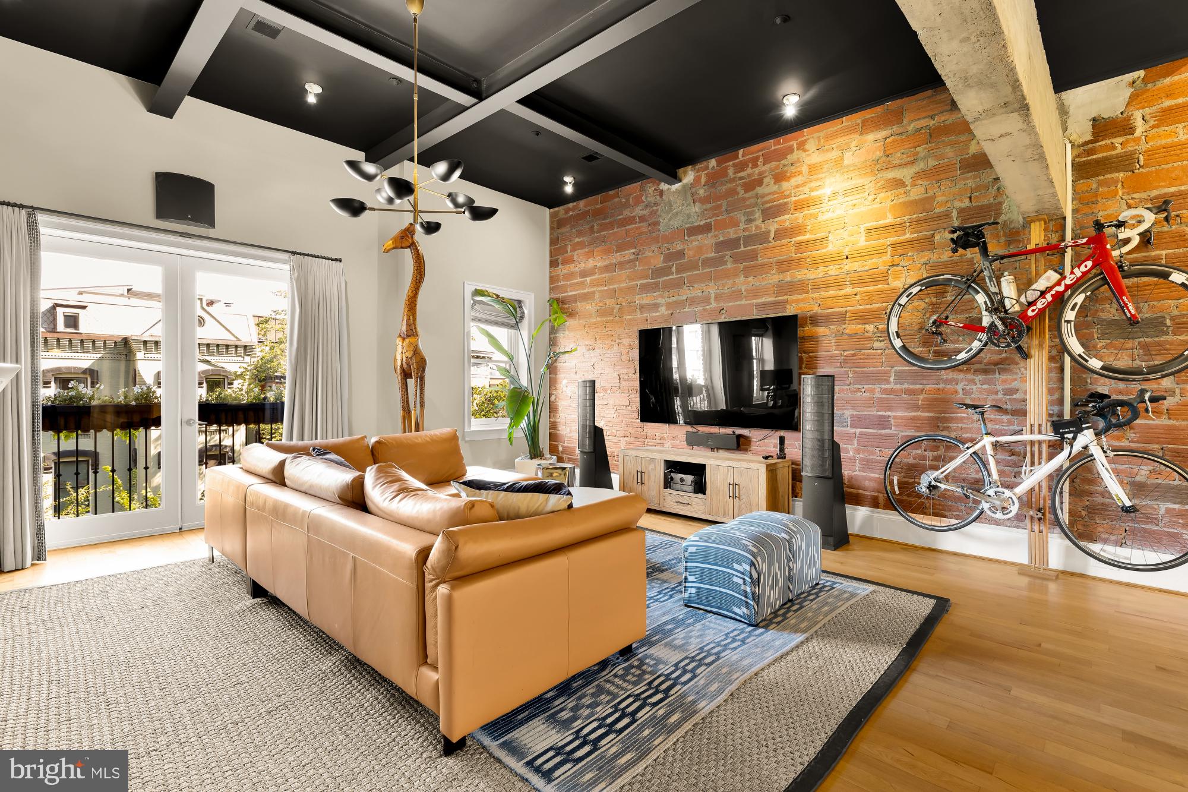
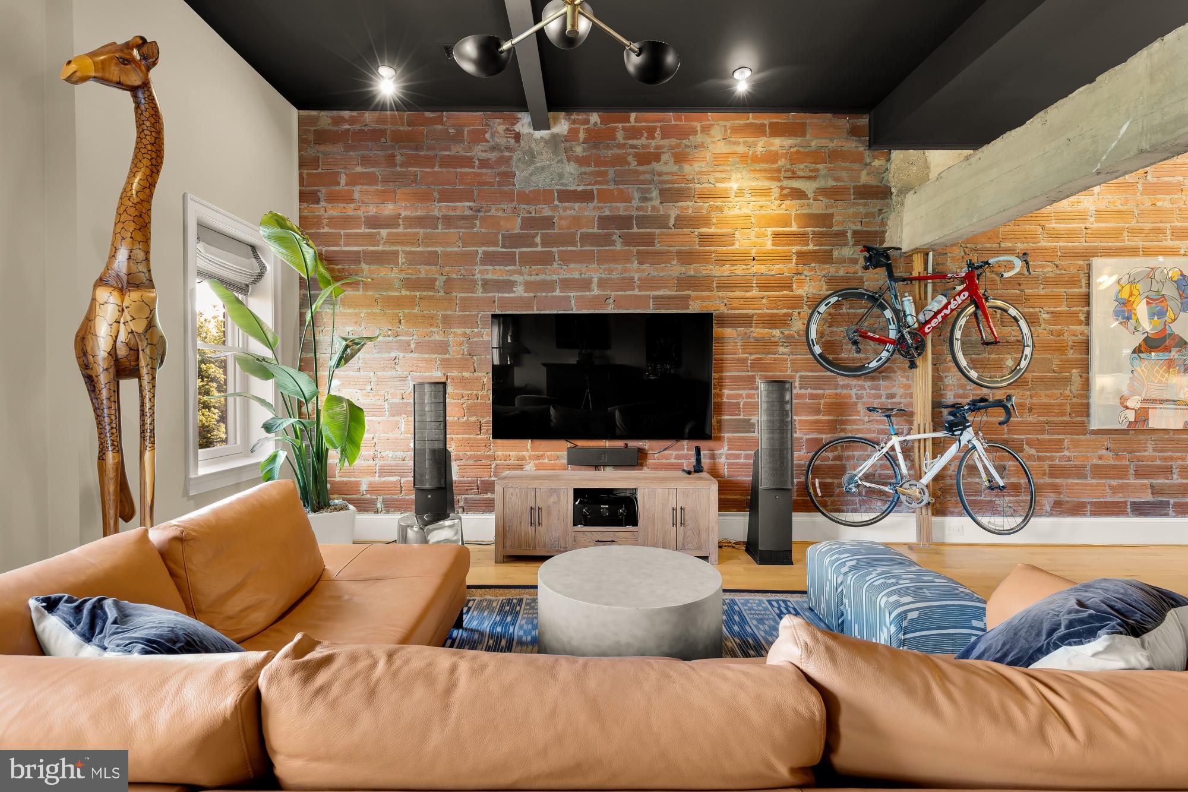
"Deeded covered parking"Welcome to Unit 4B at 1220 N Street NW, an exquisite residence nestled in the vibrant heart of Logan Circle, Washington, DC. This elegant condo boasts 1,770 square feet of modern living space, offering two spacious bedrooms and two luxurious bathrooms, designed for comfort and style. Upon entering, you're greeted by an open floor plan accentuated by exposed brick and expansive windows that flood the interior with natural light. The rich hardwood floors extend throughout the space, leading you to a cozy fireplace that serves as a centerpiece for relaxation and entertainment. The gourmet kitchen, equipped with a sleek breakfast bar and high-end appliances, seamlessly connects to a designated dining area, perfect for hosting intimate gatherings. Over $274,000 in upgrades including, new windows The primary suite is a private retreat featuring an ensuite bath and an exclusive balcony, inviting you to unwind in tranquility. The second bedroom offers versatile space, complete with a sitting area ideal for a home office setup. Convenience is key with a full-sized washer and dryer in-unit, and an elevator provides direct access to the home, ensuring privacy and ease. This boutique midrise building includes amenities such as a common outdoor space, a private elevator, air conditioning, and secured garage parking. Situated just steps from a plethora of dining, shopping, and cultural experiences, this residence encapsulates urban living with a touch of sophistication.
| 2 weeks ago | Status changed to Active Under Contract | |
| 2 weeks ago | Listing updated with changes from the MLS® | |
| a month ago | Listing first seen on site |
The real estate listing information is provided by Bright MLS is for the consumer's personal, non-commercial use and may not be used for any purpose other than to identify prospective properties consumer may be interested in purchasing. Any information relating to real estate for sale or lease referenced on this web site comes from the Internet Data Exchange (IDX) program of the Bright MLS. This web site references real estate listing(s) held by a brokerage firm other than the broker and/or agent who owns this web site. The accuracy of all information is deemed reliable but not guaranteed and should be personally verified through personal inspection by and/or with the appropriate professionals. Properties in listings may have been sold or may no longer be available. The data contained herein is copyrighted by Bright MLS and is protected by all applicable copyright laws. Any unauthorized collection or dissemination of this information is in violation of copyright laws and is strictly prohibited. Copyright © 2020 Bright MLS. All rights reserved.
Did you know? You can invite friends and family to your search. They can join your search, rate and discuss listings with you.