Save
Ask
Hide
Share
$1,100,000

1351 NEWTON STREET NW
WASHINGTON, DC 20010

Townhouse|Sold 04/15/2026
4
Beds
4
Total Baths
3
Full Baths
1
Partial Bath
2,725
SqFt
$404
/SqFt
1909
Built
Subdivision:
COLUMBIA HEIGHTS
County:
WASHINGTON
Listing courtesy of Cranford & Associates
Bought with Russell Carter of Keller Williams Capital Properties (202) 243-7700
Call Now: 703-980-3027
Is this the listing for you? We can help make it yours.
703-980-3027
1351 NEWTON STREET NW1351 NEWTON STREET NW1351 NEWTON STREET NW1351 NEWTON STREET NW
Save
Ask
Hide
Share

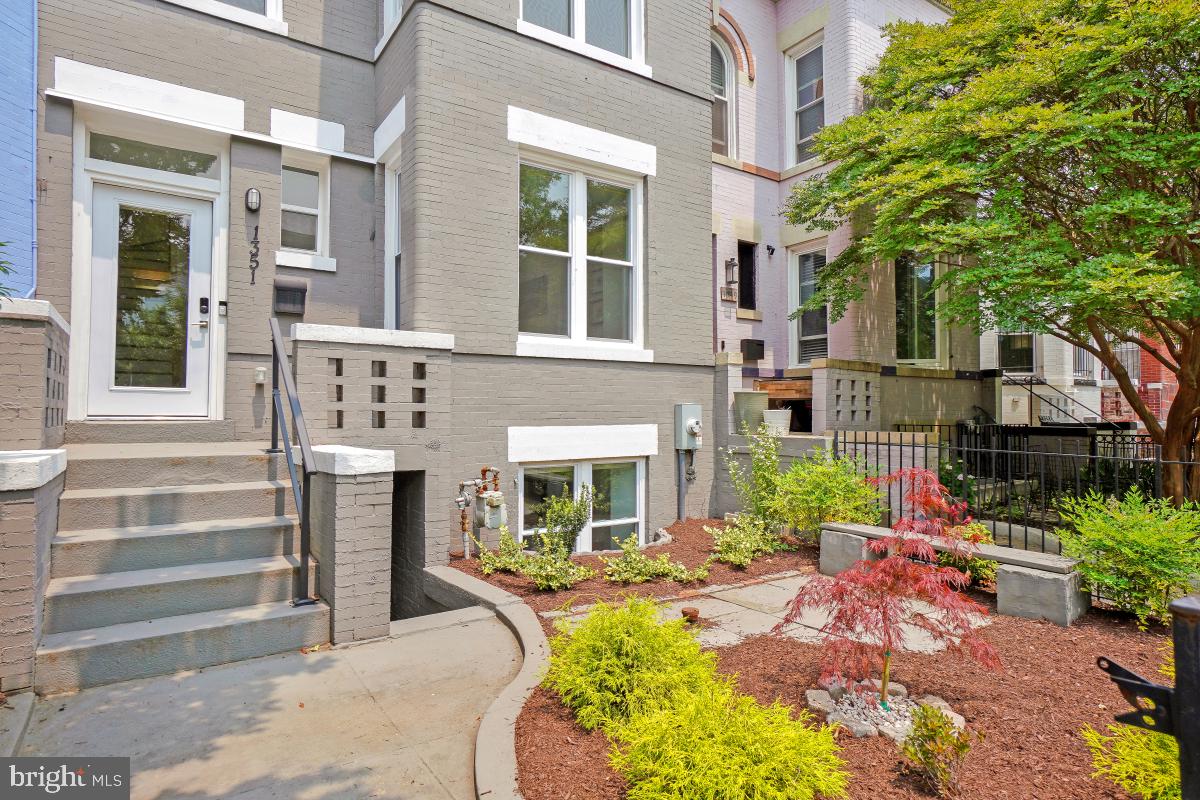
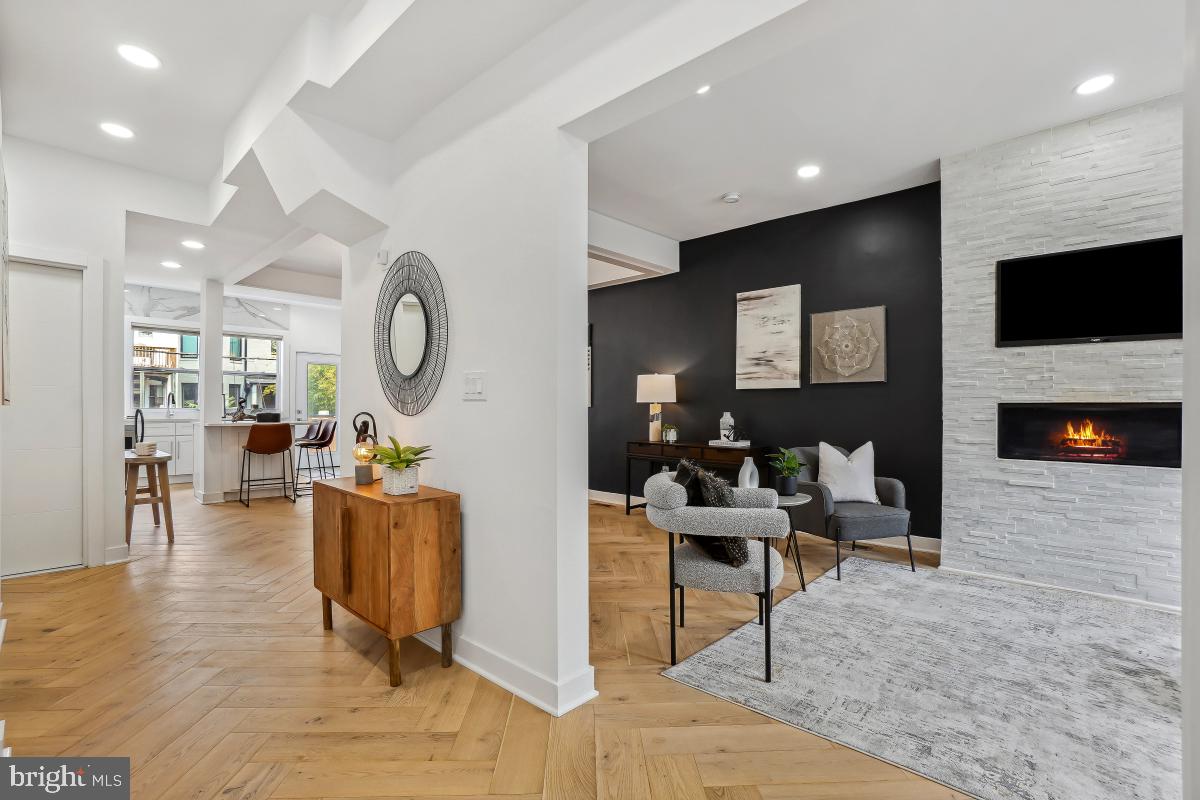
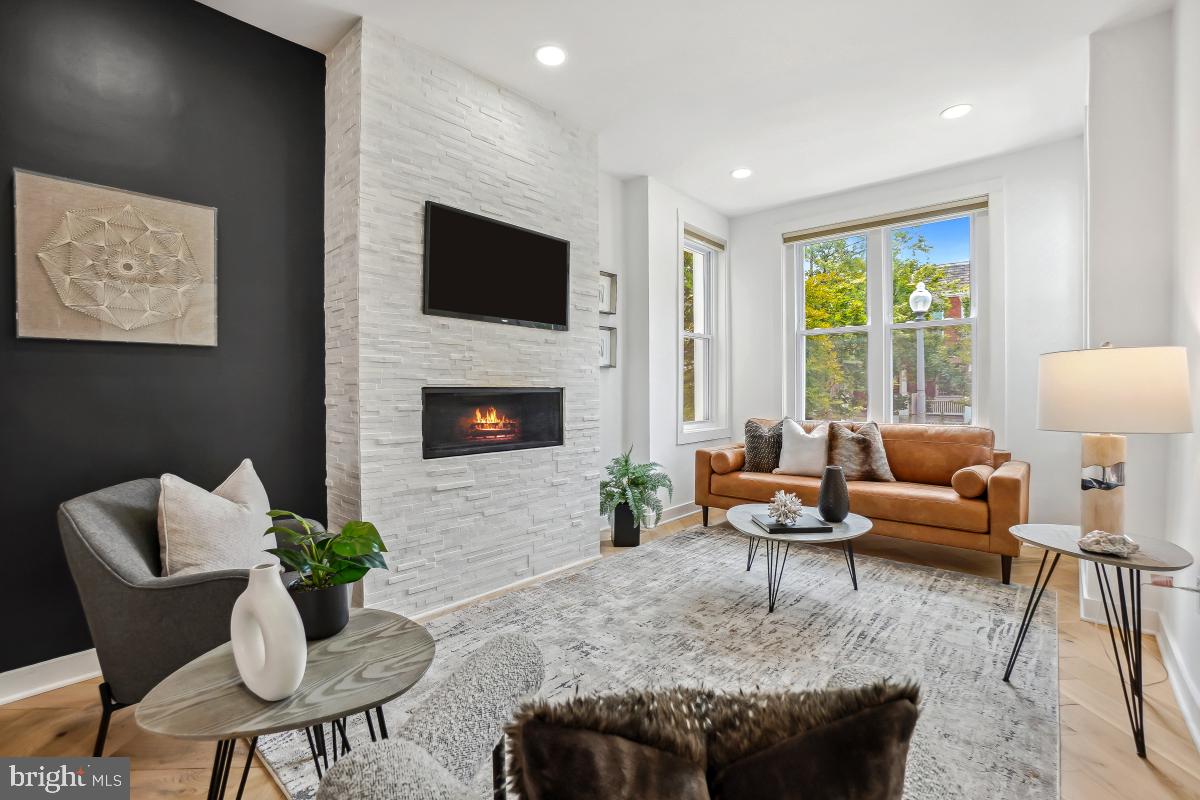
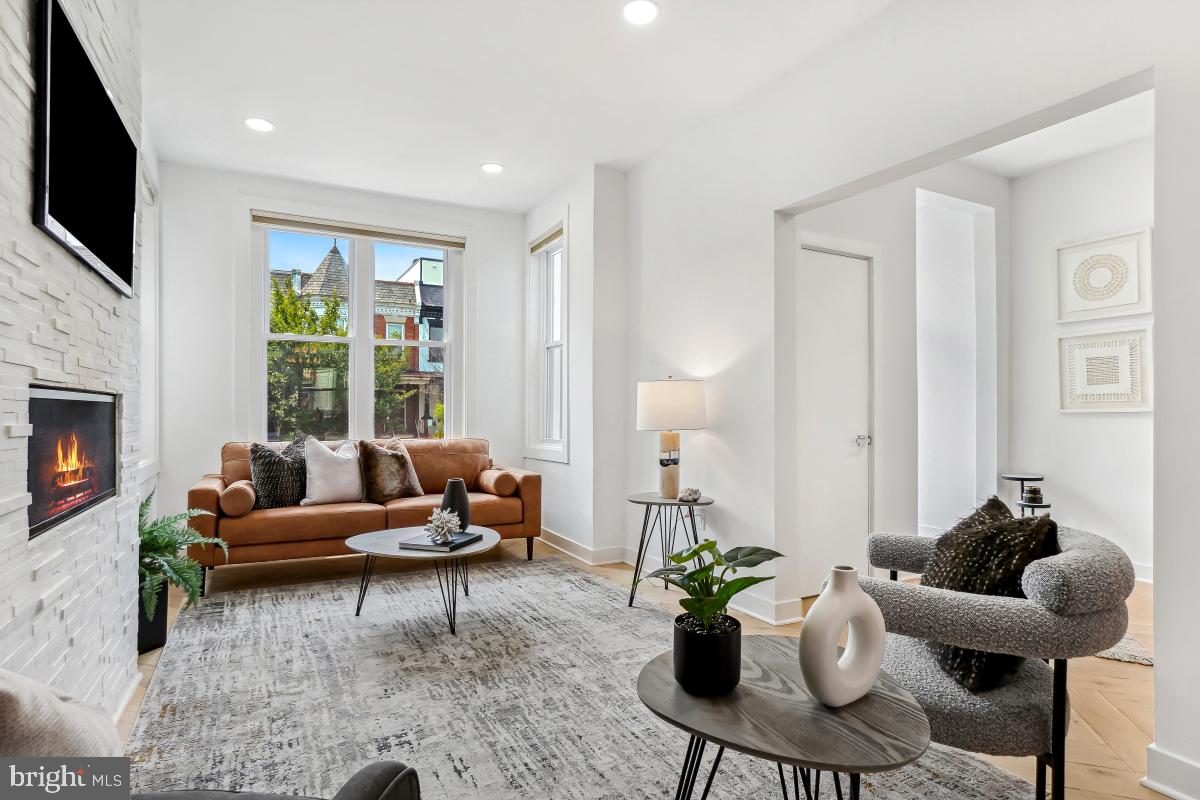
Breathtaking open space with exquisite finishes - soaring and inspired! This total renovation was thoughtfully designed - modern and clean. Fabulous kitchen with white quartz countertops and backsplash - high end stainless appliances. Statuesque square bayfront Victorian - south facing and flooded with sunlight. Gorgeous wood floors throughout! Beautiful owner's suite with huge walk in closet and luxury ensuite bath. Two more bedrooms and second bath. Wonderful lower level inlaw suite with front and rear entrances! Sunny and fresh - with inviting living area, kitchenette, bedroom, full bath, washer and dryer! Parking. In the heart of Columbia Heights -- short walk to Metro and 14th Street restaurants and shopping. Steps to to the delightful 11th St strip of neighborhood faves - The Coupe, Michelin rated Queen's English, Wonderland bar, Red Rocks Pizza, Odd Provisions or Doubles coffee!

Save
Ask
Hide
Share
Listing Snapshot
Bedrooms 
4
Total Baths 
4
Full Baths 
3
Partial Baths 
1
Inside Area (SqFt) 
2,725 sqft
Lot Size 
0.04 Acres
Year Built 
1909
MLS® Number 
DCDC2215778
Status 
Sold
Property Tax 
$9,269
HOA/Condo/Coop Fees 
N/A
Sq Ft Source 
Estimated
Friends & Family
Recent Activity
5 months agoListing updated with changes from the MLS®
General Features
Acres 
0.04
Direction Faces 
South
Foundation 
Brick/Mortar
Levels 
Three Or More
Parking 
Off Street
Parking Spaces 
1
Property Sub Type 
Townhouse
Sewer 
Public Sewer
Special Circumstances 
Standard
SqFt Above 
1990
SqFt Below 
735
SqFt Total 
2825
Style 
Victorian
Water Source 
Public
Zoning 
R
Interior Features
Appliances 
CooktopElectric Water HeaterDishwasherDisposalDryerRefrigeratorStainless Steel Appliance(s)WasherMicrowave
Basement 
Finished
Cooling 
Central AirElectric
Fireplace 
Yes
Fireplaces 
1
Flooring 
Wood
Heating 
ElectricHot Water
Interior 
Kitchen IslandWalk-In Closet(s)Open Floorplan
Save
Ask
Hide
Share
Exterior Features
Construction Details 
Brick
Patio And Porch 
PatioEnclosed
Pool Features 
None
Community Features
Community Features 
Sidewalks
School District 
DISTRICT OF COLUMBIA PUBLIC SCHOOLS
Schools
School District
DISTRICT OF COLUMBIA PUBLIC SCHOOLS
Elementary School
Unknown
Middle School
Unknown
High School
Unknown
Neighborhood & Commute
Source: Walkscore
Disclosure: Community information and market data powered by Constellation Data Labs. Information is deemed reliable but not guaranteed.
Save
Ask
Hide
Share