Save
Ask
Hide
Share
$764,000

925 DECATUR STREET NW
WASHINGTON, DC 20011

Townhouse|Sold 04/06/2026
4
Beds
4
Total Baths
3
Full Baths
1
Partial Bath
1,899
SqFt
$402
/SqFt
1924
Built
Subdivision:
PETWORTH
County:
WASHINGTON
Listing courtesy of KW United
Bought with Erica Breaux of Compass (202) 386-6330
Call Now: 703-980-3027
Is this the listing for you? We can help make it yours.
703-980-3027
925 DECATUR STREET NW925 DECATUR STREET NW925 DECATUR STREET NW925 DECATUR STREET NW
Save
Ask
Hide
Share

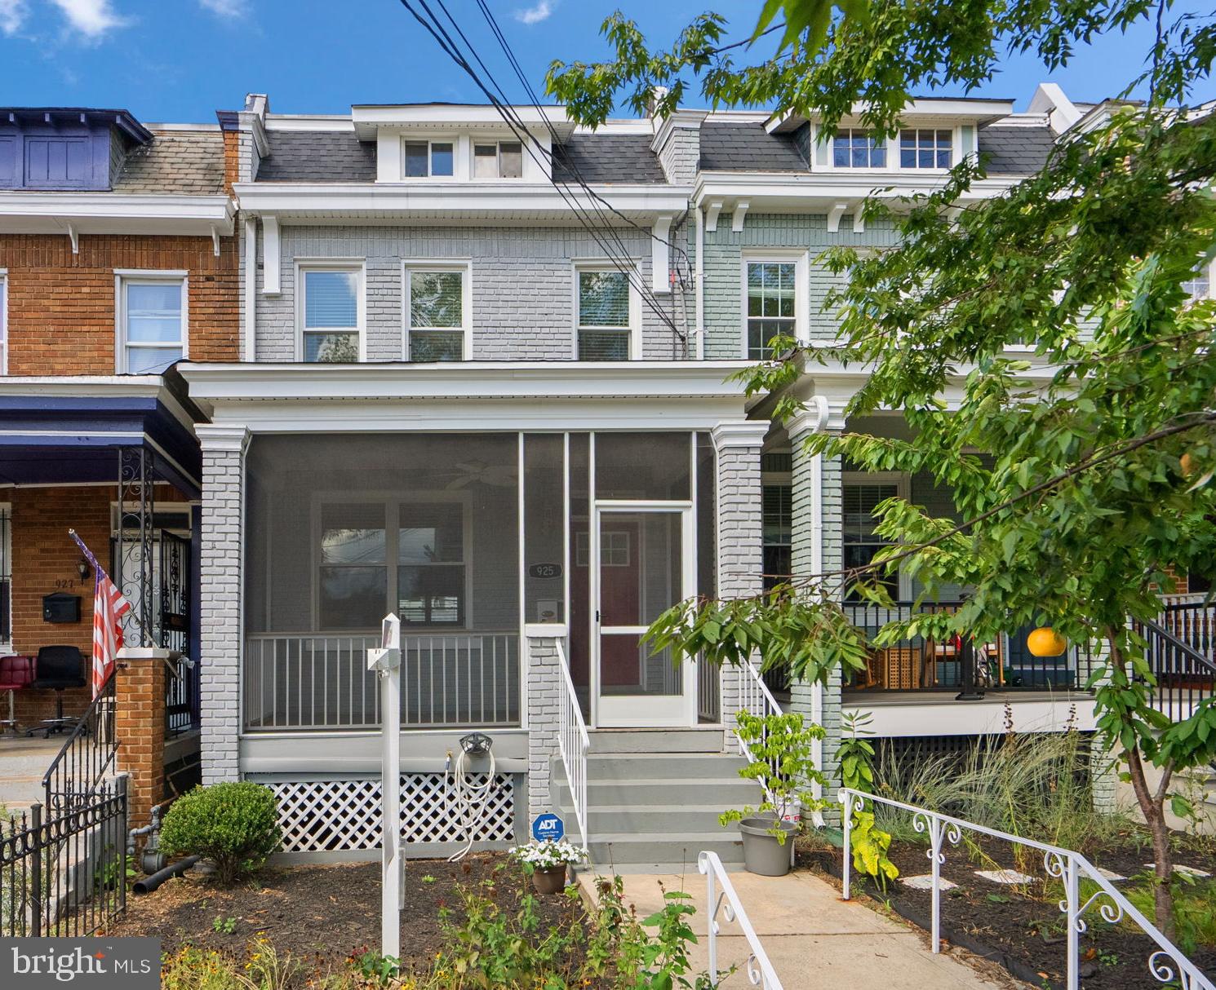
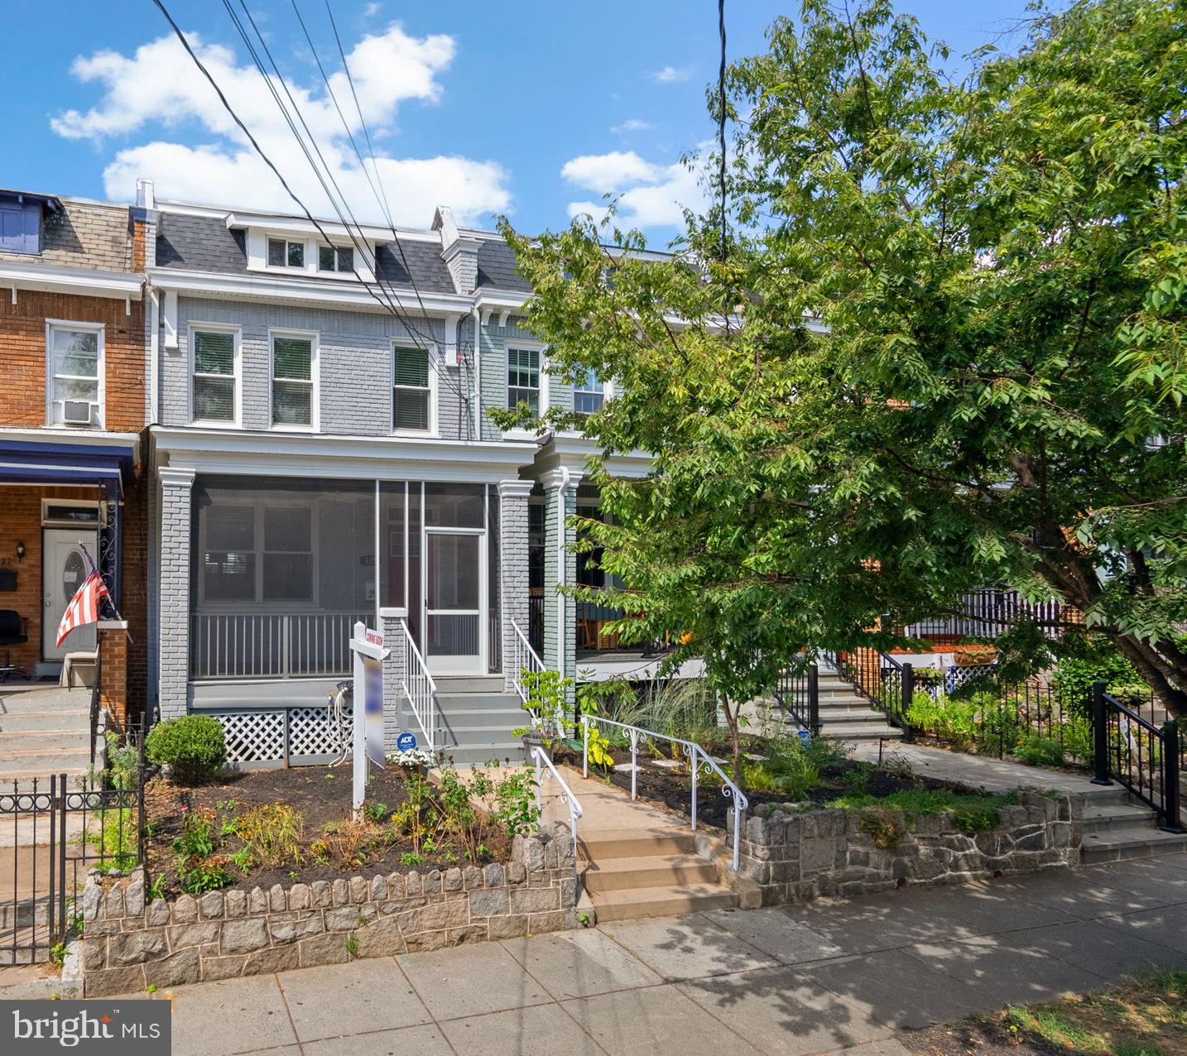

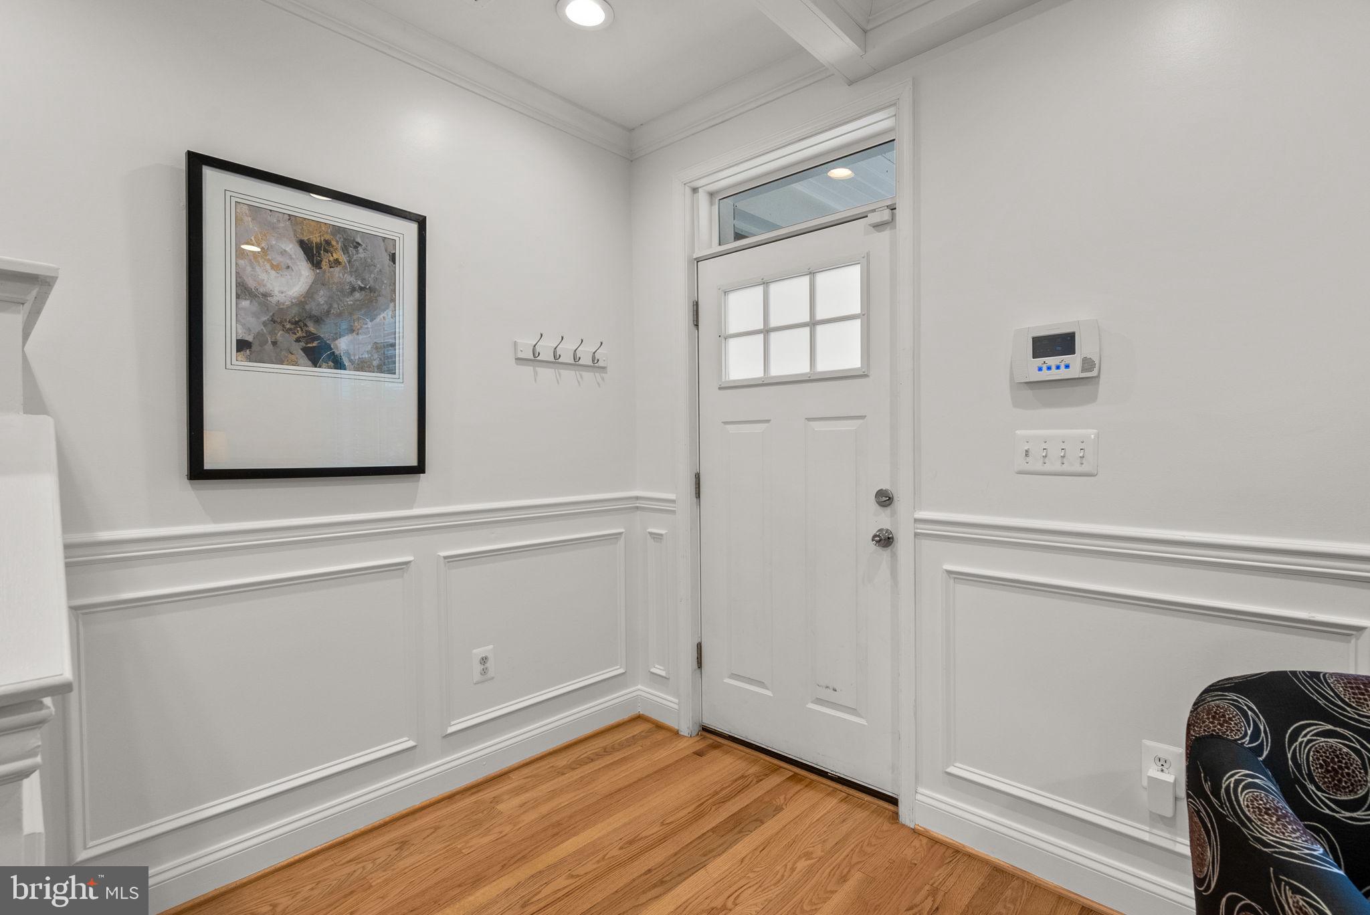
This fully renovated, design-forward 4-bedroom, 3.5-bath rowhome offering historic charm and modern luxury in a location offering all the amenities of great city living! The vibe begins with a welcoming full front porch with room for seating and continues as you step inside onto the gleaming hardwood floors. Fully renovated with modern systems, here you will find an open concept living and dining room with upgraded moldings including coffered ceilings and picture-frame accents, recessed lighting, and a convenient powder room. The state-of-the-art kitchen is a showstopper with granite countertops, stainless steel appliances including a new induction cooktop oven, and a large breakfast bar perfect for casual dining or hosting friends before a night out. Upstairs, there are three bedrooms including the primary suite with a walk-in closet and updated bathrooms. The lower level is fully finished with a full bath, bedroom, and private walkout making it ideal for an au pair or guest space. Outside, a deck off the kitchen is great for grilling or relaxing and roll-up doors provide parking for three cars on new, eco-friendly permeable pavers. From here, you’re minutes from the Georgia Ave–Petworth Metro, putting downtown DC, Capitol Hill, and Union Station within easy reach. Stroll to coffee shops, neighborhood breweries, and local favorites like Timber Pizza and Cinder BBQ. Grocery runs are a breeze with Yes! Organic Market and Safeway nearby, while weekend browsing at Upshur Street’s boutiques and bookstores is right around the corner. Rock Creek Park’s trails and green spaces are just a short bike ride away when you need a break from the buzz, welcome home!

Save
Ask
Hide
Share
Listing Snapshot
Bedrooms 
4
Total Baths 
4
Full Baths 
3
Partial Baths 
1
Inside Area (SqFt) 
1,899 sqft
Lot Size 
0.04 Acres
Year Built 
1924
MLS® Number 
DCDC2214290
Status 
Sold
Property Tax 
$6,761
HOA/Condo/Coop Fees 
N/A
Sq Ft Source 
Estimated
Friends & Family
Recent Activity
2 months agoListing updated with changes from the MLS®
General Features
Acres 
0.04
Energy Features 
Solar
Foundation 
Block
Levels 
Three Or More
Parking 
Off StreetDriveway
Parking Spaces 
3
Property Sub Type 
Townhouse
Security 
Security System
Sewer 
Public Sewer
Special Circumstances 
Standard
SqFt Above 
1440
SqFt Below 
459
SqFt Total 
1899
Style 
Federal
Water Source 
Public
Zoning 
B4U
Interior Features
Appliances 
Electric RangeElectric OvenGas Water HeaterDishwasherDisposalMicrowaveRefrigeratorWasherDryer
Basement 
Finished
Cooling 
Central AirCeiling Fan(s)Electric
Flooring 
HardwoodWoodCeramic Tile
Heating 
Natural GasForced Air
Interior 
Eat-in KitchenRecessed LightingCeiling Fan(s)High CeilingsOpen Floorplan
Window Features 
Double Pane WindowsLow Emissivity Windows
Save
Ask
Hide
Share
Exterior Features
Construction Details 
Brick
Fencing 
Vinyl
Patio And Porch 
PorchDeck
Pool Features 
None
Windows/Doors 
Double Pane WindowsLow Emissivity Windows
Community Features
School District 
DISTRICT OF COLUMBIA PUBLIC SCHOOLS
Schools
School District
DISTRICT OF COLUMBIA PUBLIC SCHOOLS
Elementary School
JOHN LEWIS
Middle School
MACFARLAND
High School
THEODORE ROOSEVELT
Neighborhood & Commute
Source: Walkscore
Disclosure: Community information and market data powered by Constellation Data Labs. Information is deemed reliable but not guaranteed.
Save
Ask
Hide
Share