Save
Ask
Hide
Share
$725,000

OLD CITY 2
1619 SWANN STREET NW 4
WASHINGTON, DC 20009

Condominium|Sold 12/04/2025
2
Beds
2
Total Baths
2
Full Baths
890
SqFt
$815
/SqFt
1940
Built
Subdivision:
DUPONT
County:
WASHINGTON
Listing courtesy of Keller Williams Capital Properties
Bought with Jackson B Verville of Compass (202) 386-6330
Call Now: 703-980-3027
Is this the listing for you? We can help make it yours.
703-980-3027
1619 SWANN STREET NW 41619 SWANN STREET NW 41619 SWANN STREET NW 41619 SWANN STREET NW 4
Save
Ask
Hide
Share

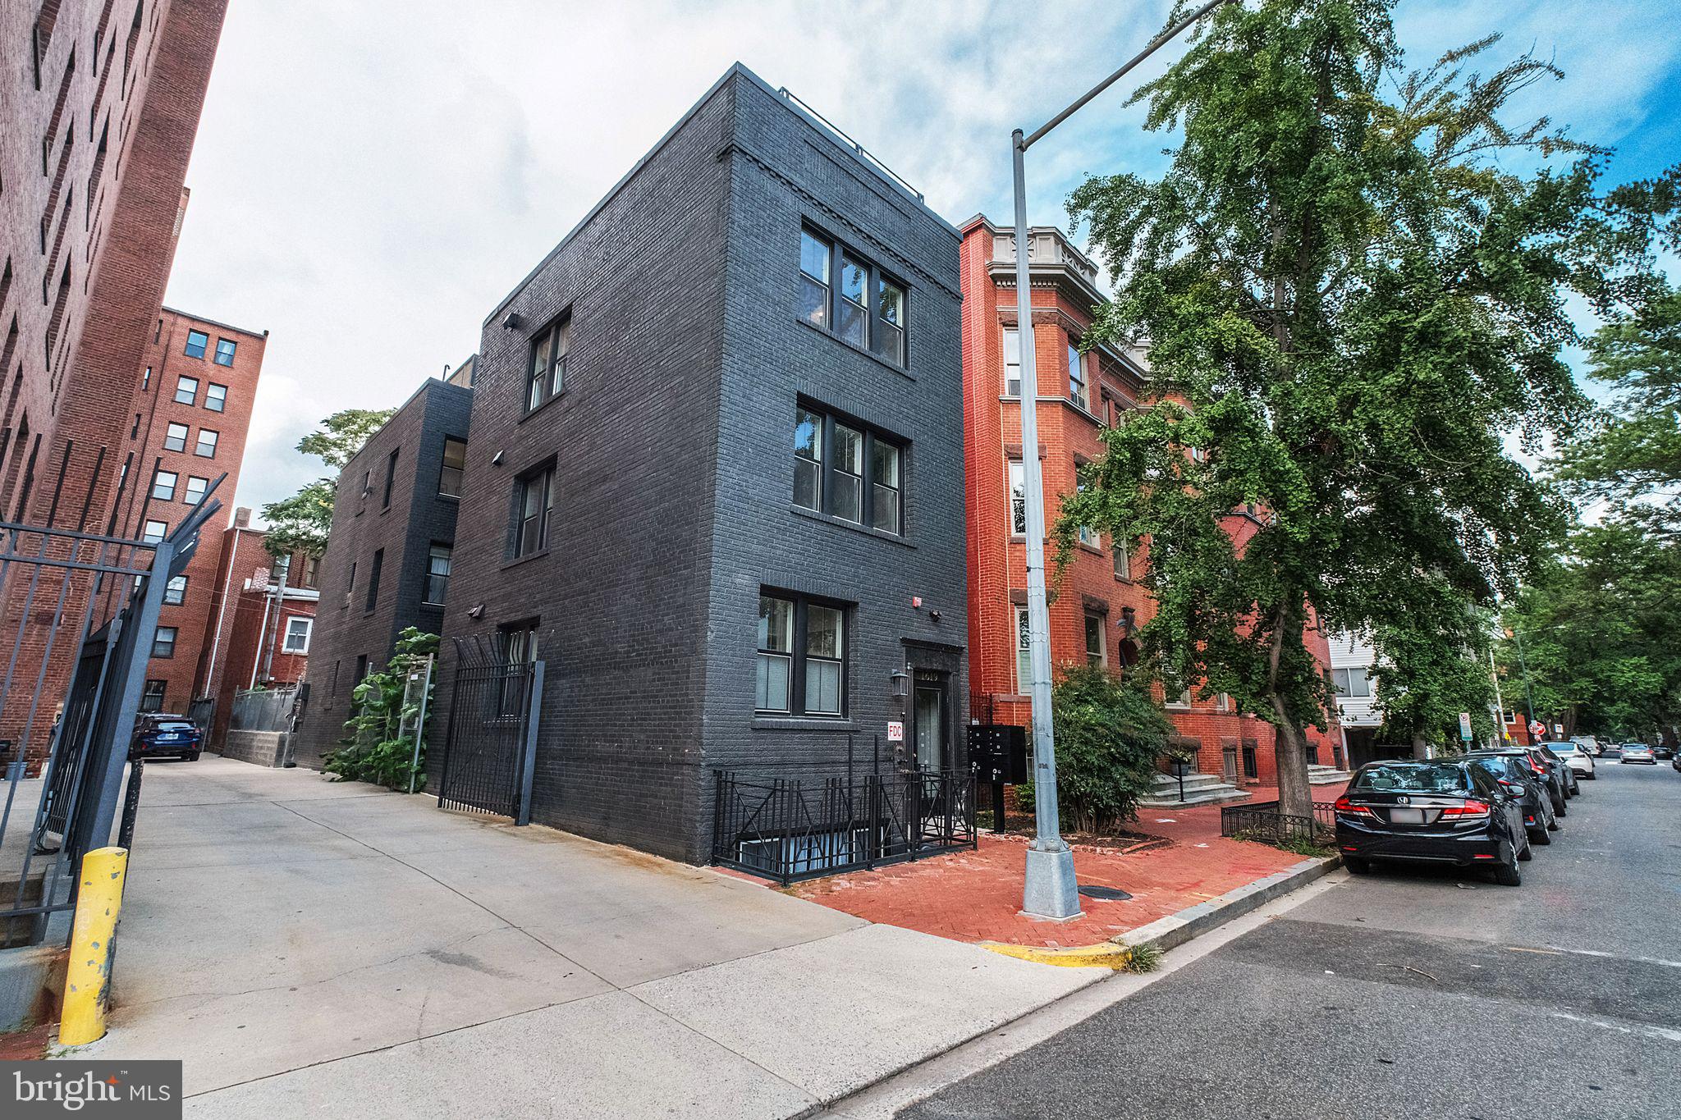
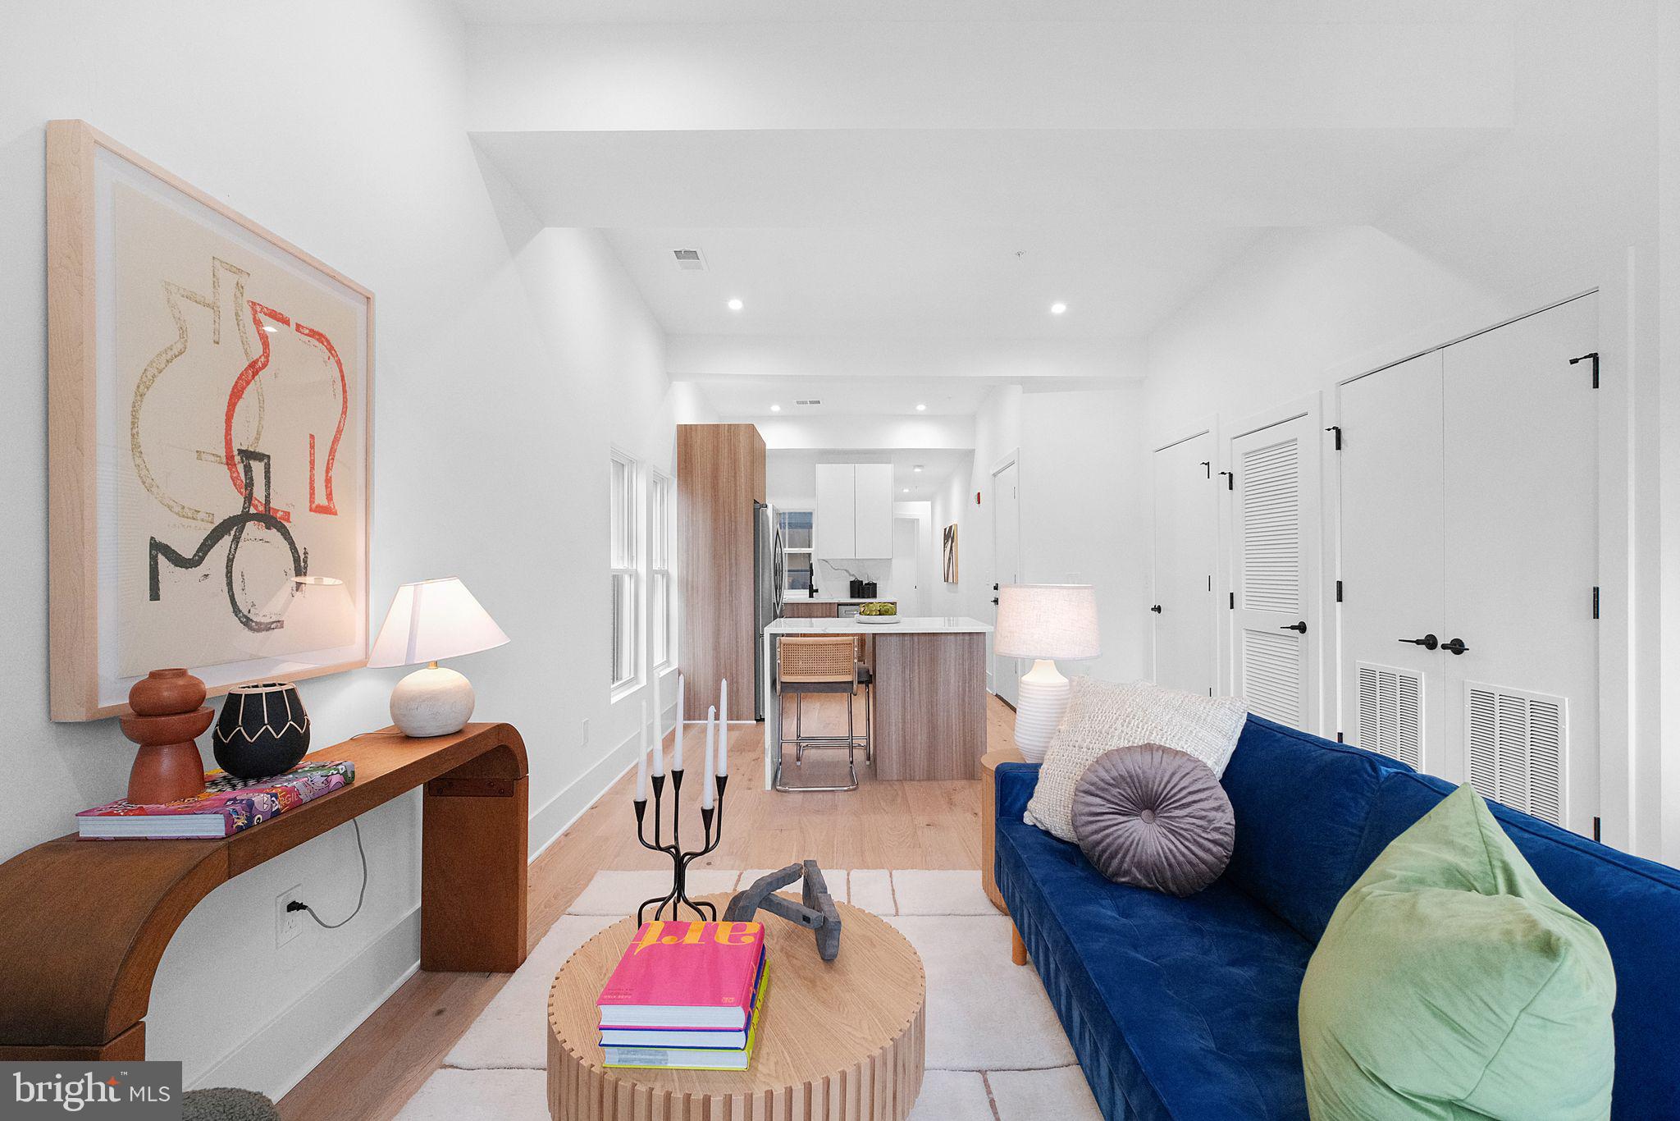
Last unit in this boutique Swann Street building—and it’s everything you’ve been looking for: top floor, bright, beautiful, and perfectly placed in one of DC’s most charming pockets. Two bedrooms. Two bathrooms. All the sunlight. Step inside and feel the difference—wide-plank hardwoods, natural light from both ends, and a kitchen that’s got style and substance. Quartz counters, stainless appliances, tons of storage—it’s built for real life (and really good takeout nights). The primary suite is your personal recharge zone—spa-like bath, glass shower, double vanity, and peaceful vibes all around. The second bedroom? Ideal for guests, office days, or whatever else life throws your way. Laundry’s full-size. Storage is smart. And parking? This might be the easiest block in Dupont to find a spot. Set on a quiet, tree-lined street just steps from Dupont, 14th Street, and Meridian Hill Park, this spot puts you close to everything—coffee runs, dinner dates, weekend strolls. Commute? Red Line Metro’s nearby. So are easy access bus lines, tons of bike share, and everything else transit-related. This centrally located DC condo puts the best of city living at your doorstep. Low-maintenance, high-style, and move-in ready—schedule your tour today.

Save
Ask
Hide
Share
Listing Snapshot
Bedrooms 
2
Total Baths 
2
Full Baths 
2
Partial Baths 
N/A
Inside Area (SqFt) 
890 sqft
Lot Size 
N/A
Year Built 
1940
MLS® Number 
DCDC2210342
Status 
Sold
Property Tax 
$5,906
HOA/Condo/Coop Fees 
$459 monthly
Sq Ft Source 
Assessor
Friends & Family
Recent Activity
10 months agoListing updated with changes from the MLS®
General Features
Levels 
One
Parking 
On Street
Pets 
Yes
Property Sub Type 
Condominium
Sewer 
Public Sewer
Special Circumstances 
Standard
SqFt Above 
890
SqFt Total 
890
Style 
Contemporary
Water Source 
Public
Zoning 
RA-2
Interior Features
Appliances 
Gas RangeGas OvenGas Water HeaterWasherDishwasherDisposalDryerWater HeaterMicrowave
Cooling 
Central AirElectric
Flooring 
WoodCeramic Tile
Heating 
Natural GasForced Air
Laundry Features 
Washer Hookup
Main Level Bedrooms 
2
Save
Ask
Hide
Share
Exterior Features
Construction Details 
Brick
Pool Features 
None
Community Features
Association Amenities 
None
Additional Association Fee 
$459.0
Additional Association Fee Frequency 
Monthly
School District 
DISTRICT OF COLUMBIA PUBLIC SCHOOLS
Schools
School District
DISTRICT OF COLUMBIA PUBLIC SCHOOLS
Elementary School
Unknown
Middle School
Unknown
High School
Unknown
Neighborhood & Commute
Source: Walkscore
Disclosure: Community information and market data powered by Constellation Data Labs. Information is deemed reliable but not guaranteed.
Save
Ask
Hide
Share