
OLD CITY 21239 VERMONT AVENUE NW 408WASHINGTON, DC 20005
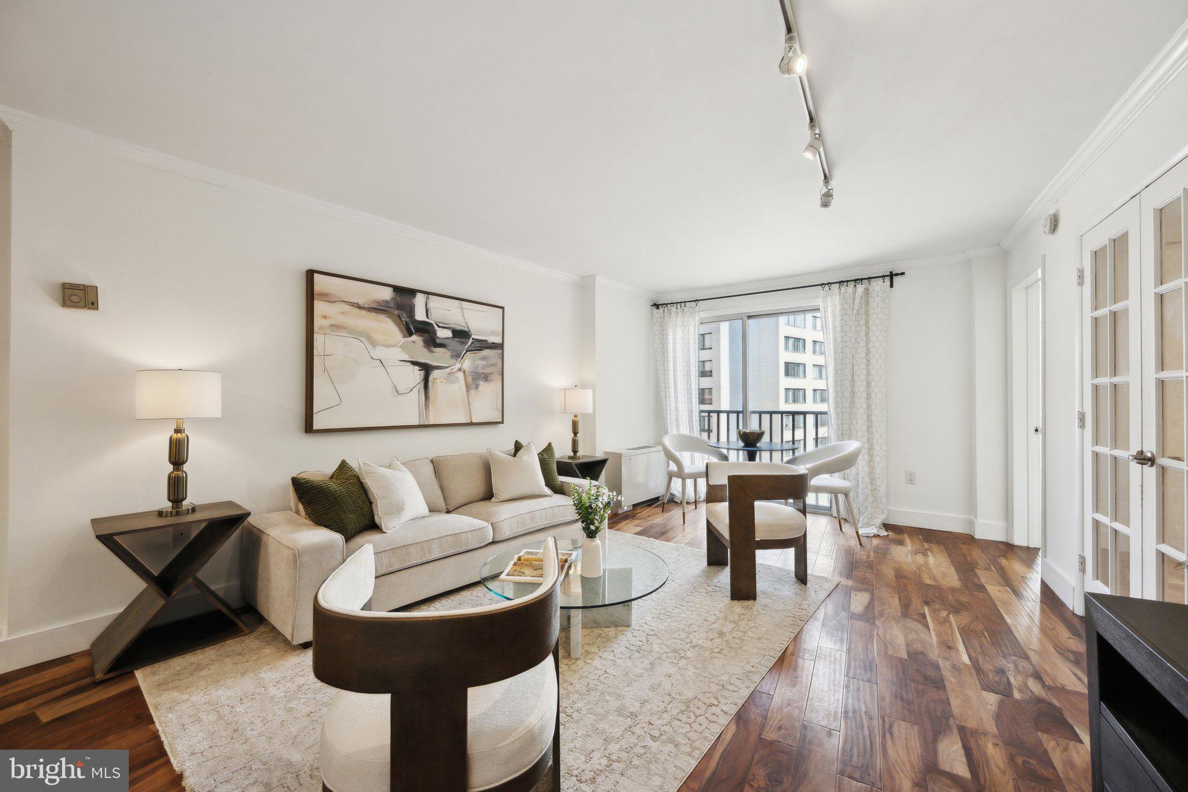
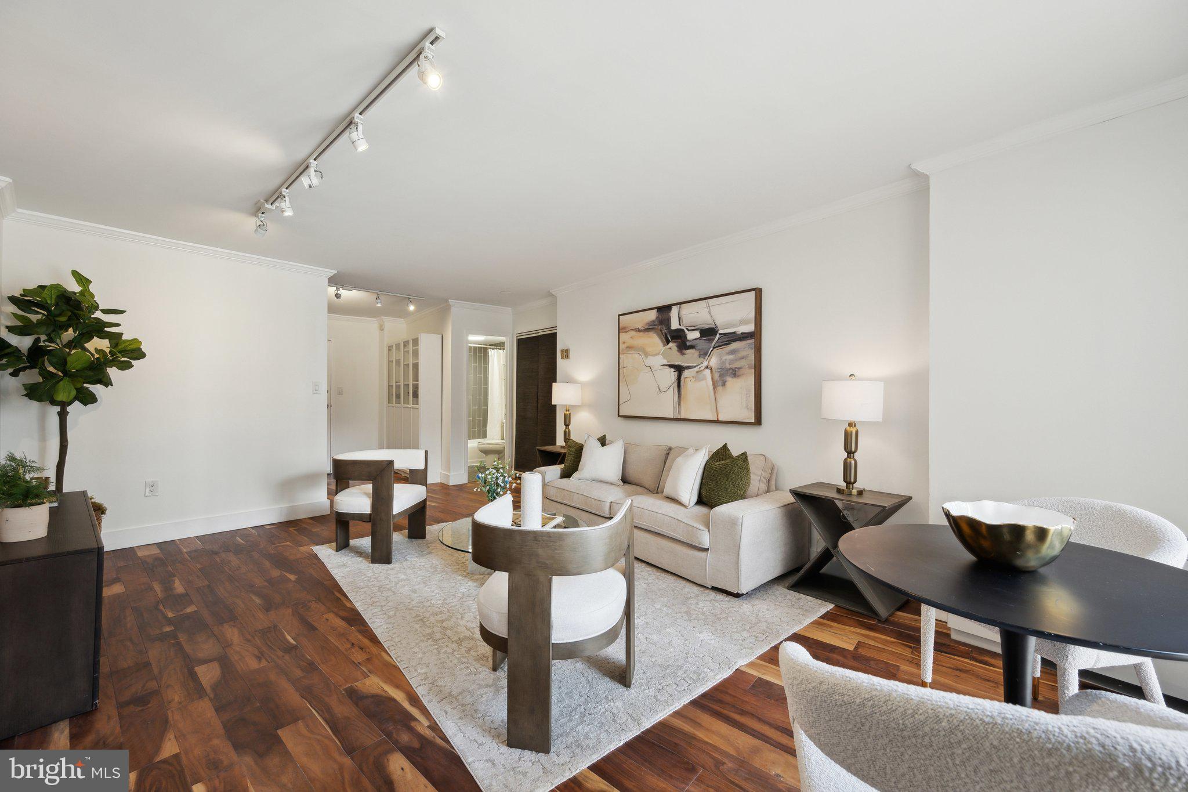
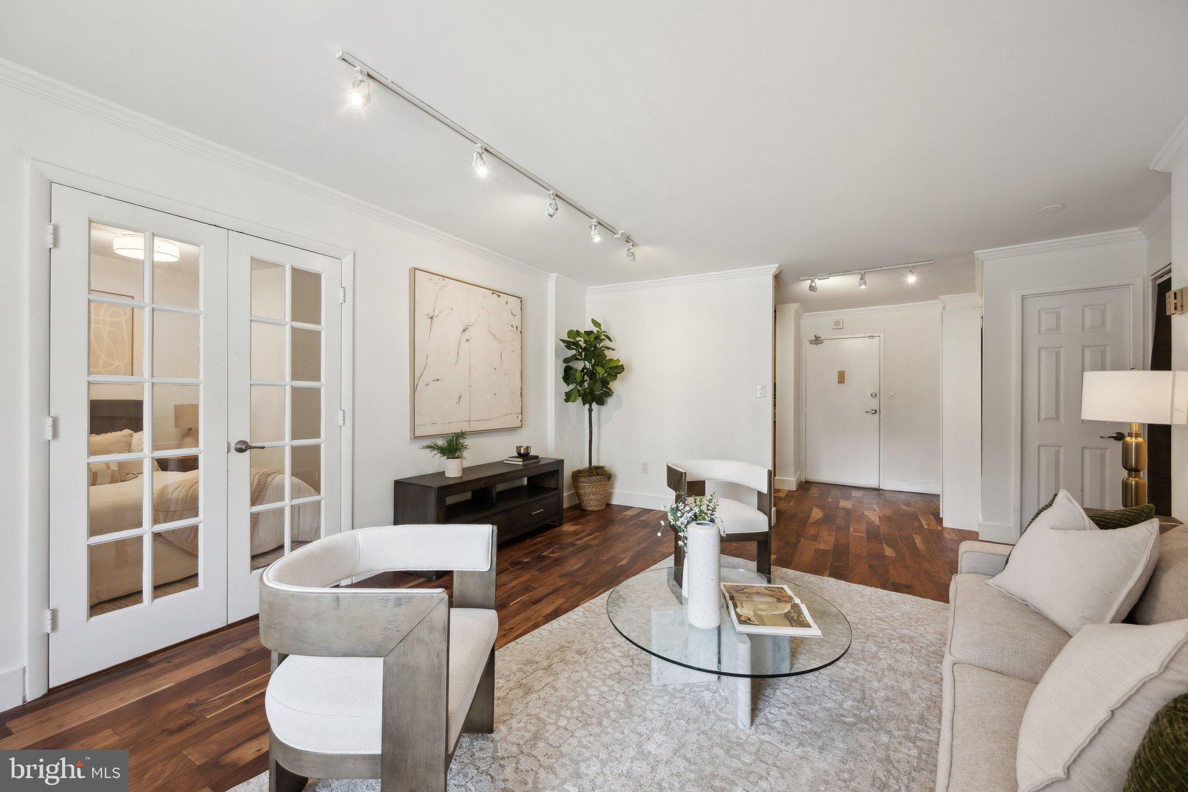
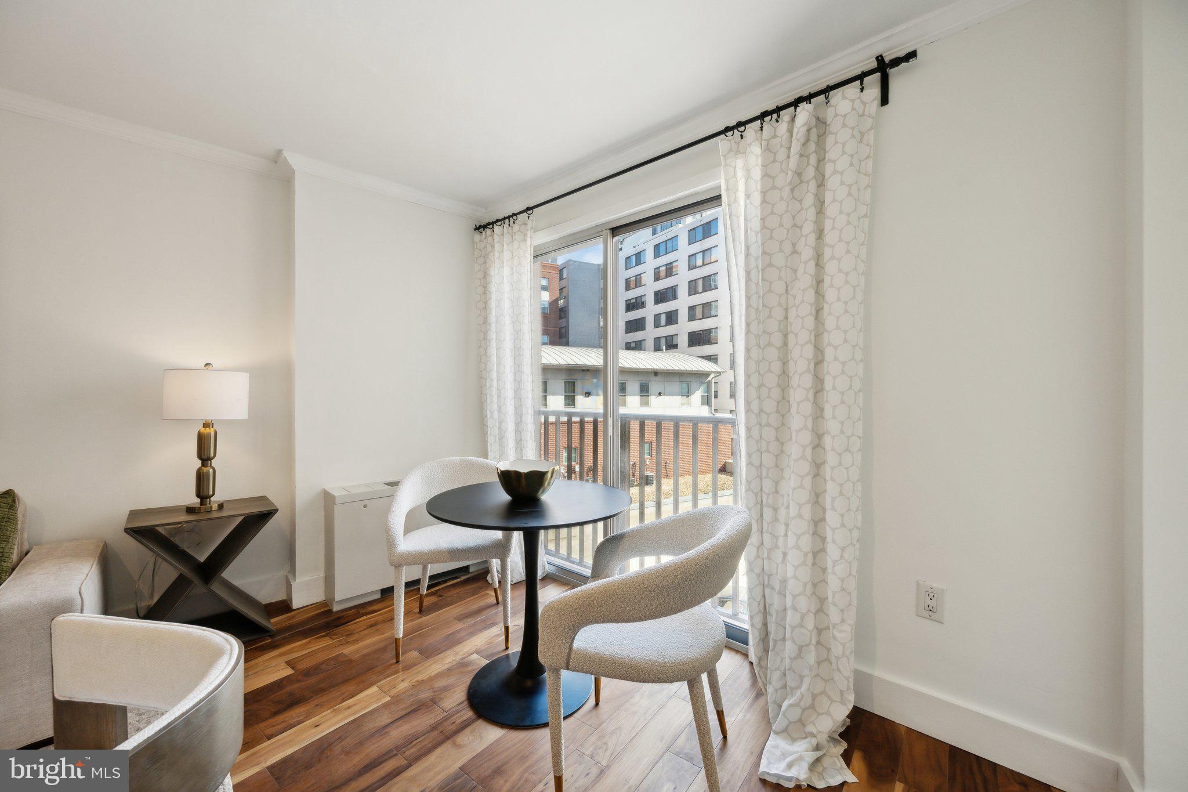
Just a block from Logan Circle, this bright 2-bedroom, 2-bathroom home with separately deeded garage parking at Crescent Tower sits perfectly between Downtown DC, 14th Street, and charming residential streets. Rich wood flooring flows throughout, including the kitchen, which features stainless steel appliances, granite counters, and stained maple cabinetry. With southeastern exposure, natural light floods the open-plan living and dining area and the spacious main suite. The updated en-suite bath boasts a walk-in shower with sliding glass doors, a rain head, and a separate hand wand, along with a generous walk-in closet. French doors provide light and privacy to the well-appointed den. A second updated full bath with a tub shower is adjacent to the main living space, along with in-unit laundry. Crescent Tower offers concierge services, a rooftop pool, a gym, and a secure garage, with a deeded parking space included. This home combines style, convenience, and an unbeatable location. Condo fee includes all utilities.
| a week ago | Status changed to Active Under Contract | |
| a week ago | Listing updated with changes from the MLS® | |
| 2 months ago | Listing first seen on site |

The real estate listing information is provided by Bright MLS is for the consumer's personal, non-commercial use and may not be used for any purpose other than to identify prospective properties consumer may be interested in purchasing. Any information relating to real estate for sale or lease referenced on this web site comes from the Internet Data Exchange (IDX) program of the Bright MLS. This web site references real estate listing(s) held by a brokerage firm other than the broker and/or agent who owns this web site. The accuracy of all information is deemed reliable but not guaranteed and should be personally verified through personal inspection by and/or with the appropriate professionals. Properties in listings may have been sold or may no longer be available. The data contained herein is copyrighted by Bright MLS and is protected by all applicable copyright laws. Any unauthorized collection or dissemination of this information is in violation of copyright laws and is strictly prohibited. Copyright © 2020 Bright MLS. All rights reserved.
Did you know? You can invite friends and family to your search. They can join your search, rate and discuss listings with you.