
1240 COLUMBIA ROAD NW 1WASHINGTON, DC 20009
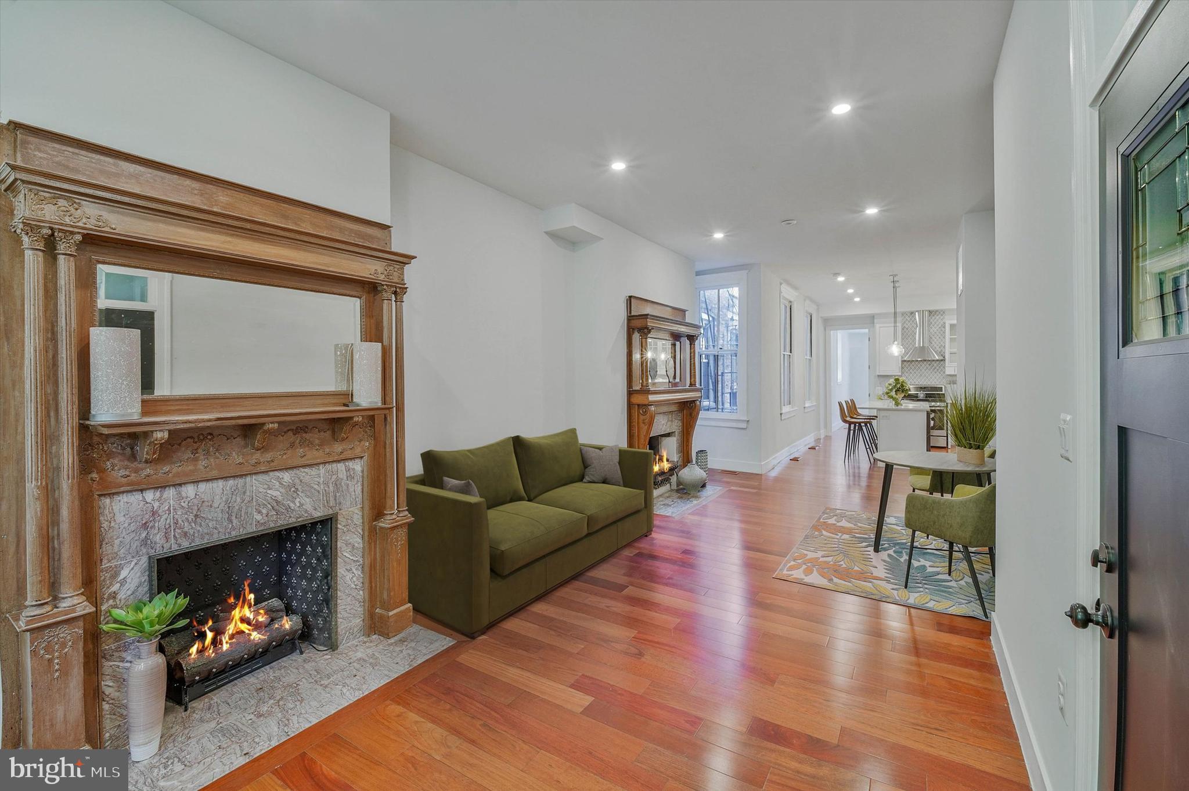
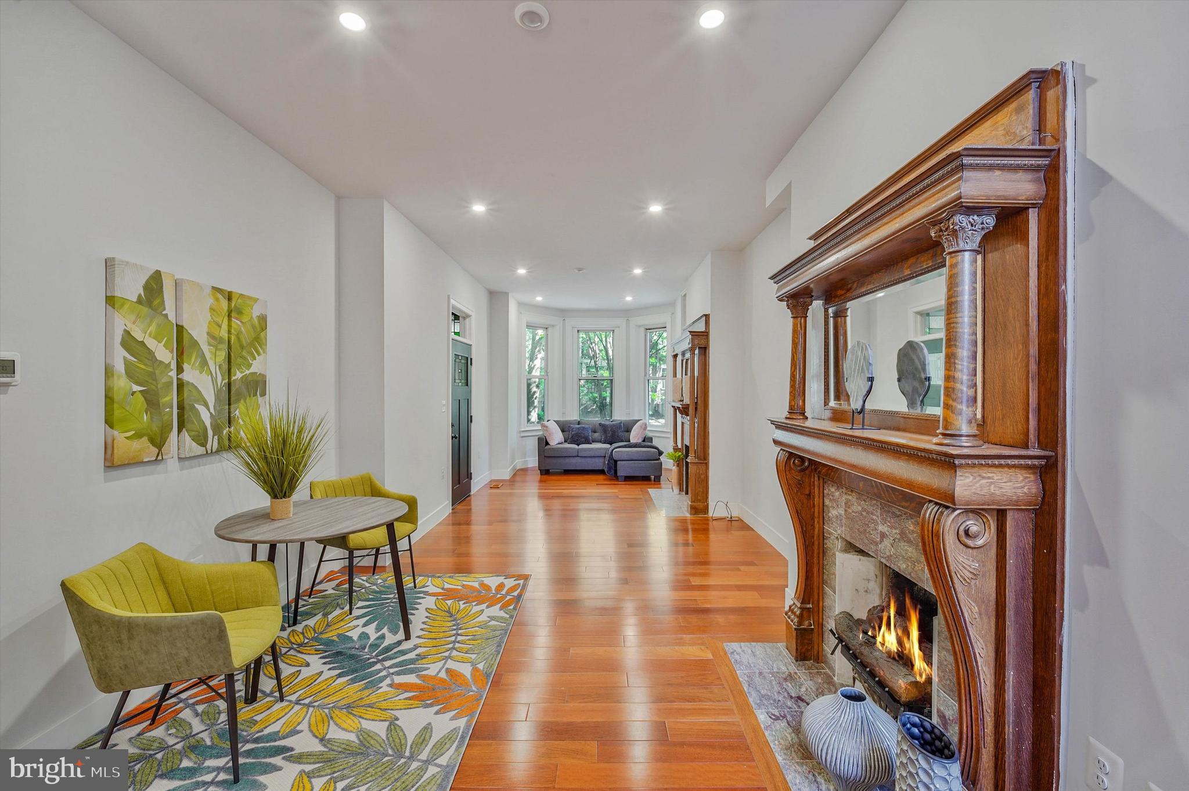
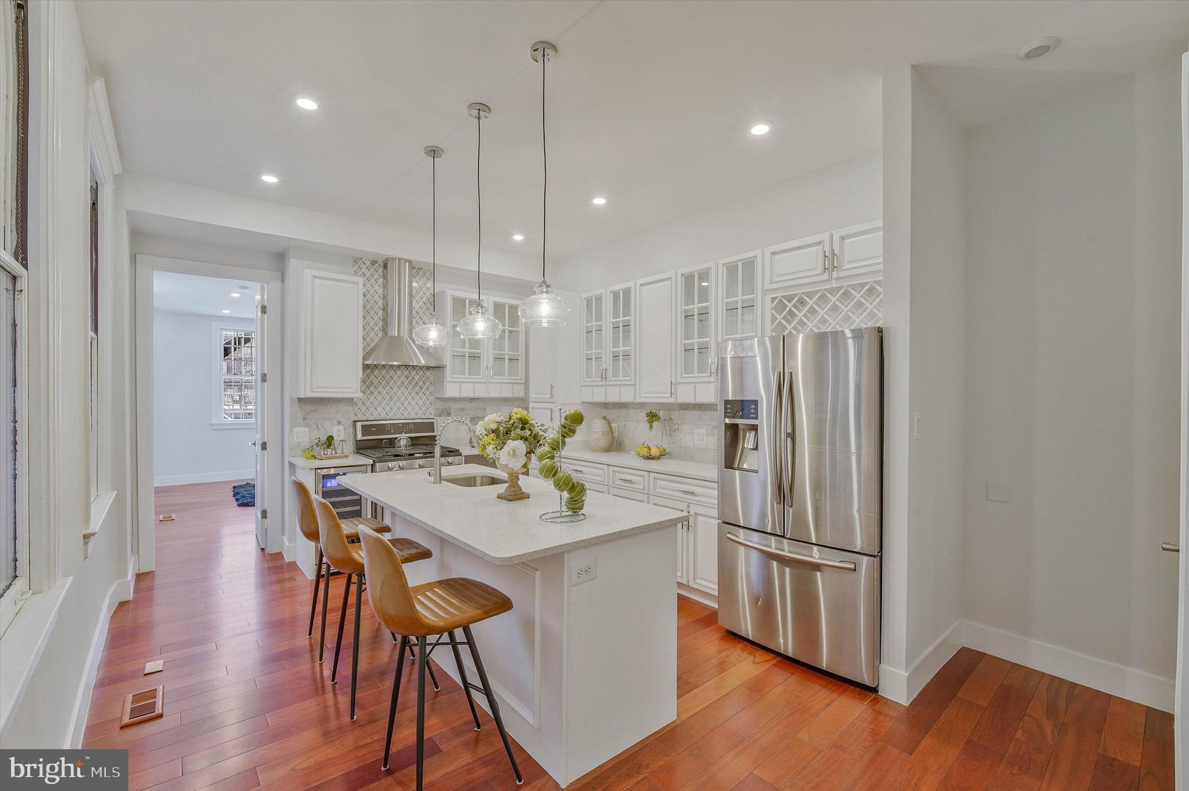
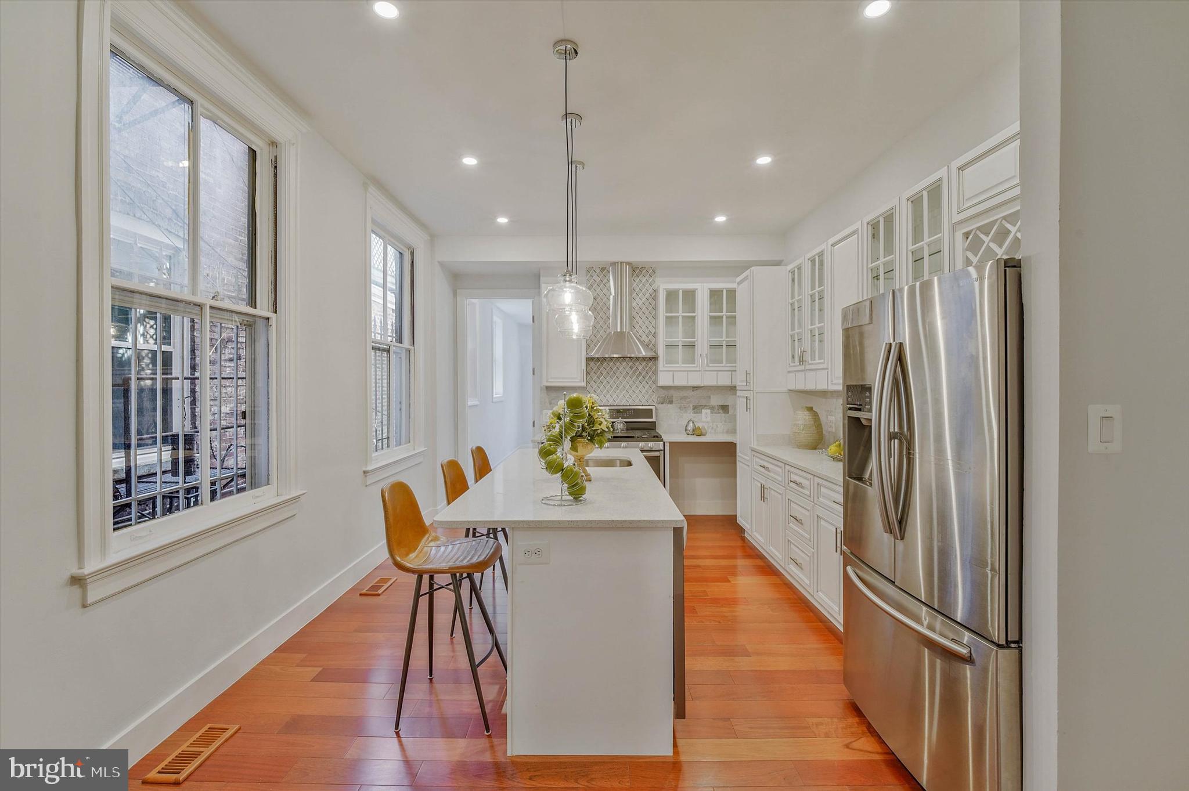
GARAGE PARKING + METRO + OVER 2,100 SQ. FT. OF LIVING SPACE! A rare combination in the heart of Columbia Heights—generous living space, private garage parking, historic character and exceptional Metro convenience, all in one distinctive residence. Just minutes from the Columbia Heights Metro, this beautifully updated 3–4 bedroom, 3-bath home offers approximately 2,111 square feet across two spacious levels. The main level is designed for both everyday living and entertaining, featuring a gourmet kitchen with quartz countertops, premium cabinetry and a large island. Two original fireplaces, located just steps from one another, add warmth and architectural character rarely found in newer construction. A flexible main-level bedroom can also serve as a home office, guest room or den. The lower level creates a private sleeping retreat with three bedrooms, including a generous primary bedroom featuring its own fireplace. And then there is the convenience that is increasingly difficult to find in the city: your own garage parking space. Leave the car at home and walk to Metro, restaurants and neighborhood amenities—or enjoy the flexibility of having both transportation options available. Outdoor space and a low monthly condo fee complete the package. Seller assistance may be available with an acceptable offer—ask your agent for details. If you've been searching for the space of a larger home without giving up Metro access, garage parking and city living, this one deserves a closer look.
| 4 weeks ago | Listing updated with changes from the MLS® | |
| 5 months ago | Listing first seen on site |

The real estate listing information is provided by Bright MLS is for the consumer's personal, non-commercial use and may not be used for any purpose other than to identify prospective properties consumer may be interested in purchasing. Any information relating to real estate for sale or lease referenced on this web site comes from the Internet Data Exchange (IDX) program of the Bright MLS. This web site references real estate listing(s) held by a brokerage firm other than the broker and/or agent who owns this web site. The accuracy of all information is deemed reliable but not guaranteed and should be personally verified through personal inspection by and/or with the appropriate professionals. Properties in listings may have been sold or may no longer be available. The data contained herein is copyrighted by Bright MLS and is protected by all applicable copyright laws. Any unauthorized collection or dissemination of this information is in violation of copyright laws and is strictly prohibited. Copyright © 2020 Bright MLS. All rights reserved.