
KALORAMA2032-2040 BELMONT ROAD NW 521WASHINGTON, DC 20009
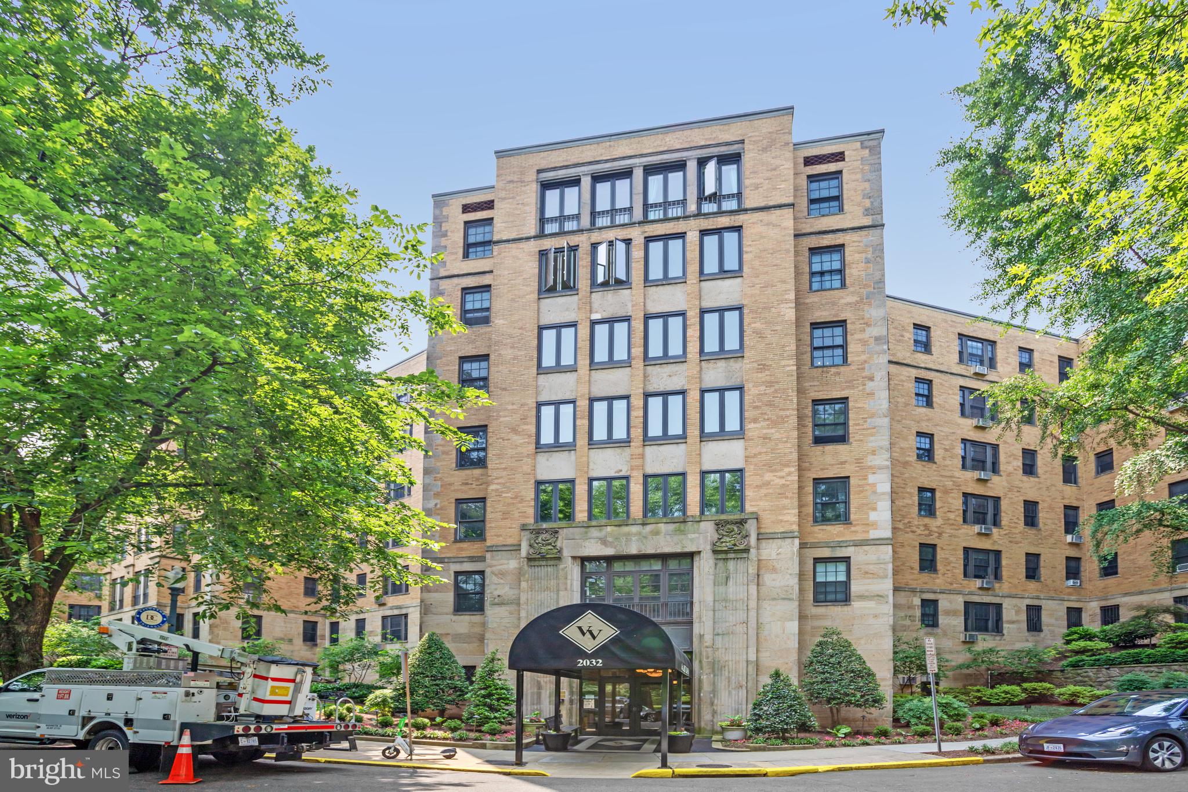
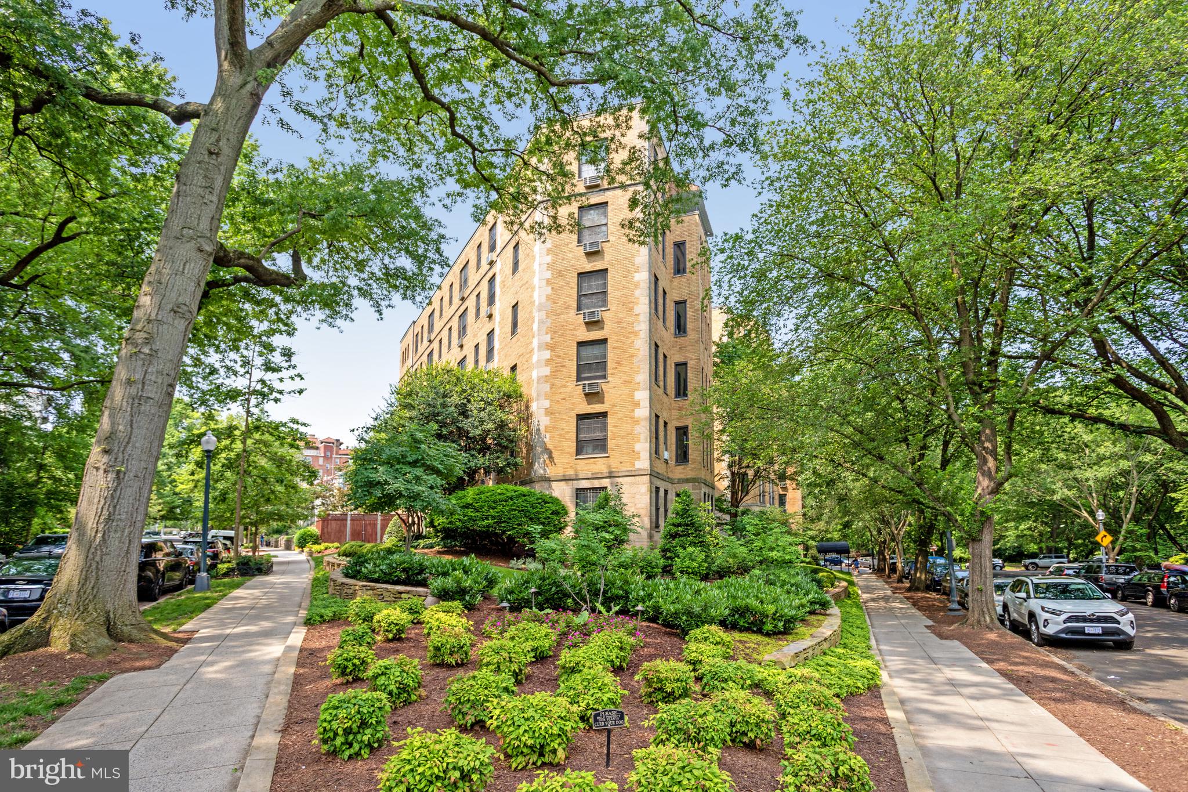
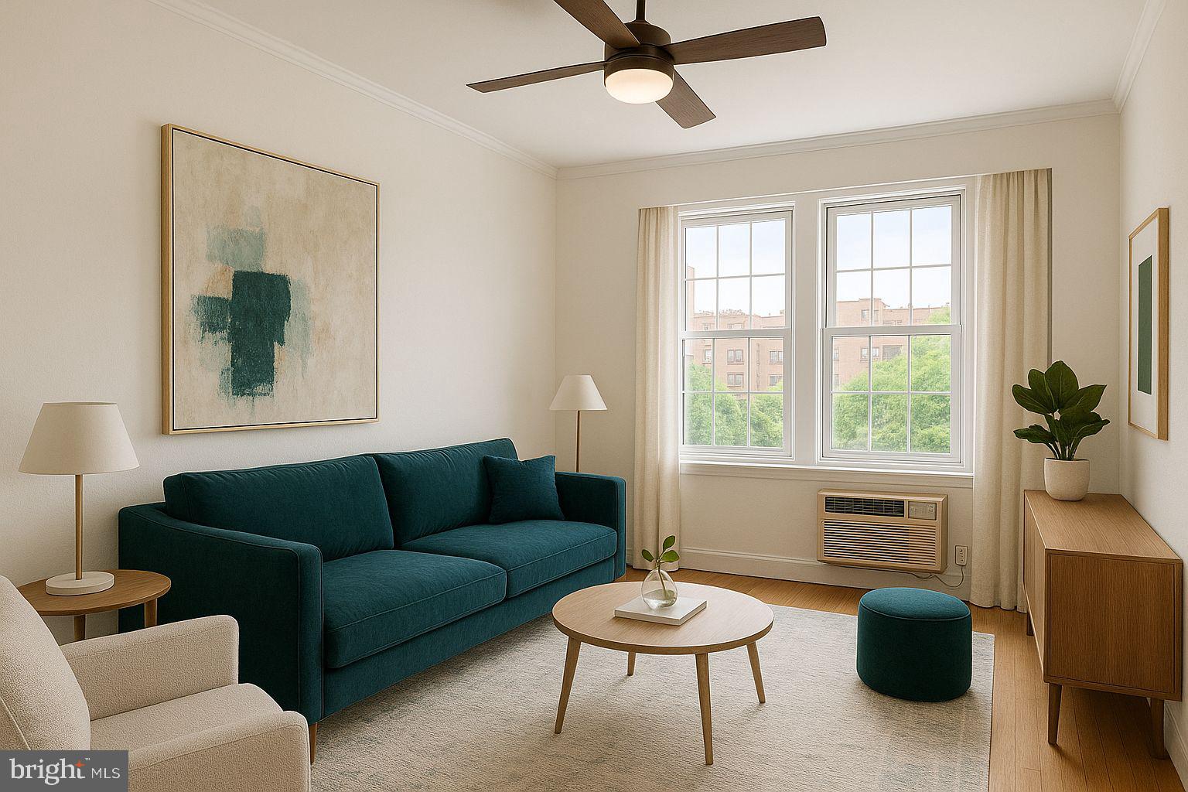
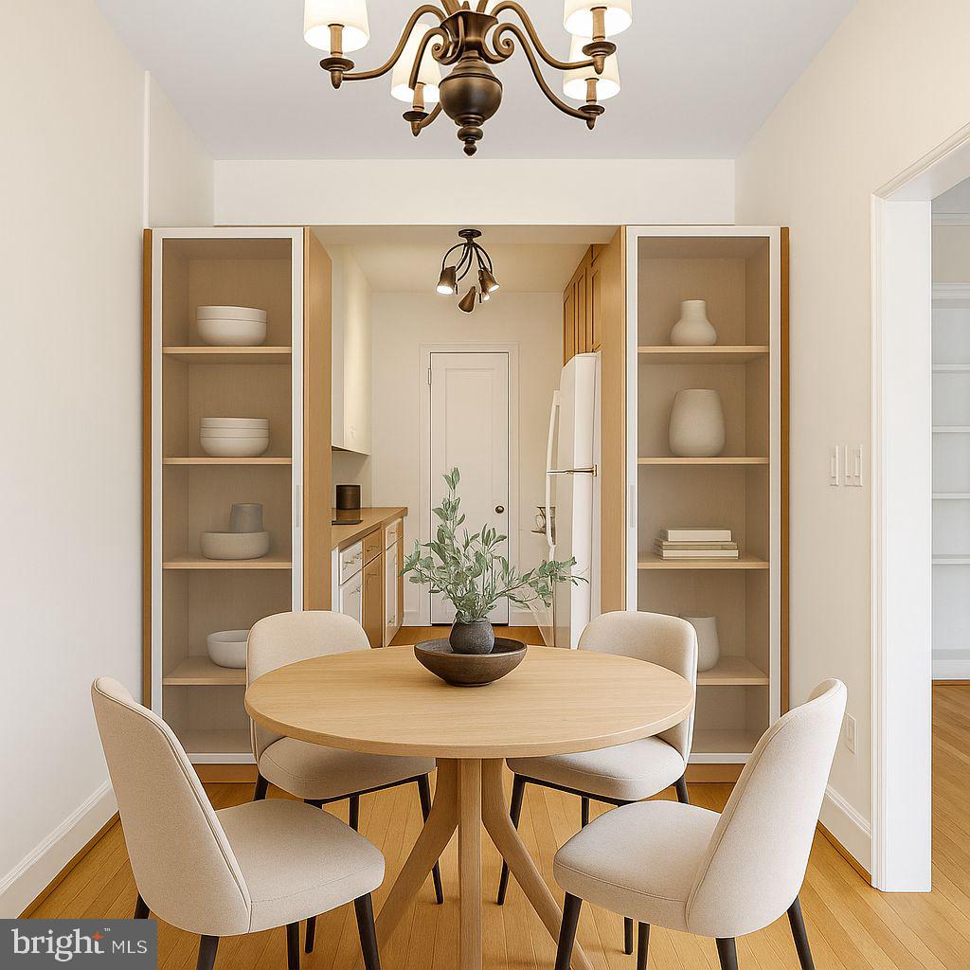
Welcome to Unit #521 at the historic Valley Vista Condominium, located in the sought-after Kalorama neighborhood. This bright and spacious studio blends classic Art Deco charm with thoughtful modern updates. Enjoy scenic views of Rock Creek Park from oversized windows that fill the space with natural light. The unit features beautiful hardwood floors, crown molding, and a walk-in closet. The renovated kitchen offers ample counter and cabinet space. Building amenities include front desk concierge service, a modern laundry facility, bike storage, and additional rental storage options. The building is pet-friendly (cats only) and smoke-free. Ideally situated just steps to Rock Creek Park, and walking distance to Adams Morgan, Dupont Circle, and Georgetown, this location offers unparalleled access to restaurants, shops, public transportation, and several universities. Don’t miss this opportunity to own a piece of DC history with all the conveniences of modern urban living. (some photos are virtually staged)
| 2 months ago | Listing updated with changes from the MLS® | |
| 2 months ago | Status changed to Active Under Contract | |
| 3 months ago | Listing first seen on site |

The real estate listing information is provided by Bright MLS is for the consumer's personal, non-commercial use and may not be used for any purpose other than to identify prospective properties consumer may be interested in purchasing. Any information relating to real estate for sale or lease referenced on this web site comes from the Internet Data Exchange (IDX) program of the Bright MLS. This web site references real estate listing(s) held by a brokerage firm other than the broker and/or agent who owns this web site. The accuracy of all information is deemed reliable but not guaranteed and should be personally verified through personal inspection by and/or with the appropriate professionals. Properties in listings may have been sold or may no longer be available. The data contained herein is copyrighted by Bright MLS and is protected by all applicable copyright laws. Any unauthorized collection or dissemination of this information is in violation of copyright laws and is strictly prohibited. Copyright © 2020 Bright MLS. All rights reserved.
Did you know? You can invite friends and family to your search. They can join your search, rate and discuss listings with you.