Save
Ask
Hide
Share
$450,000

4701 NORTH CAPITOL STREET NE
WASHINGTON, DC 20011

Townhouse|Sold 08/22/2025
3
Beds
2
Total Baths
2
Full Baths
1,639
SqFt
$275
/SqFt
1940
Built
Subdivision:
BROOKLAND
County:
WASHINGTON
Listing courtesy of TTR Sotheby's International Realty
Bought with NON MEMBER of Non Subscribing Office (844) 552-7444
Call Now: 703-980-3027
Is this the listing for you? We can help make it yours.
703-980-3027
4701 NORTH CAPITOL STREET NE4701 NORTH CAPITOL STREET NE4701 NORTH CAPITOL STREET NE
Save
Ask
Hide
Share

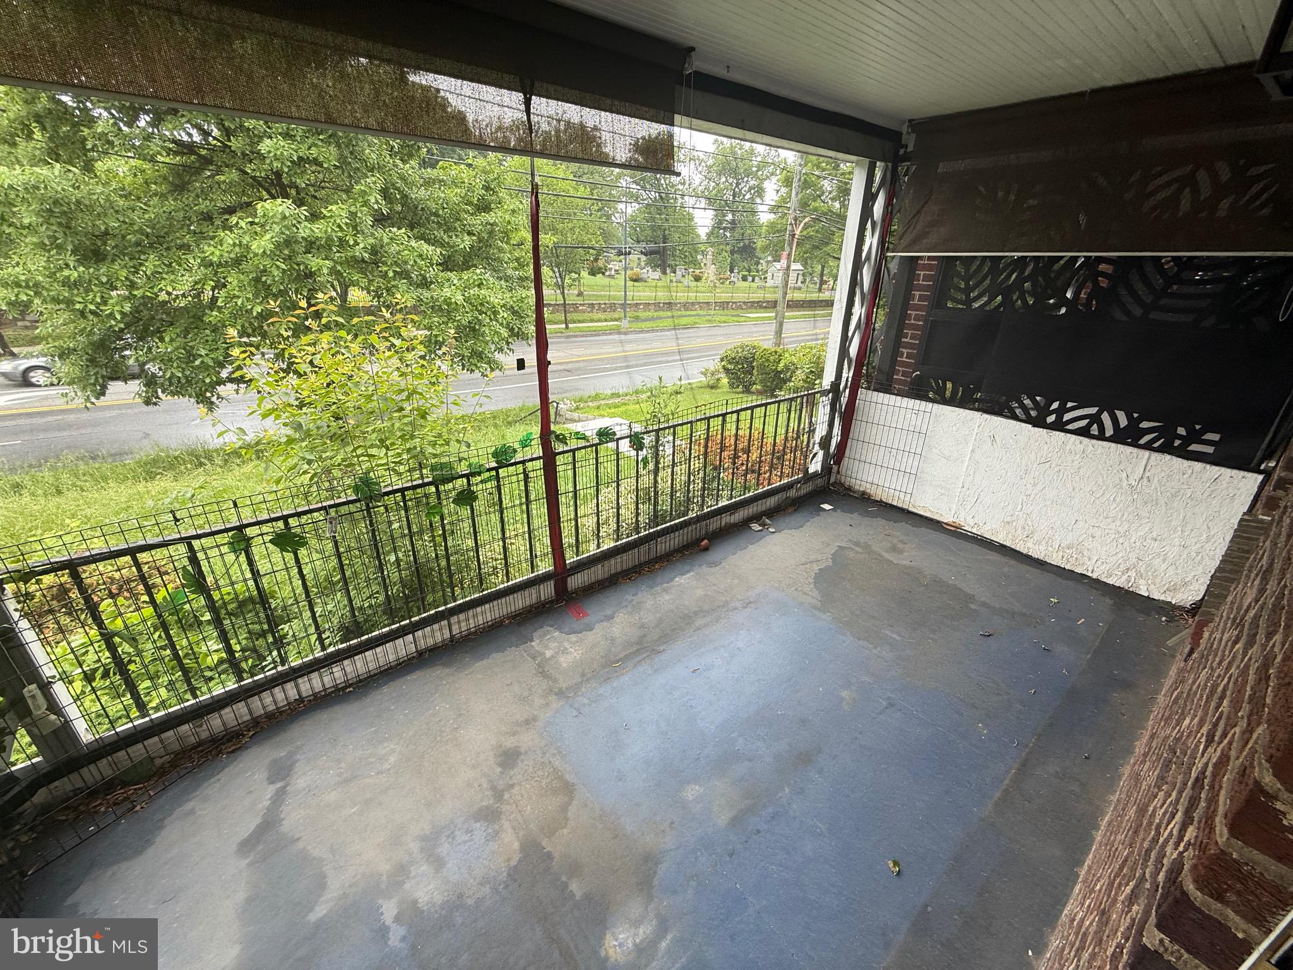
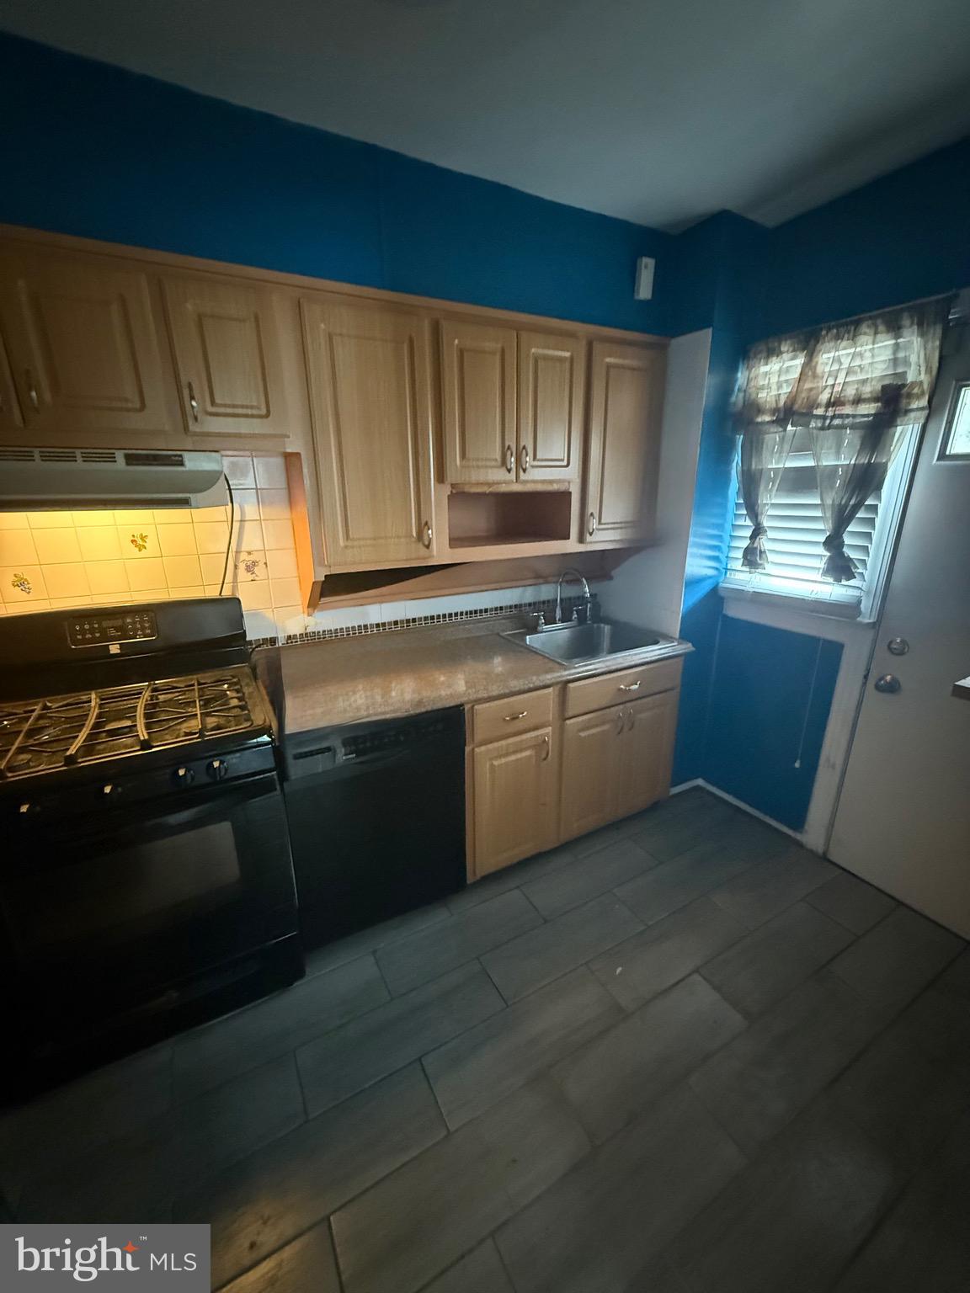
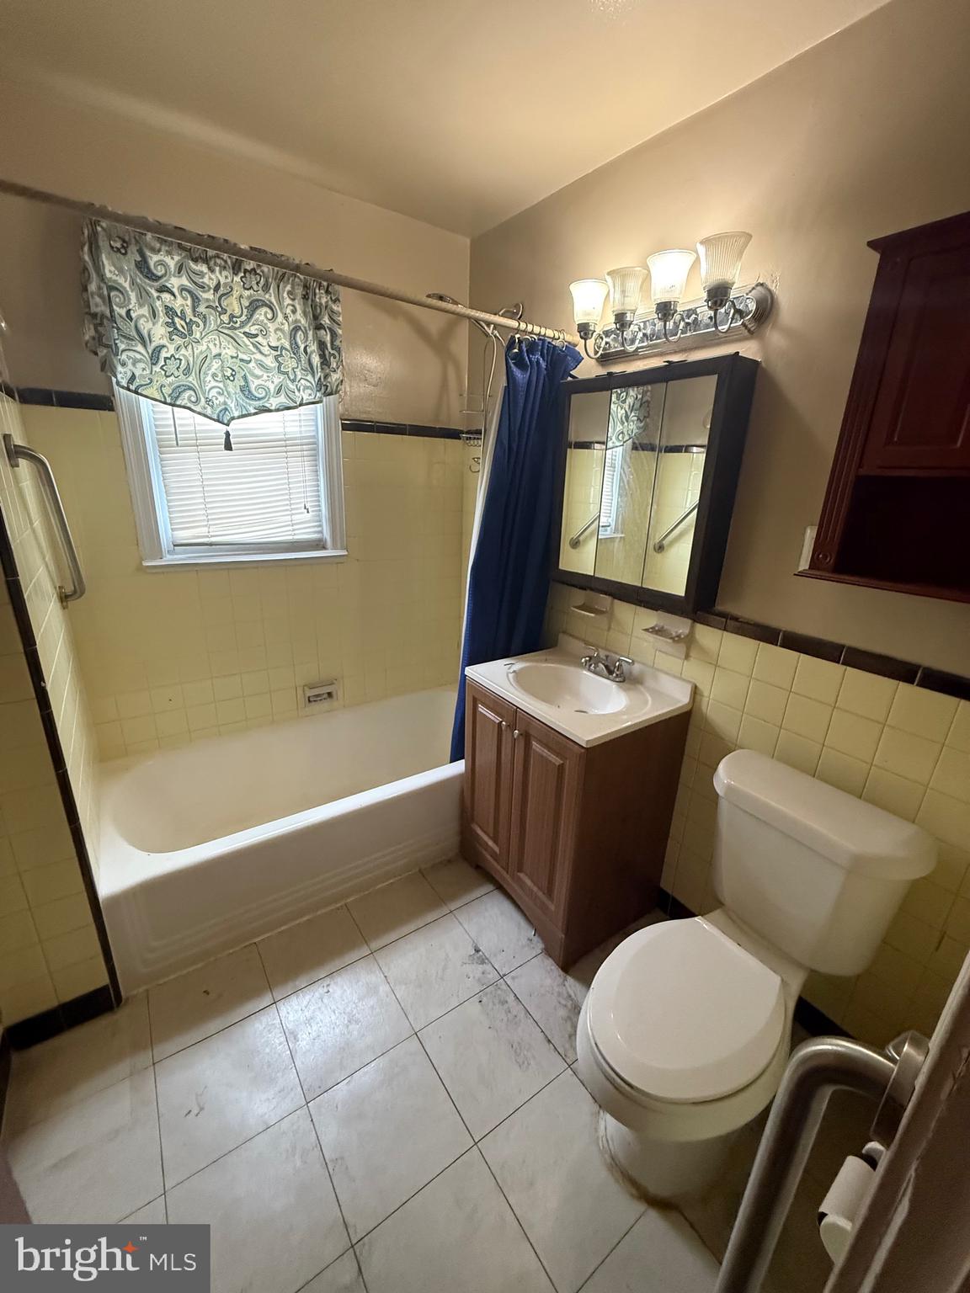
Welcome to 4701 North Capitol St., N.E., a charming END unit rowhouse with the main entrance on Crittenden. This property has a covered front porch in the vibrant Brookland neighborhood of Washington,, DC. just steps from Fort Totten Metro Station .There is wood floors in the living and dining room; the porch is accessed from the Living room. The Main entrance opens to a cozy foyer. The kitchen is galley in style and is accessed from the dining room. The kitchen also as a convenient access to the yard and parking spaces. The UPPER LEVEL hosts three bedroom with wood flooring and a full bathroom with tub/shower combination. The LOWER LEVEL includes a generous family room area, a game area and laundry facility. This level is finished off with a full bathroom and staircase to the rear yard and 2 parking spaces. Contract kicked out/NEW PRICE THIS IS BEING SOLD BY POA This is an exceptional location with close proximity to public transportation, Fort Totten Park and Metro, Catholic University, Raymond A. DuFour Athletic Center, The U.S. Soldiers Home, Washington Hospital Center and a collection of restaurants and shops. THIS PROPERTY IS BEING SOLD IN AS IS CONDITION!!!

Save
Ask
Hide
Share
Listing Snapshot
Bedrooms 
3
Total Baths 
2
Full Baths 
2
Partial Baths 
N/A
Inside Area (SqFt) 
1,639 sqft
Lot Size 
0.08 Acres
Year Built 
1940
MLS® Number 
DCDC2200220
Status 
Sold
Property Tax 
$3,882
HOA/Condo/Coop Fees 
N/A
Sq Ft Source 
Assessor
Friends & Family
Recent Activity
9 months agoListing updated with changes from the MLS®
General Features
Acres 
0.08
Foundation 
OtherSlab
Levels 
Three Or More
Parking 
Off StreetOn StreetPaved
Parking Spaces 
2
Property Condition 
Fixer
Property Sub Type 
Townhouse
Sewer 
Public Sewer
Special Circumstances 
Standard
SqFt Above 
1184
SqFt Below 
455
SqFt Total 
1776
Style 
Federal
Water Source 
Public
Zoning 
R3
Interior Features
Appliances 
Gas Water Heater
Basement 
FinishedExterior EntryWalk-Out AccessFull
Cooling 
Central AirElectric
Flooring 
Wood
Heating 
Natural GasForced Air
Interior 
Other
Save
Ask
Hide
Share
Exterior Features
Construction Details 
Brick
Lot Features 
Corner Lot
Patio And Porch 
Porch
Pool Features 
None
Roof 
Asphalt
Windows/Doors 
Storm Door(s)
Community Features
Community Features 
Sidewalks
School District 
DISTRICT OF COLUMBIA PUBLIC SCHOOLS
Schools
School District
DISTRICT OF COLUMBIA PUBLIC SCHOOLS
Elementary School
Unknown
Middle School
Unknown
High School
Unknown
Neighborhood & Commute
Source: Walkscore
Disclosure: Community information and market data powered by Constellation Data Labs. Information is deemed reliable but not guaranteed.
Save
Ask
Hide
Share